
2398 Colorado Blvd, Denver, CO 80207
Local realty services provided by:CENTURY 21 Cornerstone
Upcoming open houses
- Sat, Aug 2202:00 pm - 04:00 pm
Listed by: kelly hudson, hudson home group
Office: compass - denver303-536-1786
MLS#:3754662
Source:IRES
Price summary
- Price:$1,399,000
- Price per sq. ft.:$359.09
About this home
This extraordinary Fisher & Fisher-designed home embodies the elegance and craftsmanship of Denver's most distinguished historic homes. Set high above street level, against panoramic views of City Park Golf Course, downtown Denver, and the Rocky Mountains, this remarkable residence seamlessly blends historic grandeur with modern sophistication. Soaring beamed ceilings, lustrous hardwood floors, ornate original fireplaces, plantation shutters, and exquisite period details create an atmosphere of timeless refinement. The grand living room, reminiscent of a ballroom, is bathed in natural light and opens directly to the lush grounds, creating an exceptional setting for elegant entertaining. The chef's kitchen beautifully balances classic style with contemporary function, featuring brand-new stainless-steel appliances, tall white cabinetry, slab granite countertops, double ovens, custom built-ins, a generous pantry, and an expansive island with seating for four. A serene garden-facing office and refined powder room complete the main level. Upstairs, four spacious bedrooms and two beautifully renovated baths provide an exceptional private retreat. The tranquil and generous primary suite captures one of the home's most breathtaking vistas. The finished lower level, originally designed as a billiard room, offers versatile space for recreation, media, or creative pursuits. Outside, nearly 9,000 square feet of grounds unfold as a rare, private urban oasis, with mature trees, blooming gardens, expansive lawn, and a flagstone patio ideal for al fresco dining and entertaining. Impeccably maintained and move-in ready, this distinguished residence offers an extraordinary opportunity to own a piece of Denver's architectural heritage. Just moments from City Park Golf Course, the Denver Zoo, Museum of Nature & Science, Jazz in the Park, Spinelli's Market, and Honey Hill Cafe, this is a truly exceptional expression of historic Denver living....
Contact an agent
Home facts
- Year built:1917
- Subdivision & Development:Park Hill
- Listing ID #:3754662
- Added:1 day(s) ago
- Updated:August 20, 2026 at 06:56 PM
Rooms and interior
- Bedrooms:5
- Total bathrooms:3
- Full bathrooms:1
- Half bathrooms:1
- Kitchen Description:Dishwasher, Disposal, Double Oven, Kitchen Island, Microwave, Pantry, Refrigerator
- Basement Description:Full, Partially Finished
- Living area:3,896 sq. ft.
Heating and cooling
- Cooling:Ceiling Fan(s), Evaporative Cooling
- Heating:Hot Water
Structure and exterior
- Roof:Tile
- Year built:1917
- Building area:3,896 sq. ft.
- Lot area:0.2 Acres
- Lot Features:Abuts Golf Course, Corner Lot, House Faces West, Level, Paved
- Architectural Style:Spanish
- Construction Materials:Brick, Stucco
- Exterior Features:Balcony, Deck, Patio, Sprinkler System
- Levels:2 Story
Schools
- High school:East
- Middle school:McAuliffe International
- Elementary school:Stedman
Utilities
- Water:City
- Sewer:Public Sewer
Finances and disclosures
- Price:$1,399,000
- Price per sq. ft.:$359.09
- Tax amount:$3,924
Features and amenities
- Appliances:Dishwasher, Disposal, Double Oven, Dryer, Fire Alarm, Microwave, Refrigerator, Washer
- Laundry features:Dryer, Washer
- Amenities:Kitchen Island, Pantry, Walk-In Closet(s)
Parking
- Parking description:Heated Garage, Oversized Garage
- Garage spaces:1
New listings near 2398 Colorado Blvd
- Coming Soon
 $1,100,000Coming Soon4 beds 3 baths3,120 sq. ft.
2235 N Emerson Street, Denver, CO 80205
MLS# 6791110Listed by: LIV SOTHEBY'S INTERNATIONAL REALTY
- New
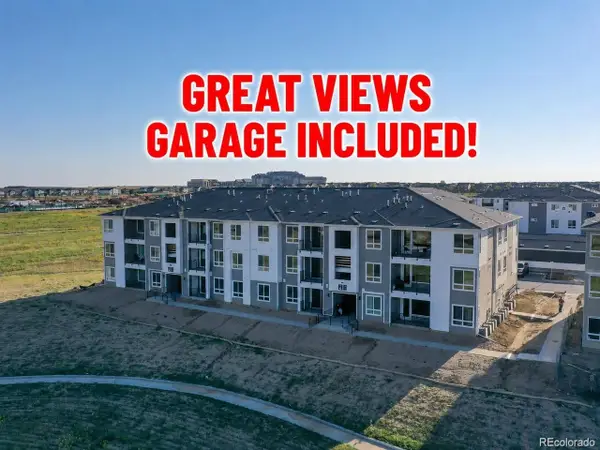 $325,000Active2 beds 2 baths1,022 sq. ft.
6153 N Ceylon St #6-304, Denver, CO 80249
MLS# 6382232Listed by: Real Broker, LLC DBA Real - New
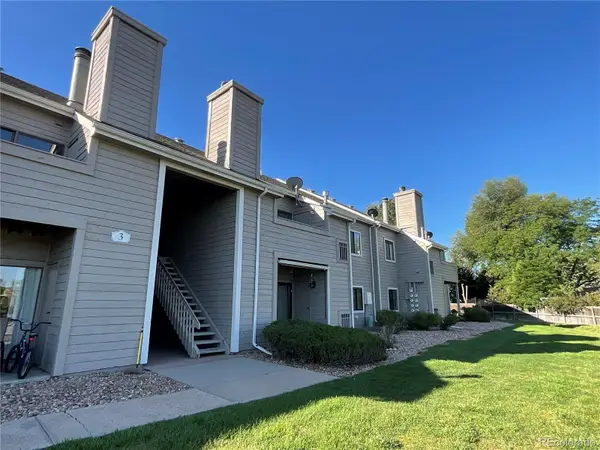 $295,000Active2 beds 2 baths1,091 sq. ft.
3600 S Pierce Street #3-204, Denver, CO 80235
MLS# 1865798Listed by: COLDWELL BANKER REALTY 54 - New
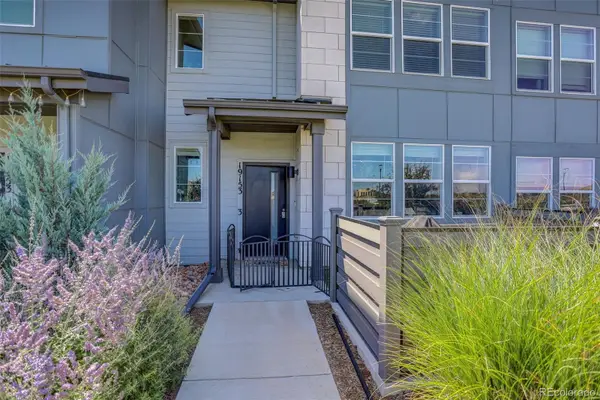 $400,000Active3 beds 3 baths1,709 sq. ft.
19153 E 65th Place #3, Denver, CO 80249
MLS# 2937631Listed by: COLDWELL BANKER REALTY 24 - New
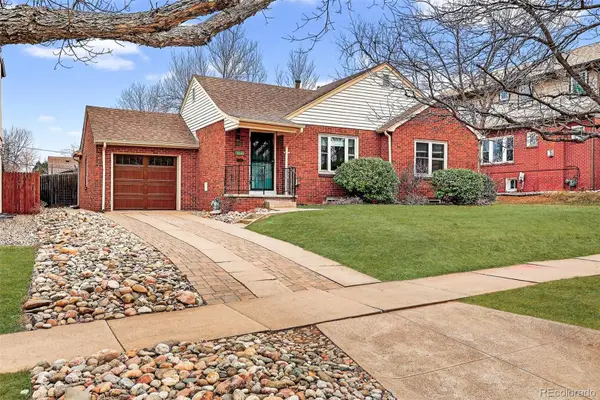 $770,000Active3 beds 2 baths1,920 sq. ft.
1630 S Lafayette Street, Denver, CO 80210
MLS# 5962160Listed by: COLDWELL BANKER GLOBAL LUXURY DENVER - New
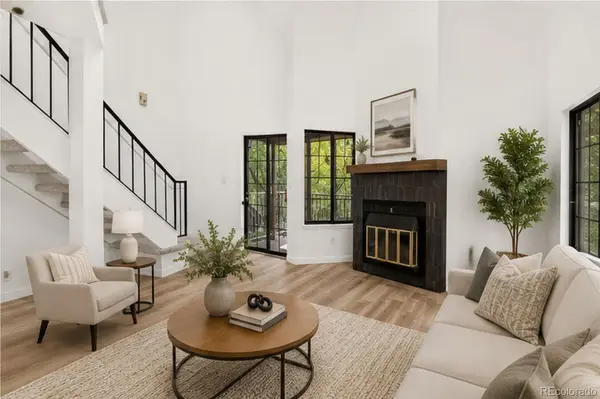 $315,000Active2 beds 1 baths740 sq. ft.
804 S Vance Street #C, Denver, CO 80226
MLS# 6483794Listed by: COLDWELL BANKER GLOBAL LUXURY DENVER - New
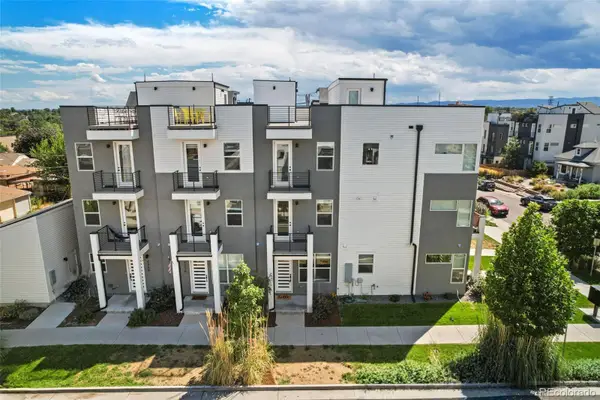 $620,000Active3 beds 5 baths1,701 sq. ft.
4280 W 13th Avenue, Denver, CO 80204
MLS# 7994595Listed by: COMPASS - DENVER - New
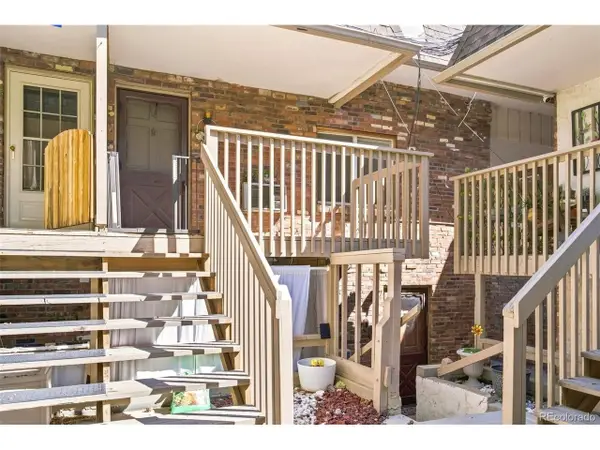 $185,000Active2 beds 2 baths942 sq. ft.
1525 S Holly St #208, Denver, CO 80222
MLS# 5881395Listed by: Keller Williams Realty Downtown LLC - New
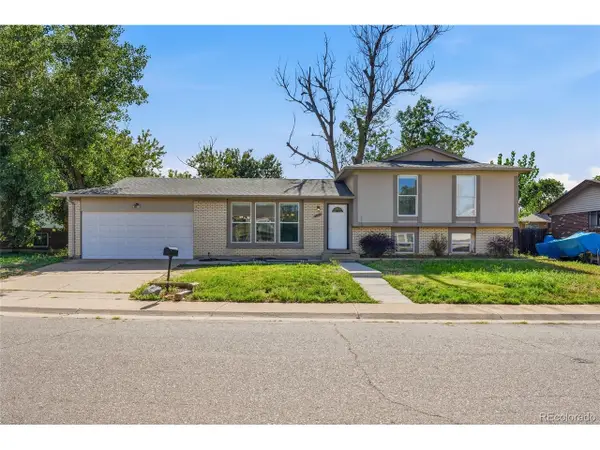 $385,000Active3 beds 3 baths2,087 sq. ft.
4991 Upton Ct, Denver, CO 80239
MLS# 6043989Listed by: Keller Williams Advantage Realty LLC


Protect your home and budget from life's surprises with an Assurant Home Warranty, backed by a partner that supports you through every step of homeownership. Explore Plans.
©2026 Century 21 Real Estate LLC. All rights reserved. CENTURY 21®, the CENTURY 21 Logo and C21® are service marks owned by Century 21 Real Estate LLC. Century 21 Real Estate LLC fully supports the principles of the Fair Housing Act and the Equal Opportunity Act. Each office is independently owned and operated. Listing information is deemed reliable but not guaranteed accurate.