2424 E Iliff Ave, Denver, CO 80210
Local realty services provided by:CENTURY 21 Top Dog Properties
2424 E Iliff Ave,Denver, CO 80210
$890,000
- 3 Beds
- 3 Baths
- 1,826 sq. ft.
- Single family
- Active
Upcoming open houses
- Sat, Nov 2101:00 pm - 03:00 pm
Listed by: melody switzer, three lanterns group
Office: madison & company properties303-771-3850
MLS#:4749305
Source:IRES
Price summary
- Price:$890,000
- Price per sq. ft.:$487.4
About this home
Historic beams from the old Denver jail, a private carriage house, and a garden with grapevines and a fish pond make this English-style cottage a one-of-a-kind find in Observatory Park. Original hardwood floors, plantation shutters, and antique architectural accents bring warmth and character. In the living room, a brick gas fireplace anchors the space beneath a wood-plank ceiling. French doors open to a shaded patio, where a garden path leads to the carriage house.
The eat-in kitchen looks to the living and dining room and features white cabinetry, a tile backsplash, a pantry, a stainless steel refrigerator and dishwasher, and reverse osmosis filtration at the sink. A side door leads to a spot for an herb garden and grill. The separate den overlooks the backyard and makes a lovely home office or formal dining room, with original hardwoods and exposed beams. The primary suite also looks out to the garden and offers a walk-in closet and an updated bath with a skylight and oversized tiled shower. The 2nd bedroom makes for a great kid's room, guest nook, office, walk-in closet. A powder room and laundry closet with built-in shelving round out the main home.
The detached carriage house/ADU offers unique opportunity with exposed beams, hardwood floors, and natural light from solar tubes. Fold away the Murphy bed to make room for an art studio or workspace, or open it up for overnight guests. A full bath with a clawfoot tub adds vintage charm, and the private courtyard has room for raised beds or a quiet morning coffee.
Spend summer afternoons picking blackberries and raspberries, tending the perennials, or unwinding beside the waterfall and pond. With a 1-car garage and 2 off-street parking spaces, it's easy to leave the car at home and walk to Observatory Park, DU, or a show at the Newman Center. Whether is for the short-term rental potential, yoga/art studio, incredible charm, secret garden vibes, or the desirable location, this home is truly one of a kind....
Contact an agent
Home facts
- Year built:1948
- Subdivision & Development:Observatory Park
- Listing ID #:4749305
- Added:2 day(s) ago
- Updated:November 21, 2026 at 05:44 AM
Rooms and interior
- Bedrooms:3
- Total bathrooms:3
- Full bathrooms:1
- Half bathrooms:1
- Bathrooms Description:Jack & Jill Bathroom
- Kitchen Description:Dishwasher, Disposal, Microwave, Refrigerator
- Living area:1,826 sq. ft.
Heating and cooling
- Cooling:Evaporative Cooling, Wall/Window Unit(s)
- Heating:Forced Air
Structure and exterior
- Roof:Composition
- Year built:1948
- Building area:1,826 sq. ft.
- Lot area:0.16 Acres
- Lot Features:Corner Lot, House Faces North, Level, Paved
- Construction Materials:Brick, Frame
- Exterior Features:Patio, Sprinkler System
- Levels:One
Schools
- High school:South
- Middle school:Merrill
- Elementary school:University Park
Utilities
- Water:Public
- Sewer:Public Sewer
Finances and disclosures
- Price:$890,000
- Price per sq. ft.:$487.4
- Tax amount:$5,913
Features and amenities
- Appliances:Dishwasher, Disposal, Dryer, Fire Alarm, Microwave, Refrigerator, Washer
- Laundry features:Dryer, Washer
- Amenities:Jack & Jill Bathroom, Open Floorplan, Skylights, Walk-In Closet(s)
Parking
- Garage spaces:1
New listings near 2424 E Iliff Ave
- Coming Soon
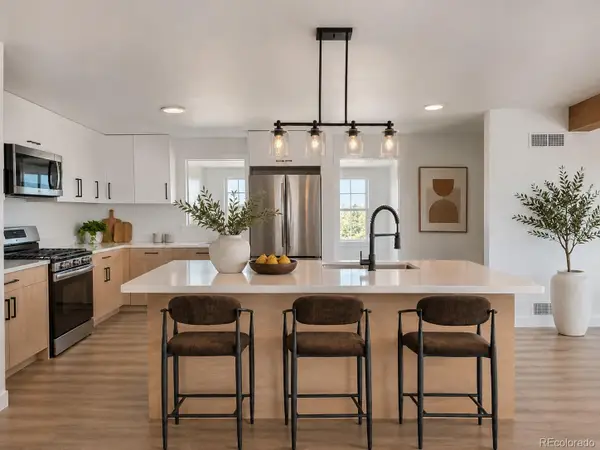
 $700,000Coming Soon4 beds 3 baths2,054 sq. ft.
3290 Ivy, Denver, CO 80207
MLS# 3552138Listed by: CENTURY 21 SIGNATURE REALTY, INC
- Coming Soon
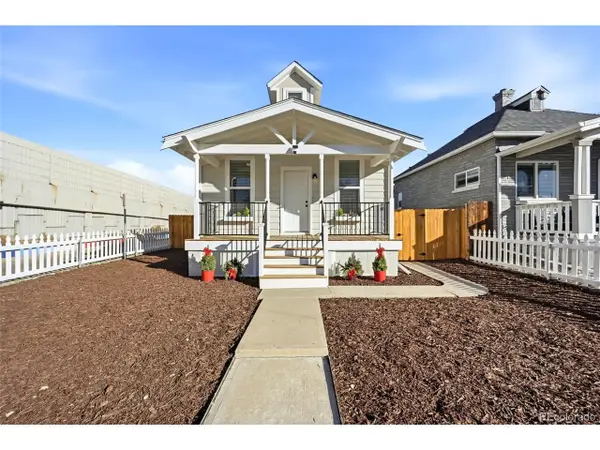 $364,000Coming Soon2 beds 1 baths1,302 sq. ft.
4552 N Sherman St, Denver, CO 80216
MLS# 4243693Listed by: REMAX PROPERTIES - Coming Soon
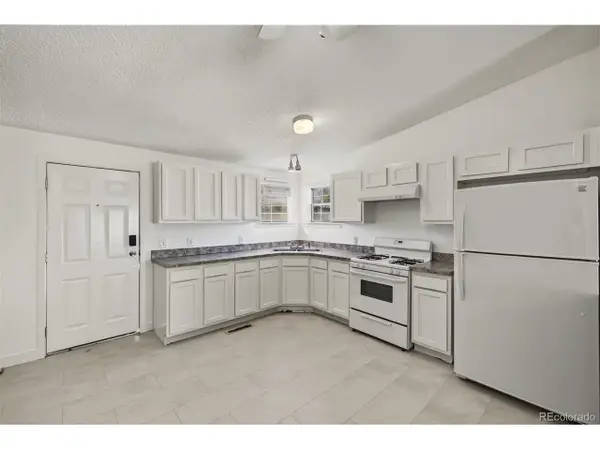 $599,000Coming Soon5 beds 3 baths2,252 sq. ft.
3229 W Conejos Pl, Denver, CO 80204
MLS# 5729146Listed by: Dinkel Real Estate - Coming SoonOpen Sat, 11am to 2pm
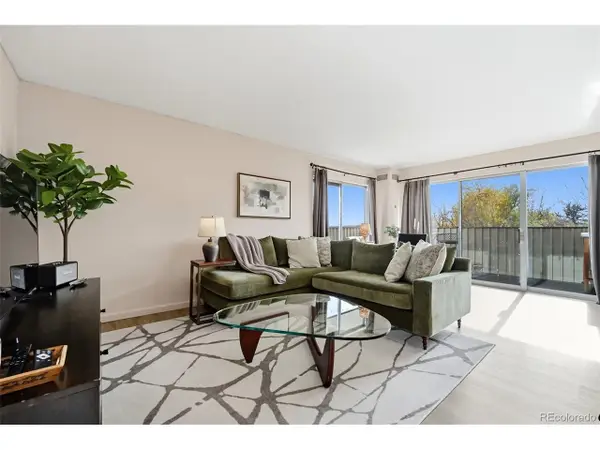 $319,900Coming Soon1 beds 1 baths834 sq. ft.
1313 Steele St #603, Denver, CO 80206
MLS# 5087732Listed by: West and Main Homes - Coming Soon
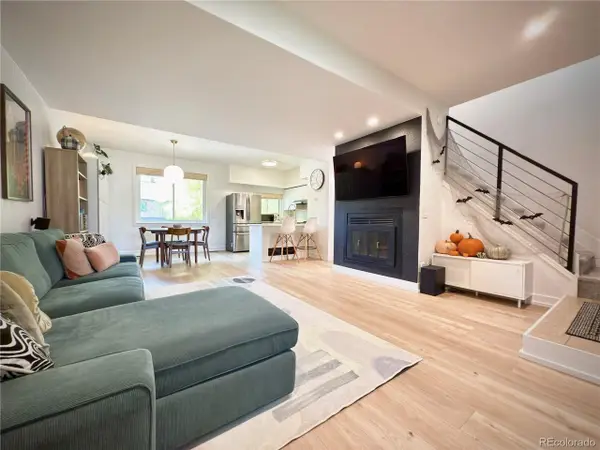 $330,000Coming Soon2 beds 2 baths1,340 sq. ft.
9400 E Iliff Ave #145, Denver, CO 80231
MLS# 9559776Listed by: HomeSmart Realty - Coming SoonOpen Sat, 2 to 4pm
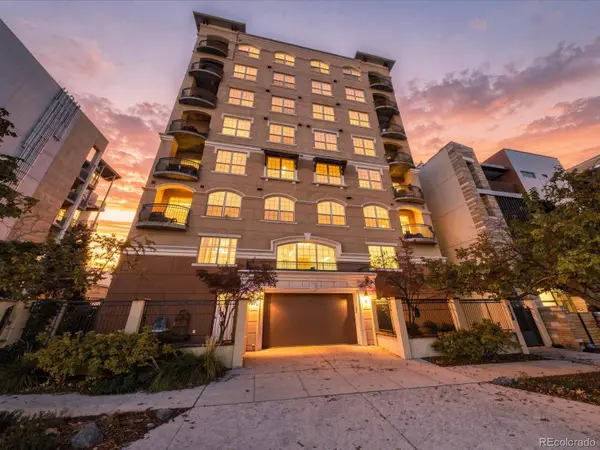 $700,000Coming Soon2 beds 2 baths1,775 sq. ft.
1140 Cherokee #601, Denver, CO 80204
MLS# 3126409Listed by: SERHANT COLORADO LLC - Coming Soon
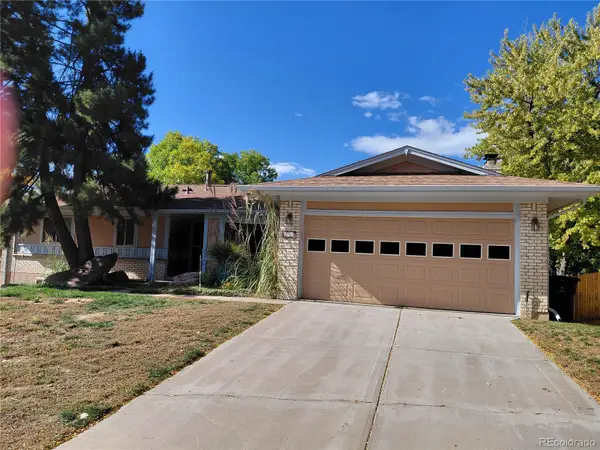 $630,000Coming Soon4 beds 3 baths2,960 sq. ft.
2771 S Roslyn, Denver, CO 80231
MLS# 7194641Listed by: BROKERS GUILD REAL ESTATE - Coming Soon
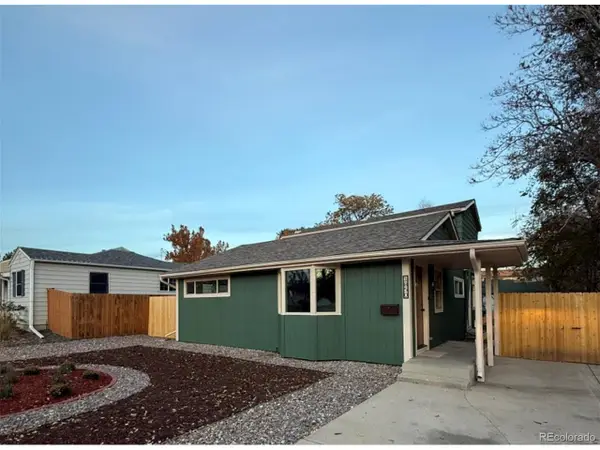 $555,000Coming Soon5 beds 2 baths1,501 sq. ft.
1850 S Wyandot St, Denver, CO 80223
MLS# 6086034Listed by: Elda Realty - Coming SoonOpen Sat, 11am to 1pm
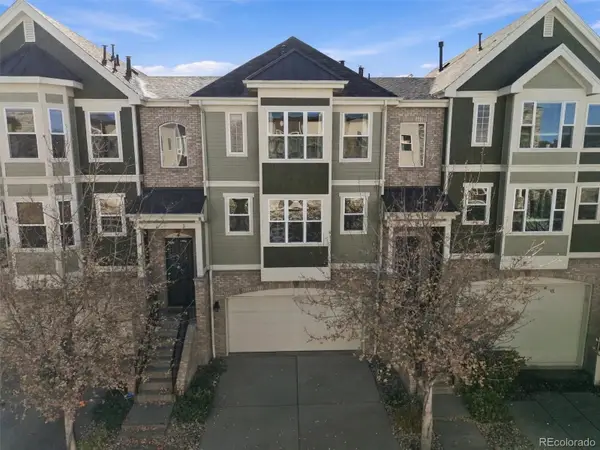 $489,000Coming Soon3 beds 4 baths1,996 sq. ft.
3670 S Beeler #3, Denver, CO 80237
MLS# 7894622Listed by: RE/MAX PROFESSIONALS - Coming Soon
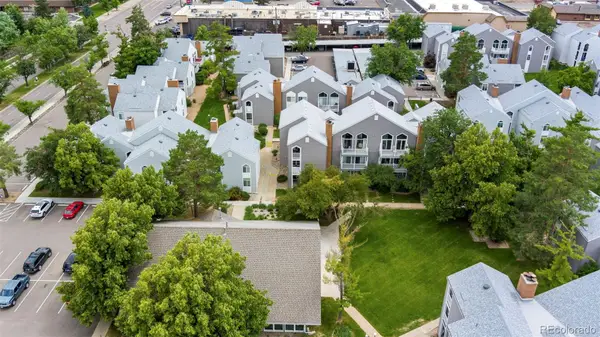 $280,000Coming Soon2 beds 2 baths1,029 sq. ft.
3353 S Monaco #A, Denver, CO 80222
MLS# 4343052Listed by: ENGEL AND VOLKERS: CASTLE ROCK & CASTLE PINES


Protect your home and budget from life's surprises with an Assurant Home Warranty, backed by a partner that supports you through every step of homeownership. Explore Plans.
©2026 Century 21 Real Estate LLC. All rights reserved. CENTURY 21®, the CENTURY 21 Logo and C21® are service marks owned by Century 21 Real Estate LLC. Century 21 Real Estate LLC fully supports the principles of the Fair Housing Act and the Equal Opportunity Act. Each office is independently owned and operated. Listing information is deemed reliable but not guaranteed accurate.