
2434 W 36th Avenue, Denver, CO 80211
Local realty services provided by:CENTURY 21 CapRock Real Estate
Listed by: richard papaianache
Office: blvd real estate group, llc.
MLS#:7512476
Source:ML
Price summary
- Price:$1,325,000
- Price per sq. ft.:$459.11
About this home
Located in Denver’s historic Potter Highlands neighborhood, this beautifully crafted duplex blends the area’s established character with modern design and easy access to the city. Minutes from Highlands Square, LoHi, and Downtown Denver, the home is close to acclaimed dining including Avanti and Little Man Ice Cream (4 minutes) plus coffee shops, bars, parks, boutiques, and ample street parking.
This 3-bedroom, 4-bath residence reflects PBG's commitment to craftsmanship, from the brick facade's architectural detailing to every finish inside.
Classic brick, refined siding, and layered landscaping shape the exterior, while wide-plank engineered white oak flooring and expansive Andersen windows create a bright, inviting interior. In the dining room, custom ceiling accents add depth and architectural character.
A floor-to-ceiling tiled fireplace with integrated tile shelving creates a cohesive focal point in the main living space. Designed for everyday living, the chef’s kitchen is surrounded by Thermador appliances, quartz countertops with a waterfall island, custom American cabinetry, a walk-in pantry, and a dedicated butler’s pantry.
The custom metal staircase leads upstairs, where the primary suite is distinguished by an elegant layered ceiling with custom crown molding and integrated LED lighting, along with a spacious walk-in closet. Skylights flood the spa-like bath with natural light, highlighting a freestanding soaking tub, glass-enclosed shower, private water closet, and heated floors. A secondary en-suite bedroom and laundry room complete the upper level.
The finished basement, with 10-foot ceilings, offers a recreation area, wet bar, full bath, and additional bedroom. Don't miss out the other unit went quickly.
Outside, a private backyard with a gas hookup is made for entertaining, backed by a detached two-car garage with 220V capability.
PBG's industry-leading 2-year builder's warranty / 8-year structural warranty. No HOA. Buyer to verify all details...
Contact an agent
Home facts
- Year built:2026
- Subdivision & Development:Potter Highlands
- Listing ID #:7512476
Rooms and interior
- Bedrooms:3
- Total bathrooms:4
- Full bathrooms:3
- Half bathrooms:1
- Flooring:Carpet, Tile, Wood
- Kitchen Description:Convection Oven, Dishwasher, Disposal, Freezer, Kitchen Island, Microwave, Oven, Range, Range Hood, Refrigerator
- Basement:Yes
- Basement Description:Finished, Sump Pump
- Living area:2,886 sq. ft.
Heating and cooling
- Cooling:Central Air
- Heating:Forced Air
- Central air:Yes
Structure and exterior
- Roof:Membrane, Shingle
- Year built:2026
- Building area:2,886 sq. ft.
- Lot area:0.07 Acres
- Lot Features:Level
- Architectural Style:Contemporary
- Construction Materials:Brick, Cement Siding, Wood Siding
- Exterior Features:Balcony, Covered, Front Porch, Gas Valve, Lighting, Patio, Private Yard, Rain Gutters
- Levels:2 Story
Schools
- High school:North
- Middle school:Strive Sunnyside
- Elementary school:Columbian
Utilities
- Water:Public
- Sewer:Public Sewer
Finances and disclosures
- Price:$1,325,000
- Price per sq. ft.:$459.11
- Tax amount:$6,589 (2025)
Features and amenities
- Amenities:Carbon Monoxide Detector(s), Double Pane Windows, Electric Water Heater, Smoke Detector(s), Sump Pump
Parking
- Total parking spaces:2
- Parking description:220 Volts
- Garage:Yes
- Garage spaces:2
 Based on information submitted to the MLS GRID as of September 16, 2026 12:48 AM. All data is obtained from various sources and may not have been verified by broker or MLS GRID. Supplied Open House information is subject to change without notice. All information should be independently reviewed and verified for accuracy. Properties may or may not be listed by the office/agent presenting the information. ML Member Broker: Daniel Bishop
New listings near 2434 W 36th Avenue
- Coming SoonOpen Sat, 11am to 1pm
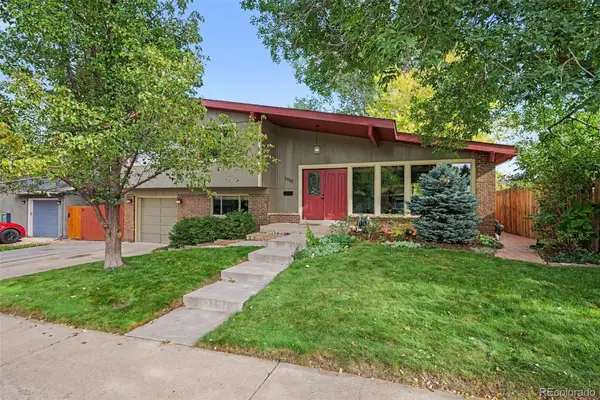 $715,000Coming Soon4 beds 3 baths2,478 sq. ft.
2988 S Wabash Street, Denver, CO 80231
MLS# 2363957Listed by: NEW VISION REALTY - Coming Soon
 $739,000Coming Soon2 beds 3 baths1,802 sq. ft.
2753 Champa St, Denver, CO 80205
MLS# 7324242Listed by: Compass - Denver - Coming Soon
 $1,550,000Coming Soon4 beds 3 baths2,477 sq. ft.
430 S Gilpin St, Denver, CO 80209
MLS# 9801704Listed by: Madison & Company Properties - Coming Soon
 $1,095,000Coming Soon4 beds 4 baths2,554 sq. ft.
1442 Stuart St, Denver, CO 80204
MLS# 9949012Listed by: Keller Williams Realty Urban Elite - Coming SoonOpen Sat, 11am to 2pm
 $450,000Coming Soon2 beds 3 baths1,976 sq. ft.
2290 S Yosemite Circle, Denver, CO 80231
MLS# 2058350Listed by: KELLER WILLIAMS DTC - Coming Soon
 $1,550,000Coming Soon2 beds 3 baths2,435 sq. ft.
1411 Wynkoop Street #1003, Denver, CO 80202
MLS# 4008540Listed by: LIV SOTHEBY'S INTERNATIONAL REALTY - Coming Soon
 $825,000Coming Soon3 beds 3 baths1,949 sq. ft.
1444 Stuart Street, Denver, CO 80204
MLS# 9804383Listed by: KELLER WILLIAMS REALTY URBAN ELITE - Coming Soon
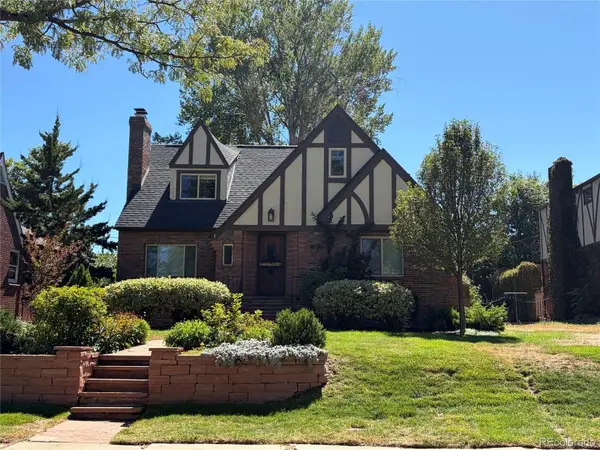 $1,289,000Coming Soon4 beds 3 baths3,280 sq. ft.
3348 W 46th Avenue, Denver, CO 80211
MLS# 3903293Listed by: BRADFORD REAL ESTATE - Coming SoonOpen Sat, 1 to 2pm
 $214,000Coming Soon1 beds 1 baths692 sq. ft.
4451 S Ammons St #3-302, Denver, CO 80123
MLS# 7333712Listed by: Madison & Company Properties - Coming Soon
 $635,000Coming Soon2 beds 2 baths1,433 sq. ft.
2229 Blake St #301, Denver, CO 80205
MLS# 7315826Listed by: Compass - Denver


Protect your home and budget from life's surprises with an Assurant Home Warranty, backed by a partner that supports you through every step of homeownership. Explore Plans.
©2026 Century 21 Real Estate LLC. All rights reserved. CENTURY 21®, the CENTURY 21 Logo and C21® are service marks owned by Century 21 Real Estate LLC. Century 21 Real Estate LLC fully supports the principles of the Fair Housing Act and the Equal Opportunity Act. Each office is independently owned and operated. Listing information is deemed reliable but not guaranteed accurate.