
2490 S Holly Place, Denver, CO 80222
Local realty services provided by:CENTURY 21 Trenka Real Estate
Listed by: cathie nicholson
Office: berkshire hathaway homeservices elevated living re
MLS#:7661497
Source:ML
Price summary
- Price:$1,125,000
- Price per sq. ft.:$243.77
About this home
Nestled in the highly sought-after Holly Hills neighborhood within the acclaimed Cherry Creek School District, this beautifully renovated and expanded two-story home offers the perfect blend of location, lifestyle, and spacious living. Originally built in 1963 as a ranch-style home, the property underwent a complete reconstruction in 2005, transforming it into an impressive 2-story residence with over 4,000 finished square feet, 5 bedrooms, and 5 bathrooms. Ideally situated near Bible Park, the Highline Canal Trail, Monaco Athletic Club, and the nearby light rail station, this home provides exceptional access to downtown Denver, Cherry Creek, major sports venues, restaurants, shopping, and outdoor recreation. Inside, the open-concept floorplan is designed for both comfortable living and entertaining, featuring hardwood flooring throughout the main, upper, and basement levels. The spacious kitchen flows seamlessly into the dining and family rooms and includes Silestone countertops, breakfast bar seating, pantry, updated lighting, and SS appliances. Multiple gathering spaces throughout the home are enhanced by 3 fireplaces. The main level features 2 bedrooms, a full bath, a 1/2 bath, a mud room and inviting living areas, while the upper level offers 3 additional bedrooms, including a luxurious primary suite with Rocky Mountain views, a Jacuzzi tub, and a steam shower. A Jack-&-Jill bathroom connects two upstairs bedrooms, and the upper-level laundry room adds everyday convenience. The recently renovated basement media area provides outstanding flexibility with a large-T.V screen theater setup and seating,game/bonus room, 3/4 bath with shower, abundant storage, and room for a home gym or additional flex space. Outdoors, the private backyard retreat showcases mature trees, apple and peach trees, expansive gardens, two storage sheds, automated sprinklers, a covered patio for dining and lounging, and a fire pit seating area perfect for entertaining or relaxing year-round....
Contact an agent
Home facts
- Year built:1963
- Subdivision & Development:Holly Hills
- Listing ID #:7661497
Rooms and interior
- Bedrooms:5
- Total bathrooms:5
- Full bathrooms:3
- Half bathrooms:1
- Flooring:Tile, Wood
- Bathrooms Description:Five Piece Bath, Jack & Jill Bathroom
- Kitchen Description:Bar Fridge, Convection Oven, Cooktop, Dishwasher, Disposal, Double Oven, Eat-in Kitchen, Microwave, Pantry, Range Hood, Refrigerator
- Basement:Yes
- Basement Description:Crawl Space, Finished, Full
- Living area:4,615 sq. ft.
Heating and cooling
- Cooling:Attic Fan, Central Air
- Heating:Baseboard, Forced Air, Hot Water, Natural Gas, Solar
- Central air:Yes
Structure and exterior
- Roof:Composition
- Year built:1963
- Building area:4,615 sq. ft.
- Lot area:0.28 Acres
- Lot Features:Landscaped, Level, Sprinklers In Front, Sprinklers In Rear
- Architectural Style:Denver Square
- Construction Materials:Brick, Stucco
- Exterior Features:Covered, Front Porch, Garden, Lighting, Patio, Private Yard
- Foundation Description:Slab
- Levels:2 Story
Schools
- High school:Cherry Creek
- Middle school:West
- Elementary school:Holly Hills
Utilities
- Water:Public
- Sewer:Public Sewer
Finances and disclosures
- Price:$1,125,000
- Price per sq. ft.:$243.77
- Tax amount:$7,021 (2025)
Features and amenities
- Laundry features:Dryer, Washer
- Amenities:Bar Fridge, Carbon Monoxide Detector(s), Double Pane Windows, Gas Water Heater, Smoke Detector(s), Video Doorbell
Parking
- Total parking spaces:5
- Parking description:Concrete Driveway, Dry Walled, Lighted
- Garage:Yes
- Garage spaces:2
 Based on information submitted to the MLS GRID as of September 14, 2026 02:39 PM. All data is obtained from various sources and may not have been verified by broker or MLS GRID. Supplied Open House information is subject to change without notice. All information should be independently reviewed and verified for accuracy. Properties may or may not be listed by the office/agent presenting the information. ML Member Broker: Mark Trenka
New listings near 2490 S Holly Place
- Coming Soon
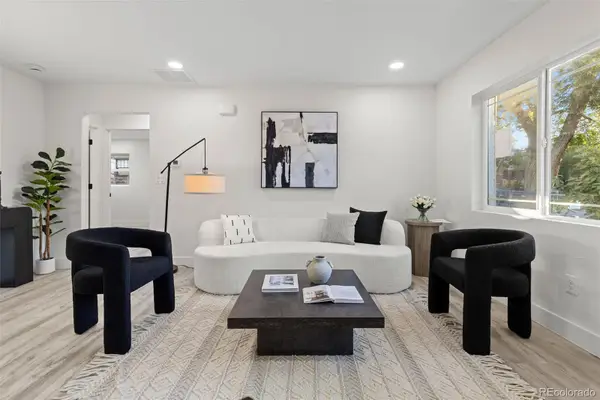 $889,999Coming Soon4 beds 2 baths1,820 sq. ft.
2851 Birch Street, Denver, CO 80207
MLS# 3150767Listed by: GRANT REAL ESTATE COMPANY - Coming SoonOpen Sat, 11am to 2pm
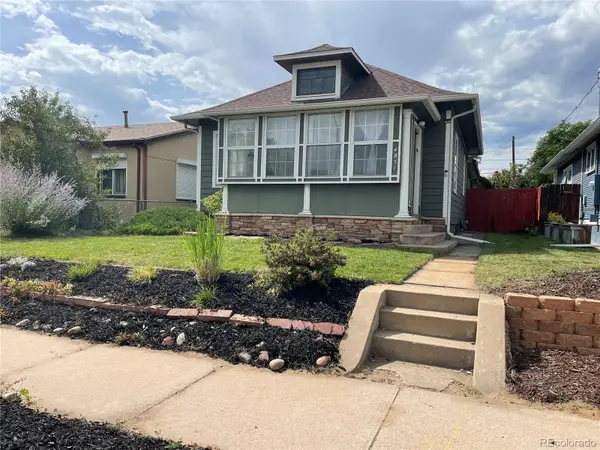 $649,000Coming Soon3 beds 2 baths1,777 sq. ft.
4851 Knox Court, Denver, CO 80221
MLS# 7004723Listed by: YOUR CASTLE REALTY LLC - Coming Soon
 $935,000Coming Soon5 beds 3 baths3,189 sq. ft.
2409 S Leyden Street, Denver, CO 80222
MLS# 3264669Listed by: KENTWOOD REAL ESTATE DTC, LLC - Coming Soon
 $1,825,000Coming Soon5 beds 4 baths3,288 sq. ft.
2424 S Columbine Street, Denver, CO 80210
MLS# 5982611Listed by: GUIDE REAL ESTATE - Coming Soon
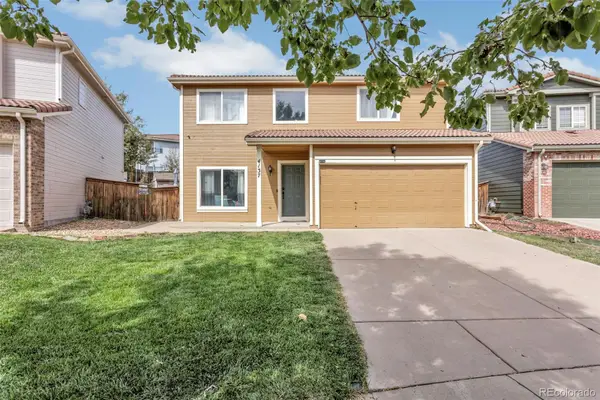 $464,990Coming Soon3 beds 3 baths1,708 sq. ft.
4137 Orleans Court, Denver, CO 80249
MLS# 9216352Listed by: A&T COLORADO REALTY - Coming Soon
 $700,000Coming Soon3 beds 3 baths1,729 sq. ft.
1820 Julian Street #103, Denver, CO 80204
MLS# 6277444Listed by: WEST AND MAIN HOMES INC - Coming Soon
 $599,000Coming Soon5 beds 2 baths2,026 sq. ft.
2536 S Winona Court, Denver, CO 80219
MLS# 5665117Listed by: RE/MAX PROFESSIONALS - Coming Soon
 $555,000Coming Soon4 beds 2 baths2,142 sq. ft.
1729 S Otis Court, Denver, CO 80232
MLS# 3783357Listed by: HOUSE2HOME LLC - Coming Soon
 $500,000Coming Soon3 beds 1 baths1,025 sq. ft.
4580 W Short Place, Denver, CO 80204
MLS# 6028473Listed by: 1 PERCENT LISTS FRONT RANGE REALTY - Coming Soon
 $1,190,000Coming Soon3 beds 2 baths2,384 sq. ft.
1777 Ivanhoe Street, Denver, CO 80220
MLS# 2155341Listed by: COMPASS - DENVER


Protect your home and budget from life's surprises with an Assurant Home Warranty, backed by a partner that supports you through every step of homeownership. Explore Plans.
©2026 Century 21 Real Estate LLC. All rights reserved. CENTURY 21®, the CENTURY 21 Logo and C21® are service marks owned by Century 21 Real Estate LLC. Century 21 Real Estate LLC fully supports the principles of the Fair Housing Act and the Equal Opportunity Act. Each office is independently owned and operated. Listing information is deemed reliable but not guaranteed accurate.