
25 S Elm Street, Denver, CO 80246
Local realty services provided by:CENTURY 21 Trenka Real Estate
Listed by: p. j. farrell
Office: coldwell banker global luxury denver
MLS#:3508110
Source:ML
Price summary
- Price:$6,865,000
About this home
WOW!!! - This property is unbelievably awesome - Situated on a 15,620 sq. ft. lot, this 6-bedroom, 11-bath home boasts over 12,400 ft on an incredible block in one of Denver's best neighborhoods. Surrounded by mature landscaping, this home is large but maintains the warmth and coziness of a great family home. The home is drenched in natural light and offers both generous-sized formal and informal living spaces. The first floor features formal living and dining rooms, a large light-filled family room connected to the Chef's kitchen - with easy access to the private outdoor living spaces and the backyard. Off the kitchen is a sunny conservatory and a separate mother-in-law private suite -perfect for guests or a live-in nanny. The second story has 4 en-suite bedrooms with vaulted ceilings, including an incredible primary suite with a marble bathroom and large walk-in closet. Also on the second floor is a nice-sized laundry room. The lower level has high ceilings, includes a temperature-controlled wine cellar, a large family room with bar, golf simulator, movie theater, tons of storage, and another en-suite bedroom. ATTENTION CAR LOVERS - This home has 10 heated garage spaces, including an automobile lift, and enough room to work on cars. (This area also doubles as extra entertaining space) Located close to everything Denver has to offer - you will be hard-pressed to find a finer home....
Contact an agent
Home facts
- Year built:2007
- Listing ID #:3508110
Rooms and interior
- Bedrooms:6
- Total bathrooms:11
- Full bathrooms:2
- Half bathrooms:3
- Flooring:Carpet, Tile, Wood
- Bathrooms Description:Five Piece Bath
- Kitchen Description:Dishwasher, Disposal, Eat-in Kitchen, Kitchen Island, Microwave, Oven, Pantry, Range, Refrigerator, Self Cleaning Oven
- Basement:Yes
- Basement Description:Bath/Stubbed, Finished
Heating and cooling
- Cooling:Central Air
- Heating:Forced Air, Natural Gas
- Central air:Yes
Structure and exterior
- Roof:Composition
- Year built:2007
- Lot Features:Landscaped, Level, Many Trees, Sprinklers In Front, Sprinklers In Rear
- Architectural Style:Traditional
- Construction Materials:Brick, Stone
- Exterior Features:Covered, Front Porch, Lighting, Patio, Private Yard, Rain Gutters, Water Feature
- Levels:2 Story
Schools
- High school:George Washington
- Middle school:Hill
- Elementary school:Carson
Utilities
- Water:Public
- Sewer:Public Sewer
Finances and disclosures
- Price:$6,865,000
- Tax amount:$7,692 (2025)
Features and amenities
- Laundry features:Dryer, Washer
- Amenities:Carbon Monoxide Detector(s), Double Pane Windows, Skylight(s), Smoke Detector(s), Video Doorbell, Window Coverings
Parking
- Total parking spaces:10
- Parking description:Lift, Oversized
- Garage:Yes
- Garage spaces:10
 Based on information submitted to the MLS GRID as of July 27, 2026 11:45 PM. All data is obtained from various sources and may not have been verified by broker or MLS GRID. Supplied Open House information is subject to change without notice. All information should be independently reviewed and verified for accuracy. Properties may or may not be listed by the office/agent presenting the information. ML Member Broker: Mark Trenka
New listings near 25 S Elm Street
- Coming Soon
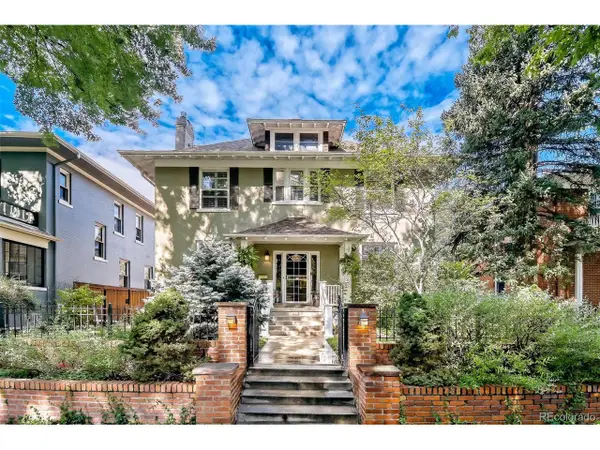
 $1,375,000Coming Soon5 beds 4 baths
1424 Cook Street, Denver, CO 80206
MLS# 1894681Listed by: GERRETSON REALTY INC - New
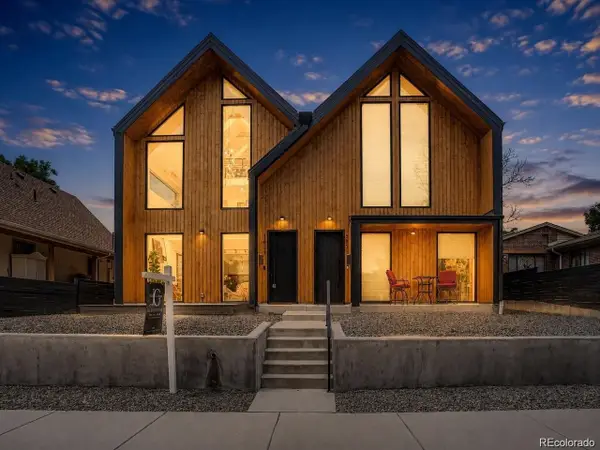
 $1,725,000Active4 beds 4 baths3,556 sq. ft.
2365 Albion St, Denver, CO 80207
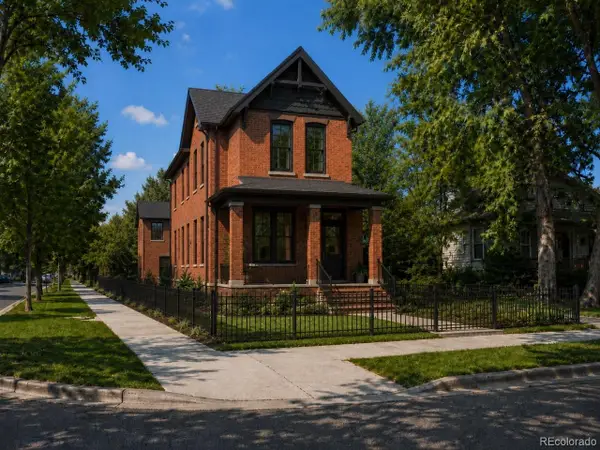
MLS# 4699690Listed by: Z Property - New
 $999,999Active4 beds 5 baths3,193 sq. ft.
3829 Osage St, Denver, CO 80211
MLS# 9646233Listed by: Real Broker, LLC DBA Real - New
 $495,000Active0.09 Acres
3605 N Zuni St, Denver, CO 80211
MLS# 1592826Listed by: Generator Real Estate, LLC - New
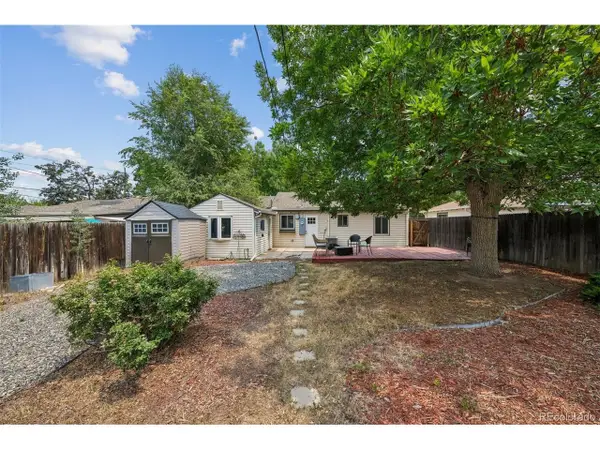 $509,900Active2 beds 2 baths947 sq. ft.
1819 S Madison St, Denver, CO 80210
MLS# 4911295Listed by: Keller Williams Realty Downtown LLC - New
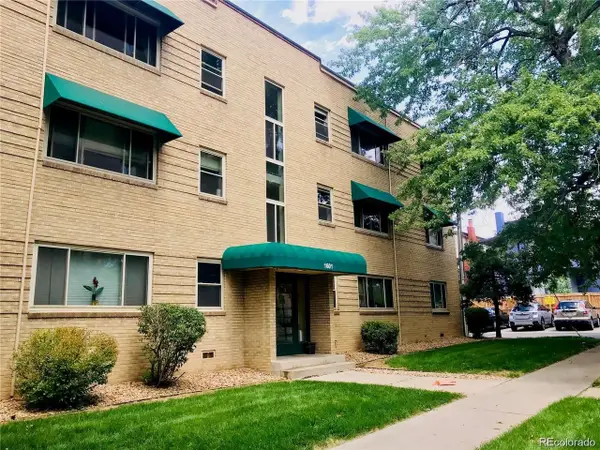 $210,000Active1 beds 1 baths650 sq. ft.
2100 Franklin St #16, Denver, CO 80205
MLS# 5412864Listed by: Affordable Housing Consultants - New
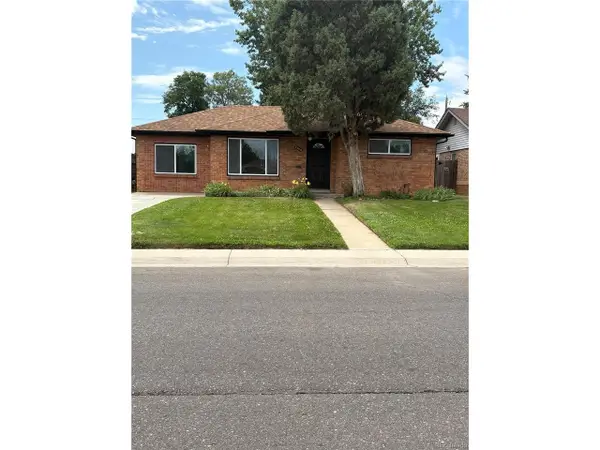 $555,000Active3 beds 2 baths1,051 sq. ft.
5340 E 33rd Ave, Denver, CO 80207
MLS# 6017154Listed by: HomeSmart Realty - New
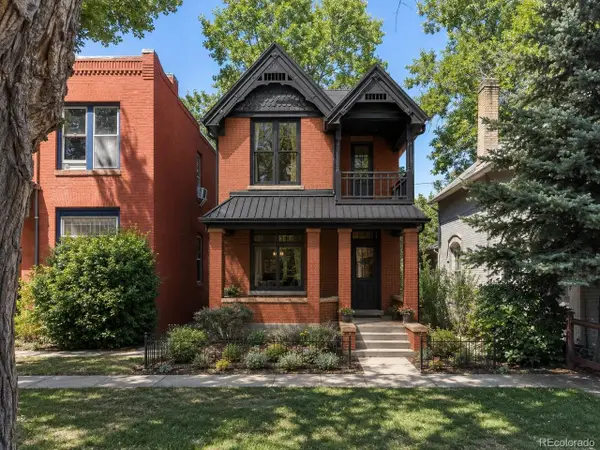 $350,000Active0.07 Acres
3615 N Zuni St, Denver, CO 80211
MLS# 6829654Listed by: Generator Real Estate, LLC - New
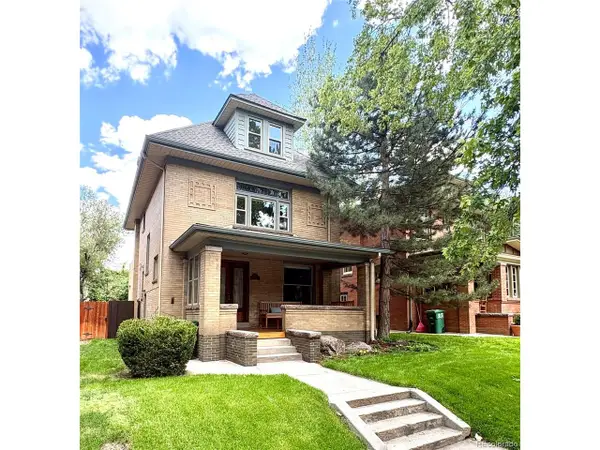 $1,495,000Active5 beds 4 baths3,199 sq. ft.
1330 Milwaukee St, Denver, CO 80206
MLS# 8371722Listed by: Compass - Denver


Protect your home and budget from life's surprises with an Assurant Home Warranty, backed by a partner that supports you through every step of homeownership. Explore Plans.
©2026 Century 21 Real Estate LLC. All rights reserved. CENTURY 21®, the CENTURY 21 Logo and C21® are service marks owned by Century 21 Real Estate LLC. Century 21 Real Estate LLC fully supports the principles of the Fair Housing Act and the Equal Opportunity Act. Each office is independently owned and operated. Listing information is deemed reliable but not guaranteed accurate.