
2575 S Acoma St, Denver, CO 80223
Local realty services provided by:CENTURY 21 CapRock Real Estate
Listed by: travis talaric
Office: blue pebble homes720-526-2583
MLS#:4596103
Source:IRES
Price summary
- Price:$1,000,000
- Price per sq. ft.:$309.89
About this home
Experience luxury living in SoBo in this stunning three-story home built by MAG Builders. Original owners have added on even higher-end finishes and amenities to truly set this duplex apart. The main floor's open floor plan boasts a chef's kitchen equipped with quartz countertops, a large kitchen island, and newer stainless steel appliances. A framed out mudroom allows you the perfect drop zone entering the home from the garage and the powder bathroom is adorned with Serena and Lily wallpaper. The 2nd level features the spacious primary suite, with a new glass shower, dual vanity on a quartz countertop, and walk-in closet. Two additional guest rooms, a full bath, and laundry closet complete the 2nd story. Upstairs you walk into a glassed-in loft space, perfect for working from home, complete with a wet bar, additional powder bath, and walkout access to the rooftop patio. The basement features a secondary media room, including a new 100" screen and Optoma CinemaX D2-W 4K Ultra Short Throw (UST) Projector. The downstairs also contains a secondary wood paneled office space, guest bedroom, full bathroom, and mechanical room. Relax out back with a shaded cedar pergola overlaying the trex decking, fully fenced yard, and detached two car garage. Steps away from all the retail and restaurants off of South Broadway as well as three blocks away from Harvard Gulch. This home combines meticulous craftsmanship with modern amenities, offering a sophisticated urban lifestyle in one of Denver's most coveted neighborhoods....
Contact an agent
Home facts
- Year built:2020
- Listing ID #:4596103
- Added:15 day(s) ago
- Updated:July 26, 2026 at 02:29 PM
Rooms and interior
- Bedrooms:4
- Total bathrooms:5
- Full bathrooms:3
- Half bathrooms:2
- Kitchen Description:Bar Fridge, Dishwasher, Disposal, Kitchen Island, Microwave, Refrigerator
- Basement Description:Partially Finished
- Living area:3,227 sq. ft.
Heating and cooling
- Cooling:Central Air
- Heating:Forced Air
Structure and exterior
- Roof:Composition
- Year built:2020
- Building area:3,227 sq. ft.
- Lot area:0.07 Acres
- Lot Features:House Faces East
- Construction Materials:Stone, Stucco, Wood Siding
- Exterior Features:Balcony, Patio
- Levels:3 Story
Schools
- High school:South
- Middle school:Grant
- Elementary school:Asbury
Utilities
- Water:City
- Sewer:Public Sewer
Finances and disclosures
- Price:$1,000,000
- Price per sq. ft.:$309.89
- Tax amount:$5,505
Features and amenities
- Appliances:Bar Fridge, Dishwasher, Disposal, Dryer, Microwave, Refrigerator, Washer
- Laundry features:Dryer, Washer
- Amenities:Kitchen Island, Open Floorplan, Walk-In Closet(s), Wet Bar
Parking
- Garage spaces:2
New listings near 2575 S Acoma St
- New
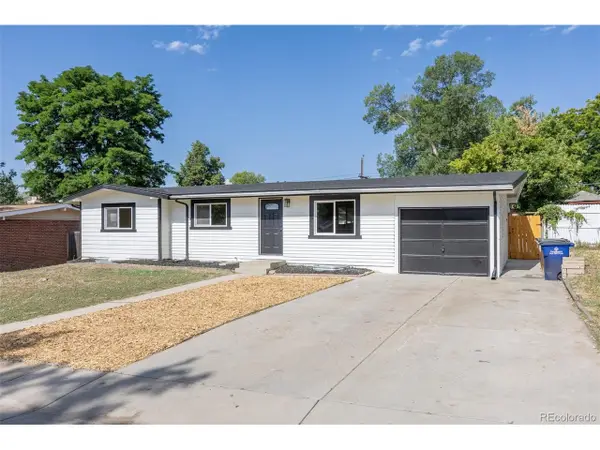 $515,000Active6 beds 3 baths2,168 sq. ft.
7819 Applewood Ln, Denver, CO 80221
MLS# 3302932Listed by: Rocky Mountain Real Estate Inc - New
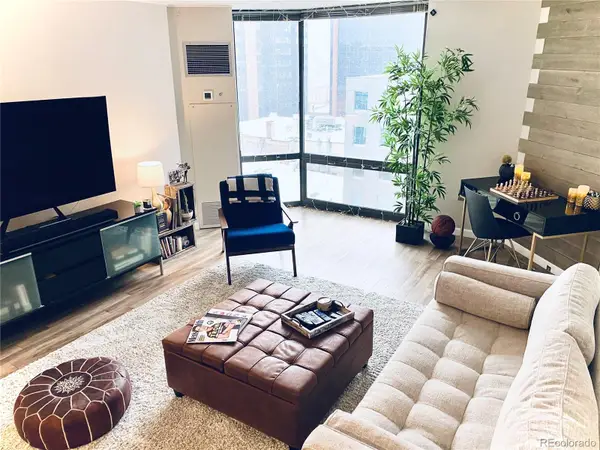 $344,400Active1 beds 1 baths731 sq. ft.
1625 Larimer Street #1106, Denver, CO 80202
MLS# 8891044Listed by: MB THE BRIAN PETRELLI TEAM
- New
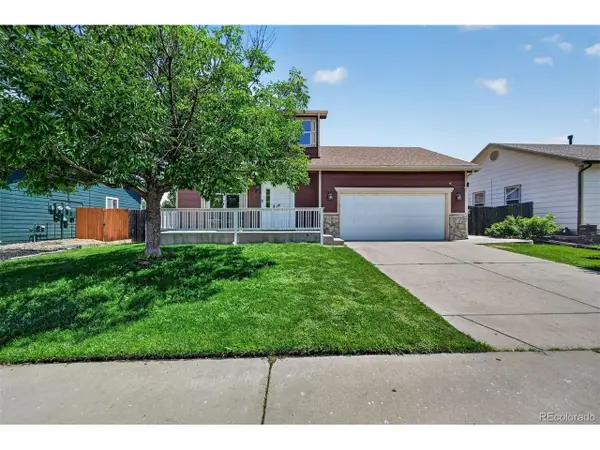 $459,900Active4 beds 3 baths1,926 sq. ft.
5288 Fairplay St, Denver, CO 80239
MLS# 3315920Listed by: RE/MAX Professionals - New
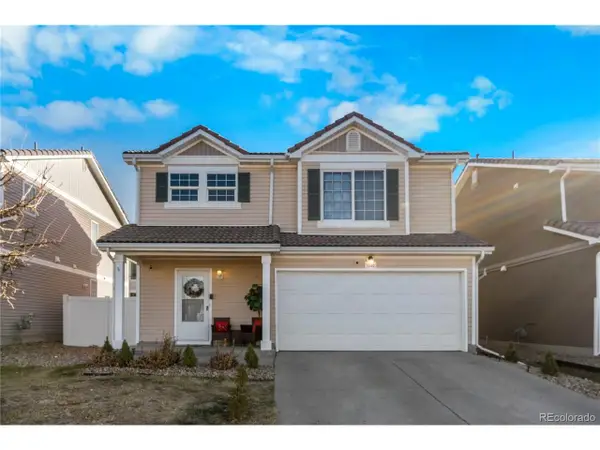 $470,000Active4 beds 3 baths1,509 sq. ft.
5562 Flanders St, Denver, CO 80249
MLS# 8303686Listed by: Keller Williams Realty Downtown LLC - New
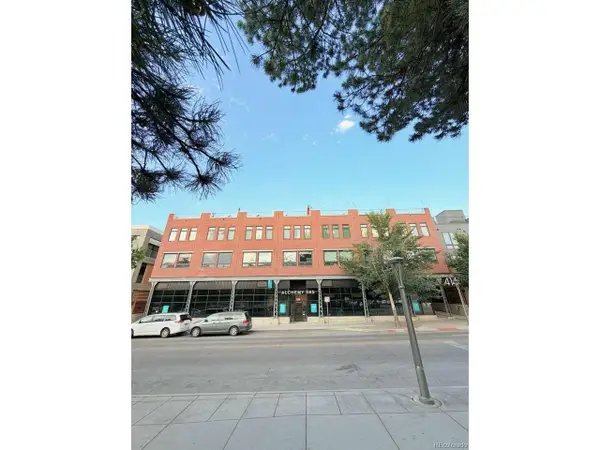 $790,000Active2 beds 3 baths1,269 sq. ft.
4144 Tennyson St #208, Denver, CO 80212
MLS# 9295307Listed by: Lowes Flat Fee Realty - New
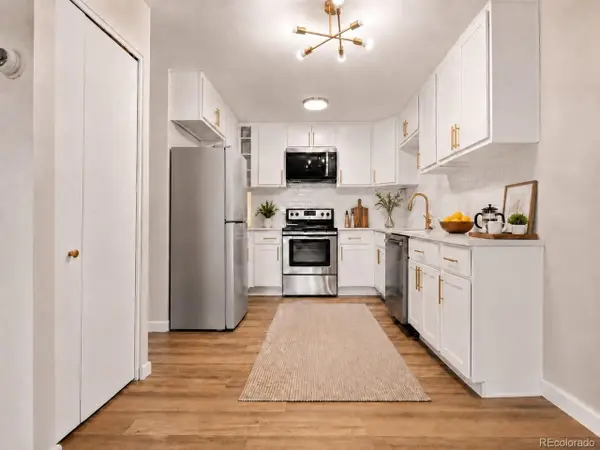 $219,900Active2 beds 2 baths1,200 sq. ft.
675 S Alton Way #9C, Denver, CO 80247
MLS# 2952844Listed by: Your Castle Real Estate Inc - New
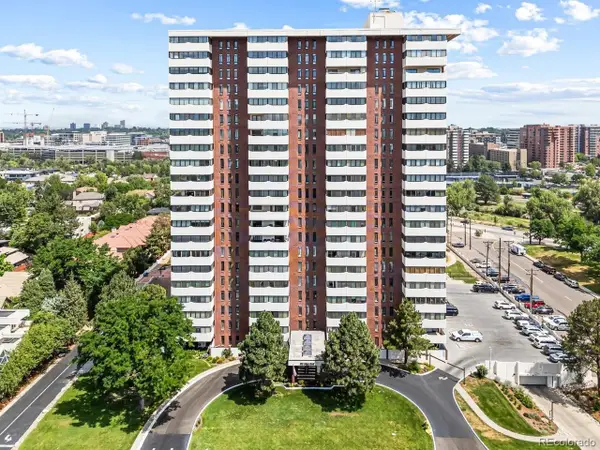 $550,000Active2 beds 2 baths1,448 sq. ft.
3131 E Alameda Ave #706, Denver, CO 80209
MLS# 6331243Listed by: Keller Williams Realty Urban Elite - New
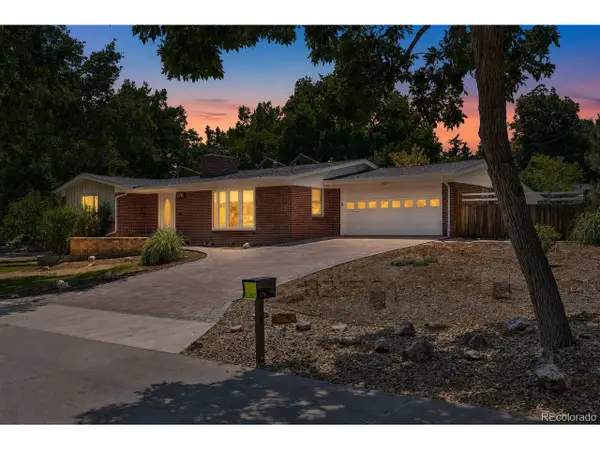 $650,000Active3 beds 2 baths2,154 sq. ft.
175 Yukon St, Denver, CO 80226
MLS# 9571084Listed by: Symbio Denver Corp. - New
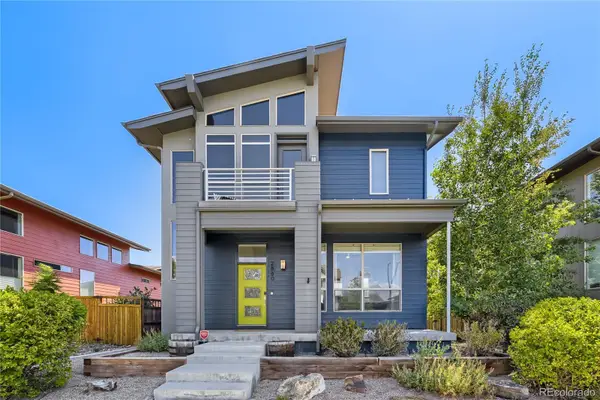 $769,000Active4 beds 4 baths2,261 sq. ft.
2860 Kingston Street, Denver, CO 80238
MLS# 7352964Listed by: YOUR CASTLE REAL ESTATE INC - New
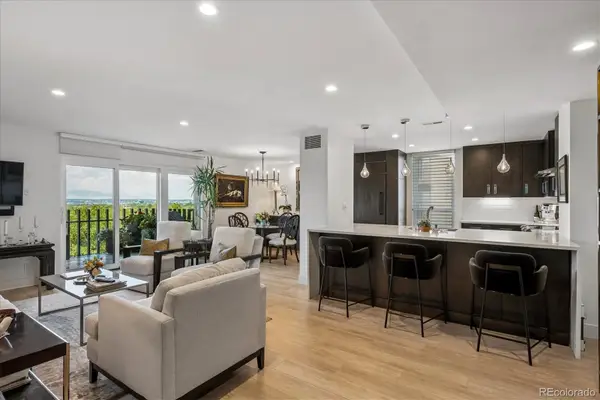 $795,000Active2 beds 2 baths1,272 sq. ft.
460 S Marion Parkway #1053, Denver, CO 80209
MLS# 7185703Listed by: HOMESMART REALTY


Protect your home and budget from life's surprises with an Assurant Home Warranty, backed by a partner that supports you through every step of homeownership. Explore Plans.
©2026 Century 21 Real Estate LLC. All rights reserved. CENTURY 21®, the CENTURY 21 Logo and C21® are service marks owned by Century 21 Real Estate LLC. Century 21 Real Estate LLC fully supports the principles of the Fair Housing Act and the Equal Opportunity Act. Each office is independently owned and operated. Listing information is deemed reliable but not guaranteed accurate.