
2601 W 52nd Avenue, Denver, CO 80221
Local realty services provided by:CENTURY 21 Signature Realty
Listed by: frank duran, valerie skorka westmark
Office: re/max alliance
MLS#:4508113
Source:ML
Price summary
- Price:$549,900
- Price per sq. ft.:$265.01
About this home
Rare opportunity to purchase a Denver home together with an Adjacent Vacant Land Parcel! The Seller has directed the Listing Broker to market the residential property together with adjacent Vacant Land Parcel #0182517111010. The home and vacant land have Separate Legal Descriptions, creating a unique two-parcel offering with possibilities rarely found in this area. Buyer to independently verify parcel size, zoning, permitted uses, development potential, and all information regarding the adjacent land. The primary residence sits on an approximately 7,650-square-foot lot and offers Exceptional Parking with a Deep, Wide Driveway plus an Attached 2-Car Garage—providing Valuable Space for Multiple Vehicles. Inside, enjoy comfortable Ranch-Style living with Central Air-Conditioning and a Sunroom that adds valuable Flex Space for relaxing, hobbies, reading, or simply enjoying additional living area. Outside, you'll find Two convenient Storage Sheds offering Additional Space for lawn equipment, tools, seasonal items, and more. The Expansive Patio Area provides the perfect setting to enjoy a fresh cup of morning coffee, your favorite refreshment, outdoor dining, or some well-deserved relaxation. What truly separates this property is the Opportunity beyond the home itself—the residence is being marketed together with the separately described adjacent vacant parcel, offering Additional Land and intriguing possibilities for the next owner. TWO PARCELS. AMPLE PARKING. ATTACHED 2-CAR GARAGE. ADJACENT VACANT LAND. A truly unique Denver opportunity! ***Welcome Home! Don't miss the Virtual Tour Slideshow & 3D Tour***...
Contact an agent
Home facts
- Year built:1936
- Subdivision & Development:Berkeley Hills
- Listing ID #:4508113
Rooms and interior
- Bedrooms:4
- Total bathrooms:2
- Full bathrooms:1
- Flooring:Carpet, Wood
- Kitchen Description:Dishwasher, Disposal, Microwave, Oven, Refrigerator
- Basement:Yes
- Basement Description:Finished, Partial
- Living area:2,075 sq. ft.
Heating and cooling
- Cooling:Central Air
- Heating:Forced Air
- Central air:Yes
Structure and exterior
- Year built:1936
- Building area:2,075 sq. ft.
- Lot area:0.18 Acres
- Construction Materials:Brick, Frame
- Exterior Features:Patio
- Levels:1 Story
Schools
- High school:Westminster
- Middle school:Colorado Sports Leadership Academy
- Elementary school:Hodgkins
Utilities
- Water:Public
- Sewer:Public Sewer
Finances and disclosures
- Price:$549,900
- Price per sq. ft.:$265.01
- Tax amount:$4,369 (2025)
Features and amenities
- Laundry features:Dryer, Washer
- Amenities:Window Coverings
Parking
- Total parking spaces:2
- Garage:Yes
- Garage spaces:2
 Based on information submitted to the MLS GRID as of August 7, 2026 11:53 AM. All data is obtained from various sources and may not have been verified by broker or MLS GRID. Supplied Open House information is subject to change without notice. All information should be independently reviewed and verified for accuracy. Properties may or may not be listed by the office/agent presenting the information. ML Member Broker: Michele A Scherr
New listings near 2601 W 52nd Avenue
- New
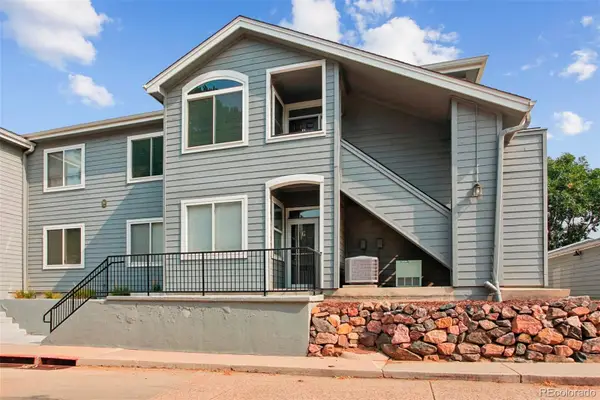 $299,900Active2 beds 2 baths1,150 sq. ft.
8500 E Jefferson Avenue #9G, Denver, CO 80237
MLS# 8383293Listed by: RE/MAX ALLIANCE - New
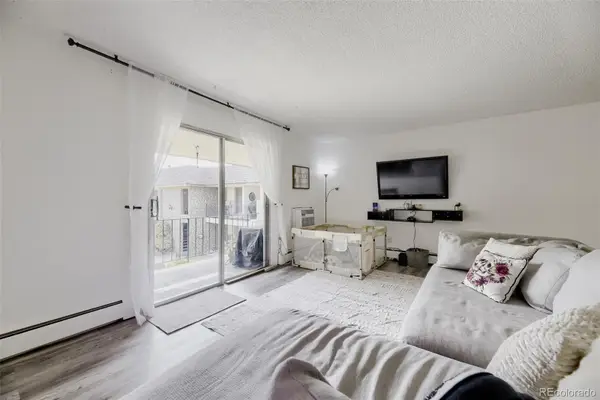 $179,995Active2 beds 1 baths906 sq. ft.
4531 S Lowell Boulevard #C, Denver, CO 80236
MLS# 4126226Listed by: EXP REALTY, LLC - New
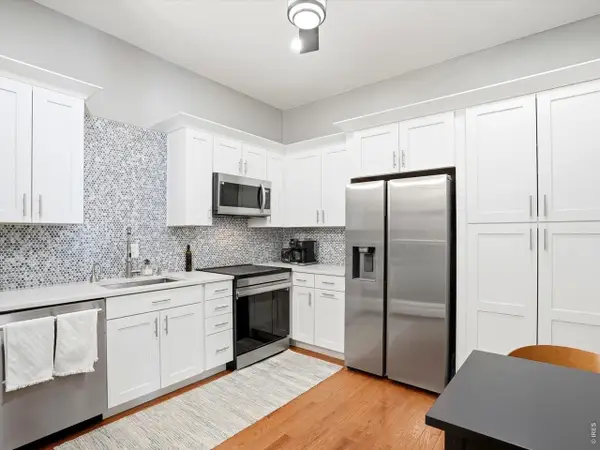 $400,000Active2 beds 2 baths1,221 sq. ft.
807 E 14th Ave #2, Denver, CO 80218
MLS# 1065966Listed by: Your Castle Real Estate LLC - New
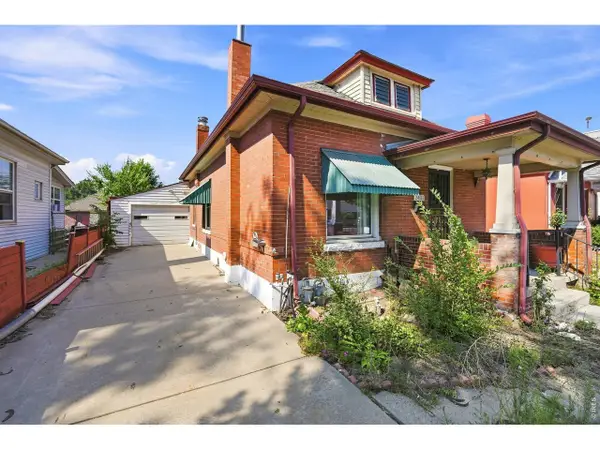 $350,000Active2 beds 2 baths1,172 sq. ft.
2421 W 38th Ave, Denver, CO 80211
MLS# 1065967Listed by: Keller Williams-DTC - New
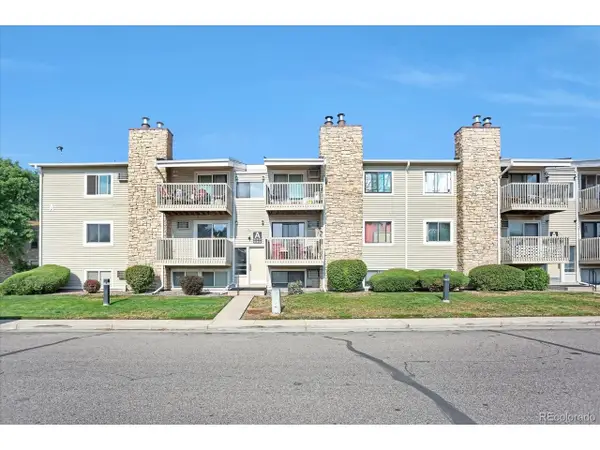 $250,000Active2 beds 2 baths945 sq. ft.
381 S Ames St #A-A201, Denver, CO 80226
MLS# 1904621Listed by: HomeSmart Realty - Open Sat, 10am to 12pmNew
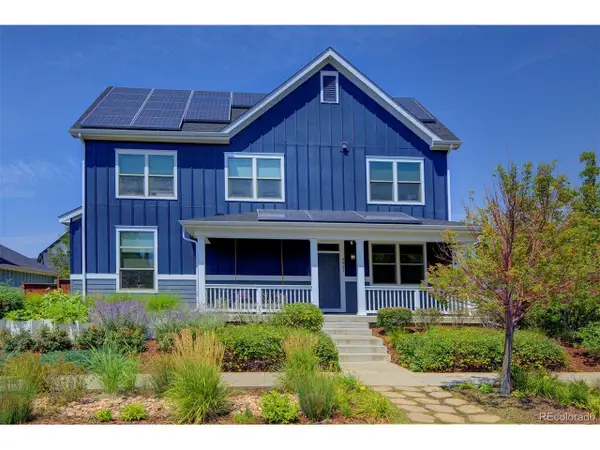 $950,000Active4 beds 4 baths3,377 sq. ft.
8061 E 50th Pl, Denver, CO 80238
MLS# 4894628Listed by: Keller Williams Foothills Realty - New
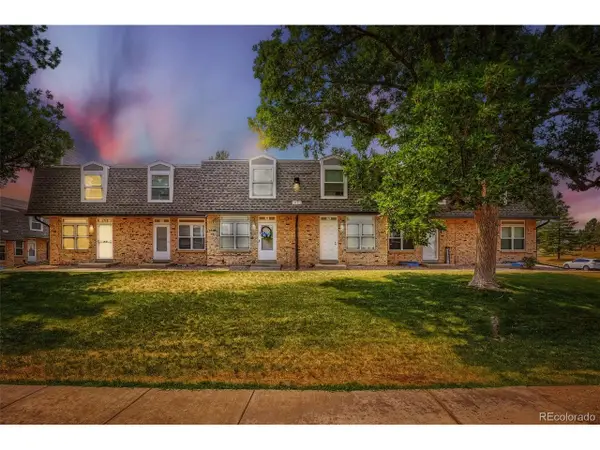 $325,000Active3 beds 2 baths1,045 sq. ft.
1482 S Pierson St #78, Denver, CO 80232
MLS# 4314609Listed by: Brokers Guild Real Estate - New
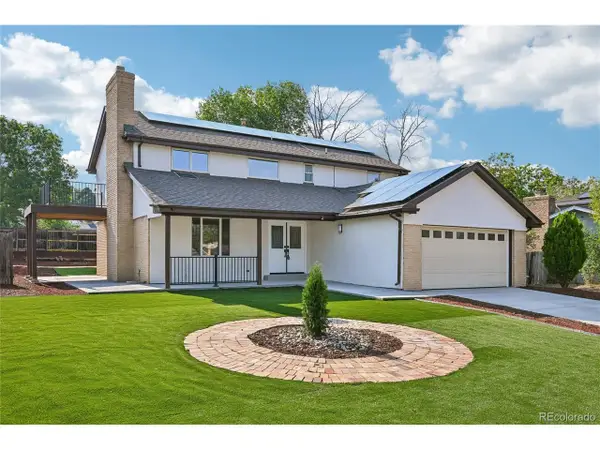 $1,000,000Active6 beds 4 baths3,471 sq. ft.
3145 S Akron St, Denver, CO 80231
MLS# 4413692Listed by: RE/MAX Real Estate Group Inc - New
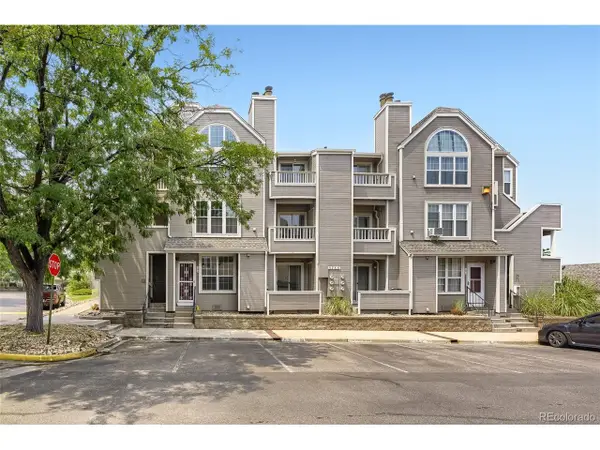 $259,900Active2 beds 2 baths1,048 sq. ft.
5755 W Atlantic Pl #102, Denver, CO 80227
MLS# 6086195Listed by: Keller Williams Realty Downtown LLC


Protect your home and budget from life's surprises with an Assurant Home Warranty, backed by a partner that supports you through every step of homeownership. Explore Plans.
©2026 Century 21 Real Estate LLC. All rights reserved. CENTURY 21®, the CENTURY 21 Logo and C21® are service marks owned by Century 21 Real Estate LLC. Century 21 Real Estate LLC fully supports the principles of the Fair Housing Act and the Equal Opportunity Act. Each office is independently owned and operated. Listing information is deemed reliable but not guaranteed accurate.