
2615 Pontiac Street, Denver, CO 80207
Local realty services provided by:CENTURY 21 Top Dog Properties
2615 Pontiac Street,Denver, CO 80207
$690,000
- 3 Beds
- 2 Baths
- - sq. ft.
- Single family
- Sold
Listed by: ryan pue
Office: compass - denver
MLS#:6323166
Source:ML
Sorry, we are unable to map this address
Price summary
- Price:$690,000
About this home
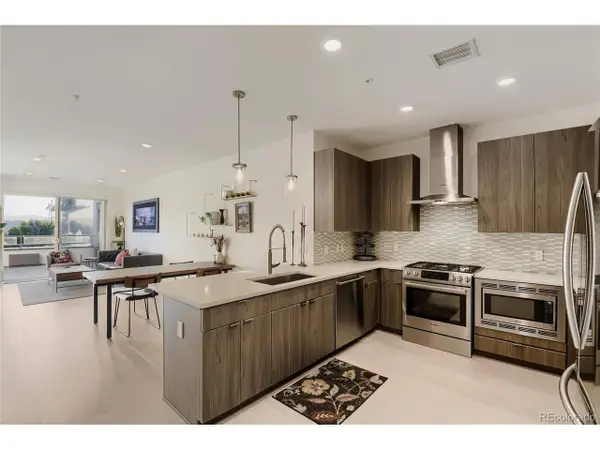
Welcome home! This stunning, professionally remodeled ranch house has undergone a years-long transformation, with over $180,000 in premium updates + upgrades! Highlights include: 1. An open kitchen with Bosch 800 Series appliances (induction cooktop, wall oven, dishwasher, refrigerator), modern cabinetry, quartz countertops, externally vented hood, and massive island...a chef's dream! 2. Deluxe Pella Reserve windows, including a huge front window that brings in ample sunlight, and 3. Motorized VELUX skylights and window treatments throughout. Also features an upgraded electrical panel and commercial-grade lighting. Its single-level layout gives it a more spacious feel than many other Park Hill ranch homes. Luxuriate in the large primary bedroom with ensuite bathroom and Elfa closet. The Marvin Ultimate bifold door system expansively opens from the family room to the backyard patio, low-maintenance turf, and gorgeous custom wood fence, the perfect setup for indoor + outdoor entertaining! And the oversized two-car garage (built in 2015) will keep your vehicles safe from the elements year round. Walkable to numerous parks and cute shopping centers, including the East 29th Ave. Town Center (restaurants, coffee shops, Orangetheory Fitness) and Oneida Park (Illegal Pete's, Esters, DANG Soft Serve), and right near the newer Park Hill Commons (Yuan Wonton, Trellis Wine Bar, Copper Door Coffee). Come see this magnificent dream house today!...
Contact an agent
Home facts
- Year built:1949
- Listing ID #:6323166
Rooms and interior
- Bedrooms:3
- Total bathrooms:2
- Full bathrooms:2
- Flooring:Bamboo, Carpet, Tile, Wood
- Kitchen Description:Cooktop, Dishwasher, Disposal, Double Oven, Kitchen Island, Microwave, Range, Range Hood, Refrigerator
Heating and cooling
- Cooling:Central Air
- Heating:Forced Air
- Central air:Yes
Structure and exterior
- Roof:Composition
- Year built:1949
- Lot Features:Level
- Architectural Style:Traditional
- Construction Materials:Brick, Frame
- Exterior Features:Patio
- Levels:1 Story
Schools
- High school:Venture Prep School
- Middle school:Denver Discovery
- Elementary school:Hallett Academy
Utilities
- Sewer:Public Sewer
Finances and disclosures
- Price:$690,000
- Tax amount:$3,412 (2024)
Features and amenities
- Laundry features:Dryer, Washer
- Amenities:Gas Water Heater, Skylight(s), Window Treatments
Parking
- Total parking spaces:2
- Garage:Yes
- Garage spaces:2
 Based on information submitted to the MLS GRID as of July 11, 2026 09:52 AM. All data is obtained from various sources and may not have been verified by broker or MLS GRID. Supplied Open House information is subject to change without notice. All information should be independently reviewed and verified for accuracy. Properties may or may not be listed by the office/agent presenting the information.
New listings near 2615 Pontiac Street
- New
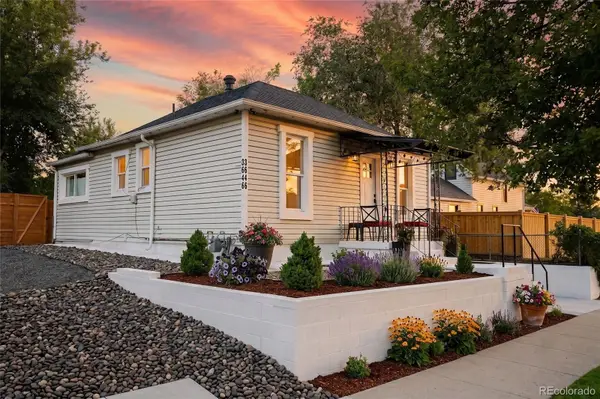 $415,000Active2 beds 1 baths1,388 sq. ft.
3646 W 8th Avenue, Denver, CO 80204
MLS# 2379014Listed by: KENTWOOD REAL ESTATE CHERRY CREEK - New
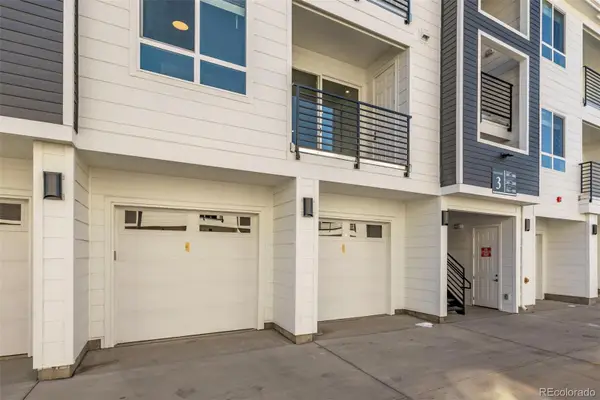 $299,990Active2 beds 2 baths1,073 sq. ft.
6153 N Ceylon Street #106, Denver, CO 80249
MLS# 3040473Listed by: KELLER WILLIAMS ACTION REALTY LLC - New
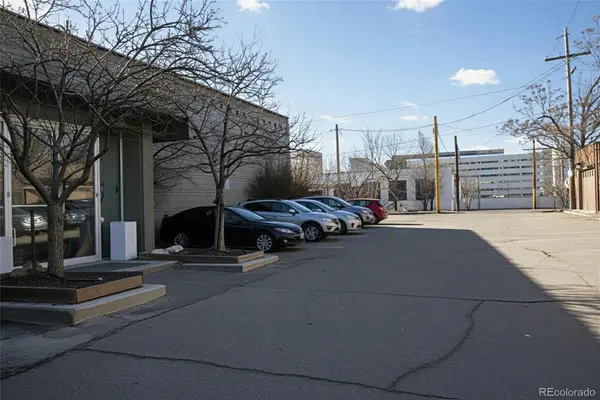 $1,295,000Active0.16 Acres
520 Cherokee Street, Denver, CO 80204
MLS# 3782258Listed by: BLVD REAL ESTATE GROUP, LLC - New
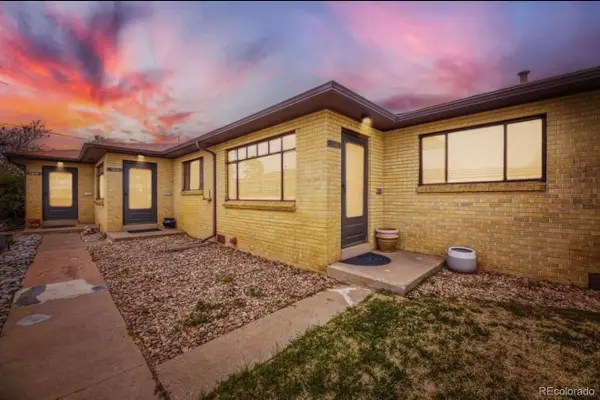 $1,600,000Active6 beds 4 baths3,096 sq. ft.
1339 S Grant Street, Denver, CO 80210
MLS# 6644799Listed by: YOU 1ST REALTY - New
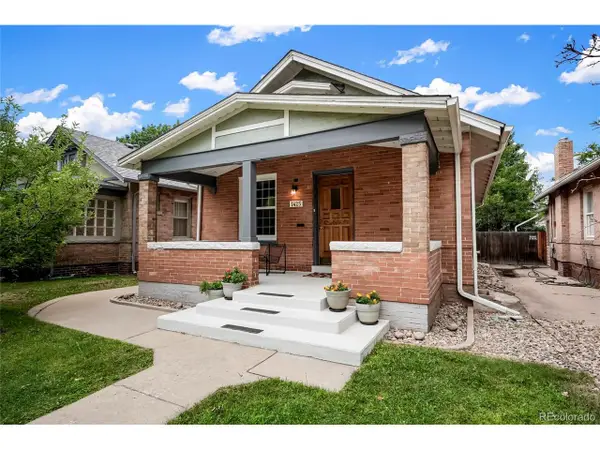 $875,000Active4 beds 2 baths2,325 sq. ft.
1425 S Sherman St, Denver, CO 80210
MLS# 2145987Listed by: Douglas Real Estate - New
 $325,000Active1 beds 1 baths453 sq. ft.
2120 N Downing St #314, Denver, CO 80205
MLS# 3838312Listed by: RE/MAX Professionals - New
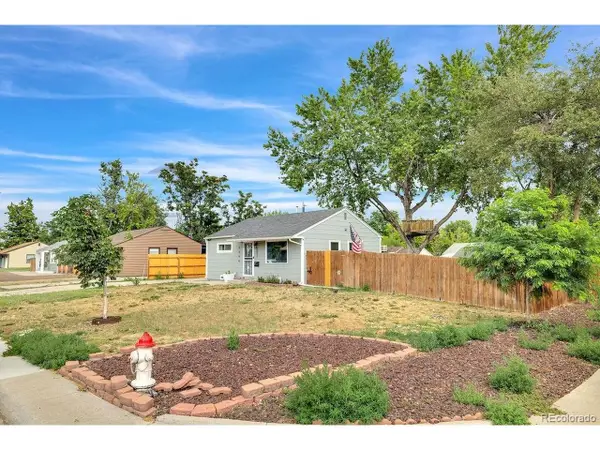 $410,000Active2 beds 1 baths710 sq. ft.
2396 S Linley Ct, Denver, CO 80219
MLS# 6831977Listed by: Keller Williams Advantage Realty LLC - New
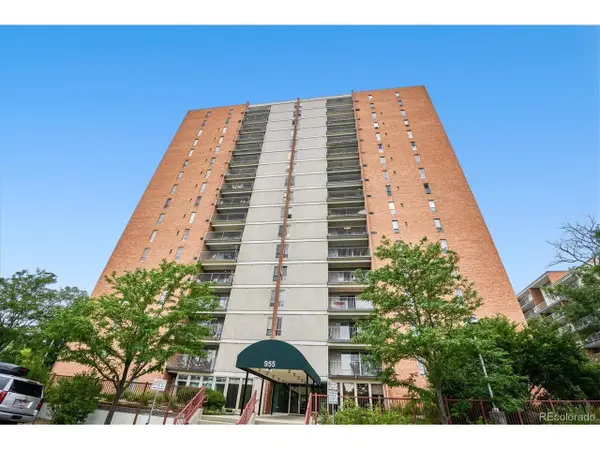 $325,000Active2 beds 2 baths1,167 sq. ft.
Address Withheld By Seller, Denver, CO 80220
MLS# 6667809Listed by: eXp Realty, LLC - New
 $450,000Active2 beds 2 baths1,072 sq. ft.
1616 S Broadway #202, Denver, CO 80210
MLS# 8581523Listed by: 303 Property - New
 $350,000Active4 beds 2 baths1,599 sq. ft.
4501 W Alaska Pl #B, Denver, CO 80219
MLS# 9226224Listed by: Paisano Realty, Inc.


Protect your home and budget from life's surprises with an Assurant Home Warranty, backed by a partner that supports you through every step of homeownership. Explore Plans.
©2026 Century 21 Real Estate LLC. All rights reserved. CENTURY 21®, the CENTURY 21 Logo and C21® are service marks owned by Century 21 Real Estate LLC. Century 21 Real Estate LLC fully supports the principles of the Fair Housing Act and the Equal Opportunity Act. Each office is independently owned and operated. Listing information is deemed reliable but not guaranteed accurate.