
2616 S Linley Court, Denver, CO 80219
Local realty services provided by:CENTURY 21 CapRock Real Estate
2616 S Linley Court,Denver, CO 80219
$415,000
- 3 Beds
- 1 Baths
- 954 sq. ft.
- Single family
- Active
Listed by: gregory pickett, albert sherman
Office: compass - denver
MLS#:5251811
Source:ML
Price summary
- Price:$415,000
- Price per sq. ft.:$435.01
About this home
Welcome to 2616 S Linley Court, a charming ranch-style home in Denver’s Harvey Park neighborhood. Situated on a spacious lot with exceptional curb appeal, this inviting home features gleaming hardwood floors throughout the main level, three bedrooms, and an updated bathroom. A covered carport provides convenient off-street parking, while the generous lot offers plenty of space to relax, entertain, or make your own. Don’t miss this classic Harvey Park ranch in a fantastic Denver location!
Contact an agent
Home facts
- Year built:1952
- Subdivision & Development:Harvey Park
- Listing ID #:5251811
Rooms and interior
- Bedrooms:3
- Total bathrooms:1
- Full bathrooms:1
- Flooring:Carpet, Linoleum, Wood
- Kitchen Description:Eat-in Kitchen, Oven, Range, Refrigerator
- Living area:954 sq. ft.
Heating and cooling
- Cooling:Central Air
- Heating:Electric, Forced Air, Natural Gas
- Central air:Yes
Structure and exterior
- Roof:Composition
- Year built:1952
- Building area:954 sq. ft.
- Lot area:0.15 Acres
- Lot Features:Level
- Construction Materials:Frame
- Exterior Features:Covered, Front Porch, Patio
- Levels:1 Story
Schools
- High school:Abraham Lincoln
- Middle school:DSST: College View
- Elementary school:Gust
Utilities
- Water:Public
- Sewer:Public Sewer
Finances and disclosures
- Price:$415,000
- Price per sq. ft.:$435.01
- Tax amount:$2,316 (2025)
Features and amenities
- Laundry features:Dryer, Washer
Parking
- Total parking spaces:1
- Parking description:1 Carport Space(s), Concrete Driveway
- Carport spaces:1
 Based on information submitted to the MLS GRID as of September 14, 2026 02:39 PM. All data is obtained from various sources and may not have been verified by broker or MLS GRID. Supplied Open House information is subject to change without notice. All information should be independently reviewed and verified for accuracy. Properties may or may not be listed by the office/agent presenting the information. ML Member Broker: Daniel Bishop
New listings near 2616 S Linley Court
- Coming Soon
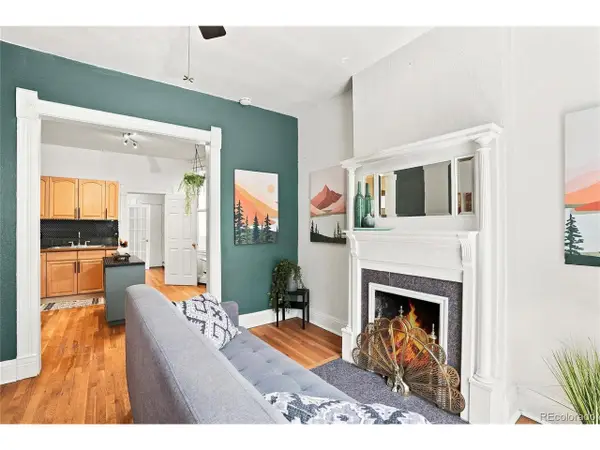 $350,000Coming Soon2 beds 1 baths698 sq. ft.
1769 N Washington St, Denver, CO 80203
MLS# 4624978Listed by: Serhant Colorado LLC - Coming SoonOpen Sat, 11am to 2pm
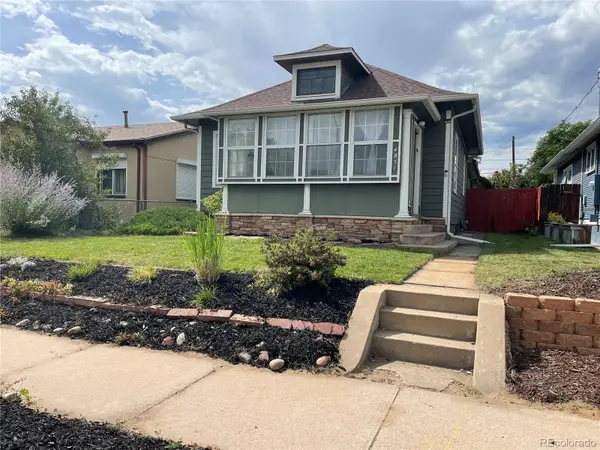 $649,000Coming Soon3 beds 2 baths1,777 sq. ft.
4851 Knox Court, Denver, CO 80221
MLS# 7004723Listed by: YOUR CASTLE REALTY LLC - Coming Soon
 $935,000Coming Soon5 beds 3 baths3,189 sq. ft.
2409 S Leyden Street, Denver, CO 80222
MLS# 3264669Listed by: KENTWOOD REAL ESTATE DTC, LLC - Coming Soon
 $1,825,000Coming Soon5 beds 4 baths3,288 sq. ft.
2424 S Columbine Street, Denver, CO 80210
MLS# 5982611Listed by: GUIDE REAL ESTATE - Coming Soon
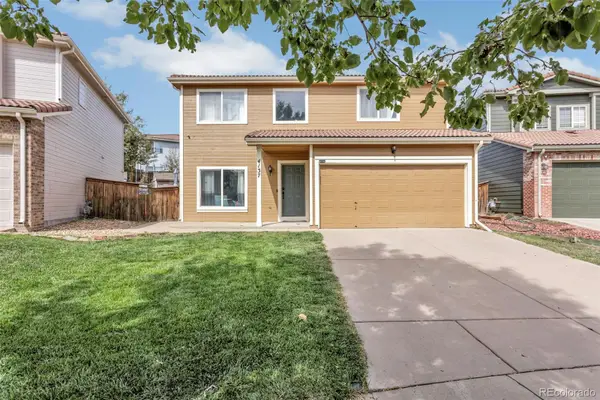 $464,990Coming Soon3 beds 3 baths1,708 sq. ft.
4137 Orleans Court, Denver, CO 80249
MLS# 9216352Listed by: A&T COLORADO REALTY - Coming Soon
 $700,000Coming Soon3 beds 3 baths1,729 sq. ft.
1820 Julian Street #103, Denver, CO 80204
MLS# 6277444Listed by: WEST AND MAIN HOMES INC - Coming Soon
 $599,000Coming Soon5 beds 2 baths2,026 sq. ft.
2536 S Winona Court, Denver, CO 80219
MLS# 5665117Listed by: RE/MAX PROFESSIONALS - Coming Soon
 $555,000Coming Soon4 beds 2 baths2,142 sq. ft.
1729 S Otis Court, Denver, CO 80232
MLS# 3783357Listed by: HOUSE2HOME LLC - Coming Soon
 $500,000Coming Soon3 beds 1 baths1,025 sq. ft.
4580 W Short Place, Denver, CO 80204
MLS# 6028473Listed by: 1 PERCENT LISTS FRONT RANGE REALTY - Coming Soon
 $1,190,000Coming Soon3 beds 2 baths2,384 sq. ft.
1777 Ivanhoe Street, Denver, CO 80220
MLS# 2155341Listed by: COMPASS - DENVER


Protect your home and budget from life's surprises with an Assurant Home Warranty, backed by a partner that supports you through every step of homeownership. Explore Plans.
©2026 Century 21 Real Estate LLC. All rights reserved. CENTURY 21®, the CENTURY 21 Logo and C21® are service marks owned by Century 21 Real Estate LLC. Century 21 Real Estate LLC fully supports the principles of the Fair Housing Act and the Equal Opportunity Act. Each office is independently owned and operated. Listing information is deemed reliable but not guaranteed accurate.