
2650 W Front View Crescent Dr #101, Denver, CO 80211
Local realty services provided by:CENTURY 21 CapRock Real Estate
2650 W Front View Crescent Dr #101,Denver, CO 80211
$475,000
- 1 Beds
- 2 Baths
- 1,091 sq. ft.
- Condominium
- Active
Listed by: gretchen gentry
Office: homesmart303-858-8100
MLS#:8631527
Source:IRES
Price summary
- Price:$475,000
- Price per sq. ft.:$435.38
- Monthly HOA dues:$367
About this home
Don't miss this incredible opportunity to own a beautiful home in the highly desirable Jefferson Park neighborhood! This spacious loft 1-bedroom, 2-bathroom residence is ideally located just minutes from Empower Field at Mile High and Downtown Denver.
Step inside to discover a bright, open-concept floor plan with a warm, neutral color palette that complements any style. The main level features a generous living area, a modern kitchen with stainless steel appliances, granite countertops, and ample space for entertaining or everyday living. Upstairs, the versatile loft-style bedroom layout offers room for both a comfortable sleeping area and additional space that's perfect for a home office, reading nook, or cozy sitting area. Unwind on your private patio or enjoy the community's exceptional amenities, including a fitness center and an expansive rooftop deck with breathtaking city skyline and mountain views-an ideal setting for relaxing and entertaining. Plus! Enjoy the rare convenience of multiple entry options, with secure access through the main lobby and the underground parking garage or directly through the home's primary front entrance..Schedule your private showing today and experience everything this exceptional Jefferson Park home has to offer!...
Contact an agent
Home facts
- Year built:2008
- Subdivision & Development:Jefferson Park
- Listing ID #:8631527
- Added:1 day(s) ago
- Updated:August 07, 2026 at 05:47 AM
Rooms and interior
- Bedrooms:1
- Total bathrooms:2
- Half bathrooms:1
- Kitchen Description:Dishwasher, Disposal, Pantry, Refrigerator
- Living area:1,091 sq. ft.
Heating and cooling
- Cooling:Ceiling Fan(s), Central Air
- Heating:Forced Air
Structure and exterior
- Year built:2008
- Building area:1,091 sq. ft.
- Lot Features:House Faces North
- Architectural Style:Contemporary
- Construction Materials:Concrete, Frame, Metal Siding, Stucco
- Exterior Features:Patio
- Levels:2 Story
Schools
- High school:North
- Middle school:Strive Lake
- Elementary school:Brown
Utilities
- Water:City
- Sewer:Public Sewer
Finances and disclosures
- Price:$475,000
- Price per sq. ft.:$435.38
- Tax amount:$2,478
Features and amenities
- Appliances:Dishwasher, Disposal, Dryer, Refrigerator, Washer
- Laundry features:Dryer, Washer
- Amenities:Cathedral Ceiling(s), Open Floorplan, Pantry, Walk-In Closet(s)
Parking
- Garage spaces:1
New listings near 2650 W Front View Crescent Dr #101
- New
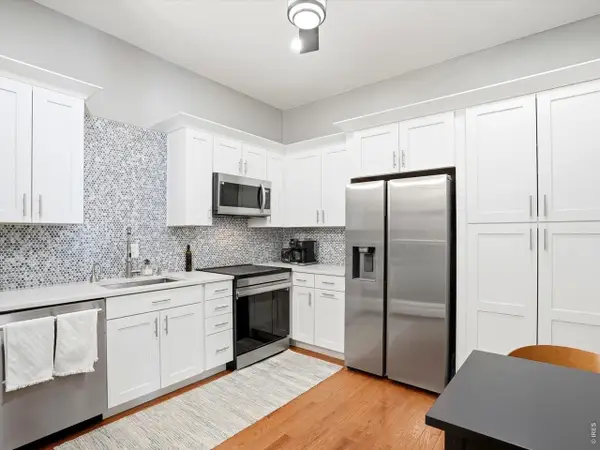 $400,000Active2 beds 2 baths1,221 sq. ft.
807 E 14th Ave #2, Denver, CO 80218
MLS# 1065966Listed by: Your Castle Real Estate LLC - New
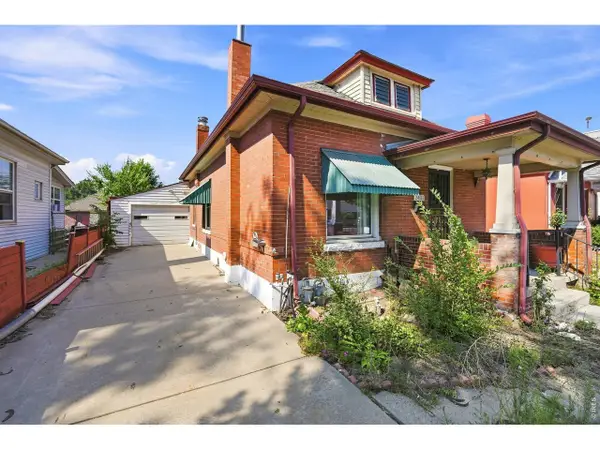 $350,000Active2 beds 2 baths1,172 sq. ft.
2421 W 38th Ave, Denver, CO 80211
MLS# 1065967Listed by: Keller Williams-DTC - New
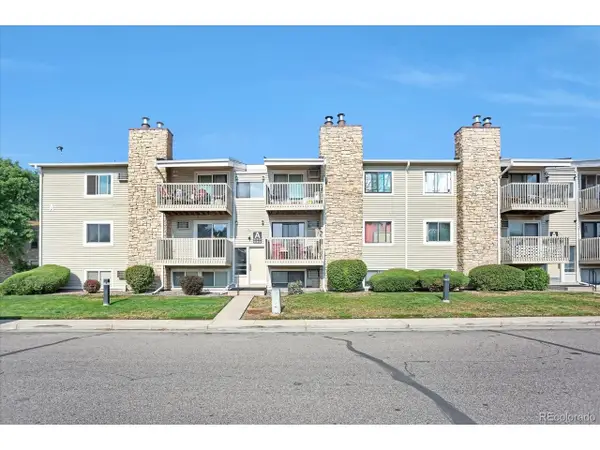 $250,000Active2 beds 2 baths945 sq. ft.
381 S Ames St #A-A201, Denver, CO 80226
MLS# 1904621Listed by: HomeSmart Realty - New
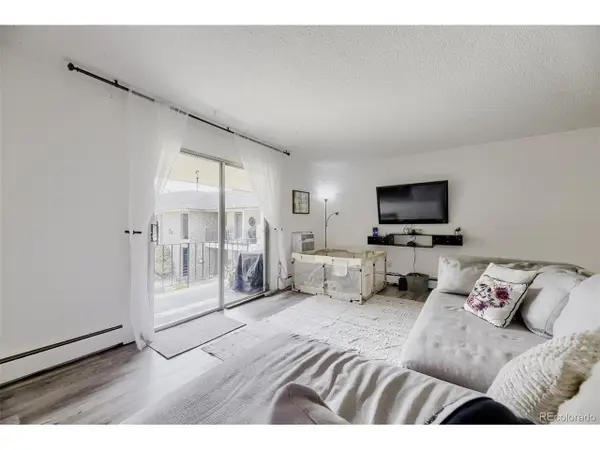 $179,995Active2 beds 1 baths906 sq. ft.
4531 S Lowell Blvd #C, Denver, CO 80236
MLS# 4126226Listed by: eXp Realty, LLC - New
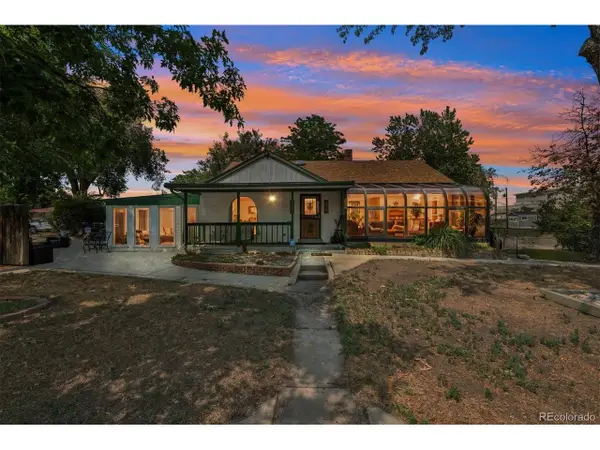 $549,900Active4 beds 2 baths2,075 sq. ft.
2601 W 52nd Ave, Denver, CO 80221
MLS# 4508113Listed by: RE/MAX Alliance - Open Sat, 10am to 12pmNew
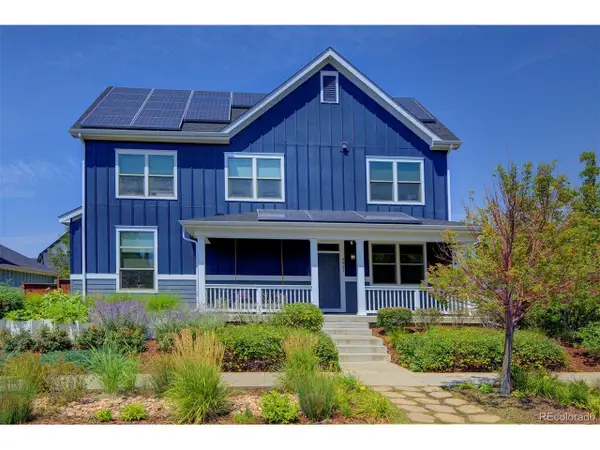 $950,000Active4 beds 4 baths3,377 sq. ft.
8061 E 50th Pl, Denver, CO 80238
MLS# 4894628Listed by: Keller Williams Foothills Realty - New
 $300,000Active4 beds 2 baths1,747 sq. ft.
4576 W Bingham Pl, Denver, CO 80219
MLS# 2600116Listed by: LIVE Real Estate - New
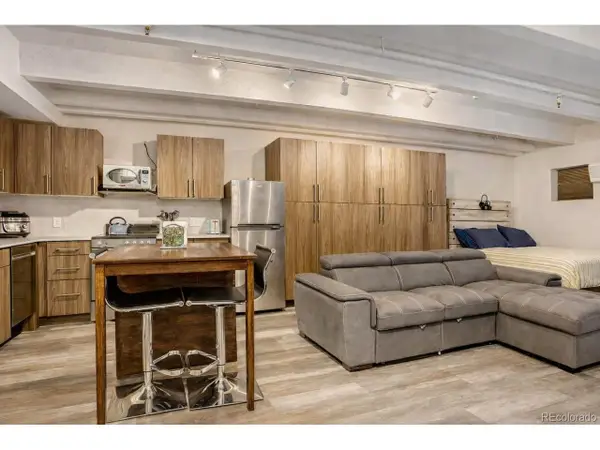 $185,000Active-- beds 1 baths407 sq. ft.
1495 Vrain St #419, Denver, CO 80204
MLS# 3142891Listed by: RE/MAX Professionals - New
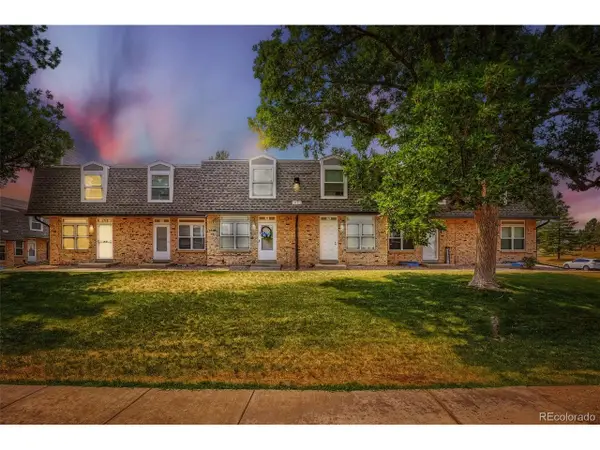 $325,000Active3 beds 2 baths1,045 sq. ft.
1482 S Pierson St #78, Denver, CO 80232
MLS# 4314609Listed by: Brokers Guild Real Estate - New
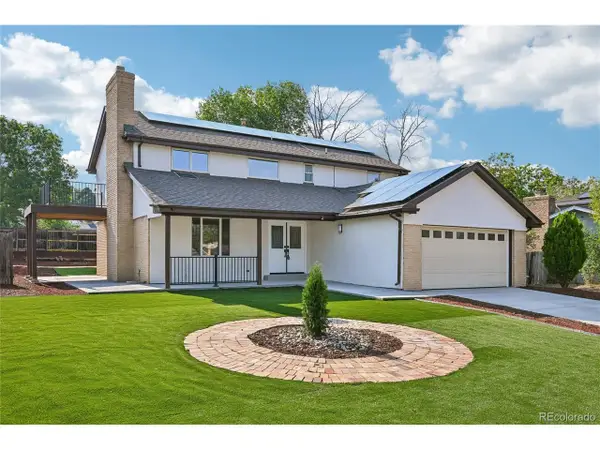 $1,000,000Active6 beds 4 baths3,471 sq. ft.
3145 S Akron St, Denver, CO 80231
MLS# 4413692Listed by: RE/MAX Real Estate Group Inc


Protect your home and budget from life's surprises with an Assurant Home Warranty, backed by a partner that supports you through every step of homeownership. Explore Plans.
©2026 Century 21 Real Estate LLC. All rights reserved. CENTURY 21®, the CENTURY 21 Logo and C21® are service marks owned by Century 21 Real Estate LLC. Century 21 Real Estate LLC fully supports the principles of the Fair Housing Act and the Equal Opportunity Act. Each office is independently owned and operated. Listing information is deemed reliable but not guaranteed accurate.