
2651 S Jersey, Denver, CO 80222
Local realty services provided by:CENTURY 21 Bear Facts Realty
2651 S Jersey,Denver, CO 80222
$1,100,000
- 4 Beds
- 3 Baths
- 2,620 sq. ft.
- Single family
- Coming Soon
Listed by: kristen anilionis
Office: coldwell banker commercial, nrt
MLS#:3532510
Source:ML
Price summary
- Price:$1,100,000
- Price per sq. ft.:$419.85
About this home
A RARE GARDEN OASIS IN THE HEART OF HOLLY HILLS! Welcome to 2651 S Jersey Street, where beautifully renovated living meets an extraordinary outdoor retreat! Situated on an expansive, fully fenced lot in the desirable Holly Hills neighborhood, this stunning 4-bedroom, 3-bath ranch-style home with finished basement offers 2,735 square feet of thoughtfully updated living space.
The true crown jewel of this property is its incredible backyard paradise! Surrounded by mature trees and lush landscaping, this one-of-a-kind outdoor sanctuary features a beautiful pond with cascading waterfalls, an extra-large covered patio perfect for year-round entertaining, and a relaxing hot tub. Garden enthusiasts will fall in love with the established edible landscape featuring raspberries, blackberries, strawberries, apple and plum trees, grapes, arugula, and plenty of room to grow even more! Whether enjoying morning coffee overlooking the pond, hosting gatherings on the expansive covered patio, or simply unwinding in your own private retreat, this exceptional outdoor space offers a lifestyle rarely found in the Denver metro area.
Inside, the home has been completely renovated, blending modern finishes with inviting warmth and character. Beautiful LVT flooring, fresh contemporary paint, and abundant natural light create a stylish and welcoming atmosphere throughout. The gorgeous, spacious kitchen is an entertainer's dream, offering generous cabinetry, ample workspace, and a wonderful gathering place for everyday living. The luxurious primary suite features a walk-in closet and a beautifully updated five-piece ensuite bathroom complete with heated floors for an added touch of luxury. The desirable ranch-style floor plan provides convenient main-level living, while the finished basement offers additional flexible space for recreation, entertaining, guests, or a home office.
Expansive fully fenced grounds, and a fantastic location within the award-winning Cherry Creek School District....
Contact an agent
Home facts
- Year built:1961
- Subdivision & Development:Holly Hills
- Listing ID #:3532510
Rooms and interior
- Bedrooms:4
- Total bathrooms:3
- Full bathrooms:1
- Flooring:Vinyl
- Bathrooms Description:Five Piece Bath
- Kitchen Description:Dishwasher, Disposal, Kitchen Island, Microwave, Pantry, Range, Range Hood, Refrigerator
- Basement Description:Bath/Stubbed, Exterior Entry, Finished, Full, Interior Entry, Sump Pump, Walk-Out Access
- Living area:2,620 sq. ft.
Heating and cooling
- Cooling:Evaporative Cooling
- Heating:Forced Air
Structure and exterior
- Roof:Composition
- Year built:1961
- Building area:2,620 sq. ft.
- Lot Features:Corner, Irrigated, Landscaped, Level, Many Trees, Near Public Transit, Sprinklers In Front, Sprinklers In Rear
- Architectural Style:Mid-Century Modern
- Construction Materials:Frame
- Exterior Features:Covered, Garden, Private Yard, Spa/Hot Tub, Water Feature
- Foundation Description:Concrete Perimeter, Slab
- Levels:1 Story
Schools
- High school:Cherry Creek
- Middle school:West
- Elementary school:Holly Hills
Utilities
- Water:Public
- Sewer:Public Sewer
Finances and disclosures
- Price:$1,100,000
- Price per sq. ft.:$419.85
- Tax amount:$5,648
Features and amenities
- Laundry features:In Unit
- Amenities:Double Pane Windows, Gas Water Heater, Sump Pump, Window Treatments
Parking
- Parking description:Oversized
- Garage spaces:2
 Based on information submitted to the MLS GRID as of October 14, 2026 03:34 PM. All data is obtained from various sources and may not have been verified by broker or MLS GRID. Supplied Open House information is subject to change without notice. All information should be independently reviewed and verified for accuracy. Properties may or may not be listed by the office/agent presenting the information. ML Member Broker: Juan L. Sanchez
New listings near 2651 S Jersey
- Coming Soon
 $650,000Coming Soon4 beds 2 baths1,768 sq. ft.
2381 W 57th Ave, Denver, CO 80221
MLS# 9113635Listed by: Good Neighbor LLC - Coming Soon
 $245,000Coming Soon1 beds 1 baths936 sq. ft.
2575 S Syracuse Way #L-L307, Denver, CO 80231
MLS# 5056422Listed by: Altitude Real Estate Services, LLC - Coming Soon
 $306,802Coming Soon3 beds 3 baths1,352 sq. ft.
5292 Central Park Blvd, Denver, CO 80238
MLS# 1520432Listed by: Redfin Corporation - Coming Soon
 $2,195,000Coming Soon6 beds 7 baths6,650 sq. ft.
8027 E 24th Ave, Denver, CO 80238
MLS# 1635763Listed by: Compass - Denver - Coming Soon
 $540,000Coming Soon3 beds 1 baths7,500 sq. ft.
5088 Umatilla St, Denver, CO 80221
MLS# 7636202Listed by: Realty Of America LLC - Coming Soon
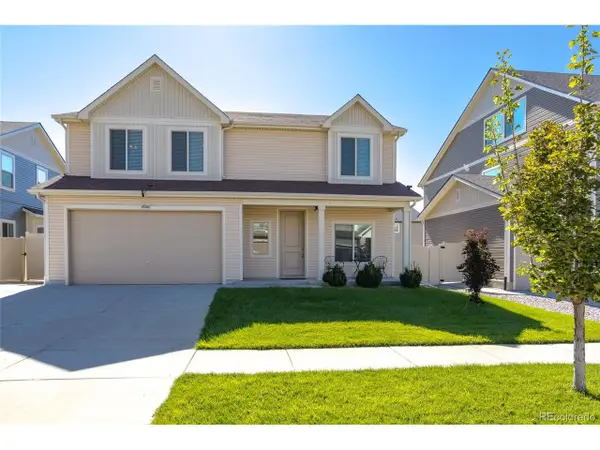 $549,900Coming Soon4 beds 3 baths2,584 sq. ft.
18926 Randolph Pl, Denver, CO 80249
MLS# 8519269Listed by: Brokers Guild Homes - Coming SoonOpen Sat, 11am to 2pm
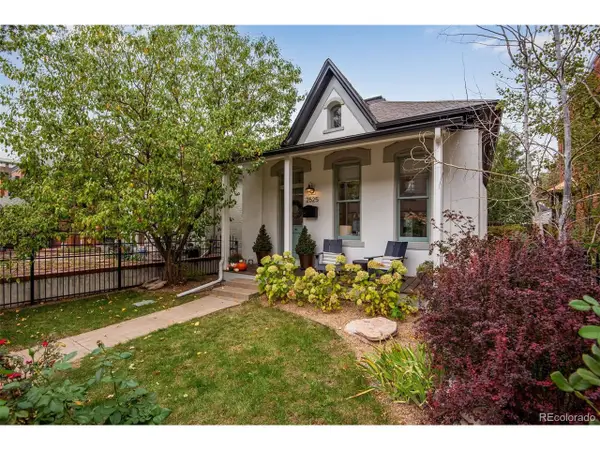 $840,000Coming Soon2 beds 2 baths1,459 sq. ft.
2525 Curtis St, Denver, CO 80205
MLS# 1593331Listed by: Kentwood Real Estate City Properties - Coming Soon
 $675,000Coming Soon4 beds 2 baths1,838 sq. ft.
1644 S Cook St, Denver, CO 80210
MLS# 7059810Listed by: Grant Real Estate Company - Coming Soon
 $270,000Coming Soon1 beds 1 baths816 sq. ft.
1024 E 14th Ave #2, Denver, CO 80218
MLS# 6732473Listed by: Engel & Volkers Denver - Coming Soon
 $575,000Coming Soon5 beds 2 baths2,362 sq. ft.
1990 S Wolff St, Denver, CO 80219
MLS# 4635278Listed by: HomeSmart


Protect your home and budget from life's surprises with an Assurant Home Warranty, backed by a partner that supports you through every step of homeownership. Explore Plans.
©2026 Century 21 Real Estate LLC. All rights reserved. CENTURY 21®, the CENTURY 21 Logo and C21® are service marks owned by Century 21 Real Estate LLC. Century 21 Real Estate LLC fully supports the principles of the Fair Housing Act and the Equal Opportunity Act. Each office is independently owned and operated. Listing information is deemed reliable but not guaranteed accurate.