
2660 S Steele St, Denver, CO 80210
Local realty services provided by:CENTURY 21 CapRock Real Estate
2660 S Steele St,Denver, CO 80210
$2,185,000
- 6 Beds
- 5 Baths
- 4,379 sq. ft.
- Single family
- Pending
Listed by: vivian more
Office: brokers guild homes303-752-0007
MLS#:8488875
Source:IRES
Price summary
- Price:$2,185,000
- Price per sq. ft.:$498.97
About this home
Pictures coming Monday!!!One of the best locations in Observatory Park, this stunning two story stucco home faces McWilliams Park and sits on a private cul-de-sac of only 5 homes! Rare opportunity to own an exquisite home that was originally built in 1967, pop topped in the 90s and gutted and redesigned in 2021. Wrought iron gate and gorgeous, lush perrenial gardens lead up to double qtr. sawn oak doors Imported from England circa 1890's, Formal entry features a stone wall, mosaic floor tile and buit-in water feature. Spacious dining room has 2 skylights and original buitl-in hutch. French doors showcase park view and private outdoor sitting area. Expansive open floorplan includes a custom gas log stone fireplace, built-ins and park view. Fabulous kitchen w/ cooktop,bar seating for five, quartzite & bosch appl. is a chef's dream. A wood staircase w/soaring ceilings guide you to second floor w/ enormous new skylight. Secondary informal dining area flanks the living room w/ another large wet bar and cozy den. French doors offer views of garden oasis w/ covered patio, waterfall & pond. 2nd floor features exquisite master retreat with park views, 13' ceilings, sitting area w/ tv, stone FP &stunning lighting. Luxurious 5 piece spa inspired master bath w/ soaking tub, 70" dual vanity, steam shower & custom mirrors & lighting. Two more spacious bedrooms have treetop views, built-ins and huge closets. Lovely 4 piece hall bath has barn door separating upper laundry area. Basement has new wide plank flooring, custom/unique wet bar w/fridge & lighted shelving, media room and game room. Large conforming bedroom and secondary nonconforming bedroom w/ walk-in closet could be great gym. Second Laundry rm. has sink, granite &tons of built-in storage.Green house and extra storage on south side of garage. Finished garage has three bays and newly coated floor and paint. All UD systems! Brilliant lush landscaping and privacy!...
Contact an agent
Home facts
- Year built:1967
- Subdivision & Development:Observatory Park
- Listing ID #:8488875
- Added:46 day(s) ago
- Updated:September 15, 2026 at 09:19 AM
Rooms and interior
- Bedrooms:6
- Total bathrooms:5
- Full bathrooms:3
- Half bathrooms:1
- Dining Description:Eat-in Kitchen
- Bathrooms Description:Steam Shower
- Kitchen Description:Bar Fridge, Dishwasher, Disposal, Double Oven, Kitchen Island, Microwave, Pantry, Refrigerator
- Basement Description:Built-In Radon, Full, Partially Finished, Slab
- Living area:4,379 sq. ft.
Heating and cooling
- Cooling:Attic Fan, Central Air
- Heating:Forced Air
Structure and exterior
- Roof:Composition
- Year built:1967
- Building area:4,379 sq. ft.
- Lot area:0.15 Acres
- Lot Features:Abuts Public Open Space, Cul-De-Sac, Deciduous Trees, House Faces West, Level
- Construction Materials:Stucco
- Exterior Features:Patio, Sprinkler System
- Levels:2 Story
Schools
- High school:South
- Middle school:Merrill
- Elementary school:University Park
Utilities
- Sewer:Public Sewer
Finances and disclosures
- Price:$2,185,000
- Price per sq. ft.:$498.97
- Tax amount:$8,467
Features and amenities
- Appliances:Bar Fridge, Dishwasher, Disposal, Double Oven, Microwave, Refrigerator
- Amenities:Cathedral Ceiling(s), Eat-in Kitchen, Kitchen Island, Open Floorplan, Pantry, Skylights, Steam Shower, Walk-In Closet(s), Wet Bar
Parking
- Garage spaces:3
New listings near 2660 S Steele St
- Coming Soon
 $476,900Coming Soon1 beds 1 baths841 sq. ft.
258 S Sherman Street, Denver, CO 80209
MLS# 2837971Listed by: EXP REALTY, LLC
- Coming Soon
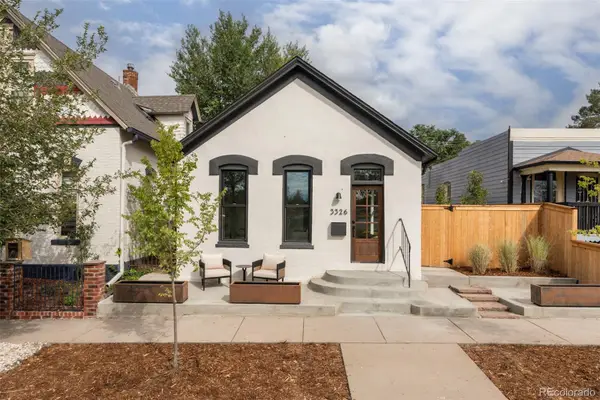 $695,000Coming Soon3 beds 2 baths1,400 sq. ft.
3326 Williams, Denver, CO 80205
MLS# 4802332Listed by: GOODHOUSE REAL ESTATE LLC - Coming Soon
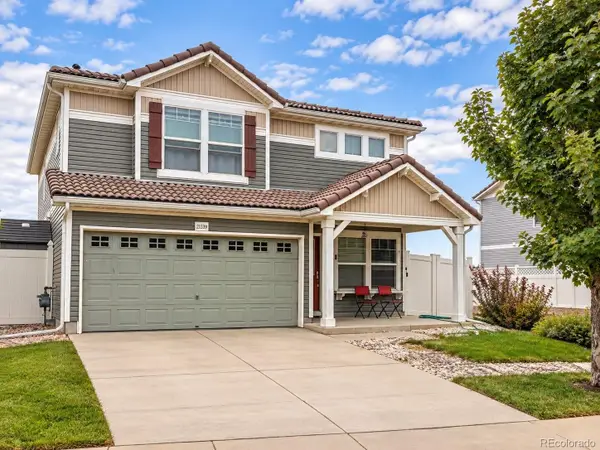 $475,000Coming Soon3 beds 3 baths1,731 sq. ft.
21339 Randolph Place, Denver, CO 80249
MLS# 6203451Listed by: KELLER WILLIAMS ADVANTAGE REALTY LLC - Coming Soon
 $1,199,000Coming Soon4 beds 2 baths2,301 sq. ft.
4221 Julian Street, Denver, CO 80211
MLS# 3410708Listed by: COMPASS - DENVER - Coming Soon
 $424,900Coming Soon3 beds 2 baths1,409 sq. ft.
4500 Eugene Way, Denver, CO 80239
MLS# 4518186Listed by: BROKERS GUILD REAL ESTATE - Coming Soon
 $950,000Coming Soon3 beds 3 baths1,722 sq. ft.
3058 Wyandot Street, Denver, CO 80211
MLS# 3154778Listed by: GUIDE REAL ESTATE - Coming Soon
 $1,895,000Coming Soon4 beds 4 baths3,751 sq. ft.
120 S Monroe St, Denver, CO 80209
MLS# 1795529Listed by: LIV Sotheby's International Realty - Coming Soon
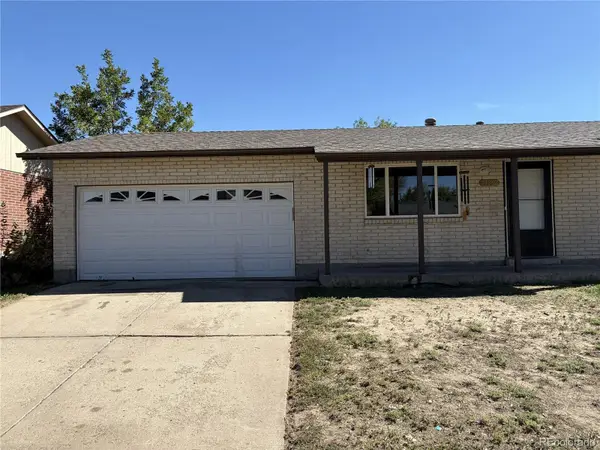 $399,900Coming Soon4 beds 2 baths1,714 sq. ft.
14852 Pensacola Place, Denver, CO 80239
MLS# 2907805Listed by: BROKERS GUILD REAL ESTATE - Coming Soon
 $465,000Coming Soon1 beds 2 baths1,018 sq. ft.
1617 California Street #5B, Denver, CO 80202
MLS# IR1068661Listed by: COMPASS - BOULDER - Coming Soon
 $549,900Coming Soon3 beds 2 baths1,670 sq. ft.
7860 Shoshone Street, Denver, CO 80221
MLS# 4342455Listed by: BROKERS GUILD REAL ESTATE


Protect your home and budget from life's surprises with an Assurant Home Warranty, backed by a partner that supports you through every step of homeownership. Explore Plans.
©2026 Century 21 Real Estate LLC. All rights reserved. CENTURY 21®, the CENTURY 21 Logo and C21® are service marks owned by Century 21 Real Estate LLC. Century 21 Real Estate LLC fully supports the principles of the Fair Housing Act and the Equal Opportunity Act. Each office is independently owned and operated. Listing information is deemed reliable but not guaranteed accurate.