
2672 S Bannock St, Denver, CO 80223
Local realty services provided by:CENTURY 21 Cornerstone
Listed by: jessica whitney
Office: madison & company properties303-771-3850
MLS#:8985978
Source:IRES
Price summary
- Price:$625,000
- Price per sq. ft.:$332.98
About this home
Classic character, thoughtful updates, a private backyard with room to garden, gather & unwind, in the heart of South Denver! A covered front porch welcomes you into this charming 1921 bungalow with a traditional layout & inviting feel. Well-preserved hardwood flooring adds warmth to the main floor, where the living & dining areas lead into a modernized kitchen, 2 bedrooms & a remodeled 3/4 bath, plus an extra living space, perfect for a home office. The basement offers a laundry/utility room a 3rd bedroom, 3/4 bath, wet bar & living area, perfect for a home gym, family room or recreation space. Outside, the fully fenced lot offers privacy, an established garden area with drip irrigation, a deck & even a chicken coop (sans chickens)! Enjoy outdoor meals, grow your own vegetables or relax in this outdoor living space. Recent improvements include owned photovoltaic solar panels, & brand-new roof (8/26) & garage door (9/26) for the detached 2-car garage. The entire exterior, including trim, was repainted in 2025. A whole-home water softener was also recently added. The home, and all of it's systems have been well maintained and is ready for your personal touches! U-TU-C zoning offers possibilities for future development (ADU, duplex or tandem home configuration), subject to city approvals. Enjoy easy access to South Broadway's popular neighborhood favorites like restaurants, coffee shops & everyday conveniences. Spend time at nearby Harvard Gulch Park, explore the restaurants & boutiques along South Pearl Street, or head north along South Broadway for vintage shopping, dining & live music. Broadway Marketplace & the adjoining Denver Design District offer additional shopping near Alameda & I-25, while nearby Evans light rail station & major routes connect you to the rest of Denver. With 105 years of history & enduring bungalow charm, this home is ready for its next chapter. Come see it, and you could be the lucky next owner of this special piece of Denver's history!...
Contact an agent
Home facts
- Year built:1921
- Subdivision & Development:Fisks Broadway Add
- Listing ID #:8985978
- Added:7 day(s) ago
- Updated:October 25, 2026 at 12:44 AM
Rooms and interior
- Bedrooms:3
- Total bathrooms:2
- Dining Description:Eat-in Kitchen
- Kitchen Description:Dishwasher, Disposal, Refrigerator
- Basement Description:Full, Partially Finished
- Living area:1,877 sq. ft.
Heating and cooling
- Cooling:Evaporative Cooling
- Heating:Baseboard, Hot Water
Structure and exterior
- Roof:Composition
- Year built:1921
- Building area:1,877 sq. ft.
- Lot area:0.14 Acres
- Lot Features:House Faces West, Level, Paved
- Architectural Style:Cottage
- Construction Materials:Frame
- Exterior Features:Deck, Patio, Sprinkler System
- Levels:One
Schools
- High school:South
- Middle school:Grant
- Elementary school:Asbury
Utilities
- Water:Public
- Sewer:Public Sewer
Finances and disclosures
- Price:$625,000
- Price per sq. ft.:$332.98
- Tax amount:$3,305
Features and amenities
- Appliances:Dishwasher, Disposal, Dryer, Fire Alarm, Refrigerator, Washer
- Laundry features:Dryer, Washer
- Amenities:Eat-in Kitchen, Walk-In Closet(s), Wet Bar
Parking
- Garage spaces:2
New listings near 2672 S Bannock St
- Coming Soon
 $689,000Coming Soon1 beds 2 baths1,272 sq. ft.
1801 Wynkoop St #602, Denver, CO 80202
MLS# 2064154Listed by: Fantastic Frank Colorado - Coming Soon
 $550,000Coming Soon4 beds 3 baths2,733 sq. ft.
7202 E Wesley Ave, Denver, CO 80224
MLS# 9172127Listed by: RE/MAX Professionals - Coming SoonOpen Sat, 1 to 3pm
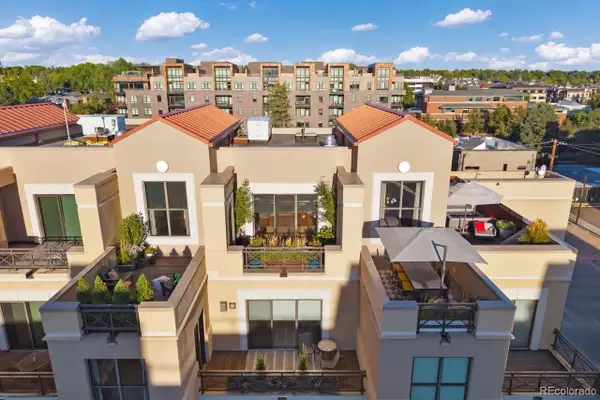 $1,395,000Coming Soon2 beds 3 baths2,503 sq. ft.
180 Cook #503, Denver, CO 80206
MLS# 6671844Listed by: LIV SOTHEBY'S INTERNATIONAL REALTY
- Coming Soon
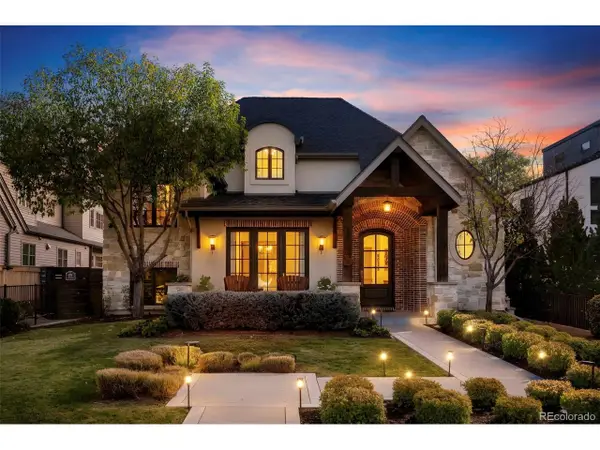 $4,475,000Coming Soon5 beds 8 baths8,097 sq. ft.
2260 S Jackson St, Denver, CO 80210
MLS# 5466820Listed by: Kentwood Real Estate DTC, LLC - Coming SoonOpen Sat, 12 to 2pm
 $195,000Coming Soon1 beds 1 baths701 sq. ft.
8225 Fairmount Dr #2-204, Denver, CO 80247
MLS# 8341319Listed by: HomeSmart - Coming Soon
 $550,000Coming Soon4 beds 2 baths1,905 sq. ft.
3765 W Eastman Ave, Denver, CO 80236
MLS# 1796091Listed by: Real Broker, LLC DBA Real - Coming Soon
 $615,000Coming Soon3 beds 2 baths2,588 sq. ft.
6993 E Eastman Ave, Denver, CO 80224
MLS# 4989759Listed by: eXp Realty, LLC - Coming Soon
 $699,999Coming Soon3 beds 3 baths2,996 sq. ft.
336 S Magnolia St, Denver, CO 80224
MLS# 5675851Listed by: Berkshire Hathaway Home Services, Rocky Mountain Realtors - Coming Soon
 $2,200,000Coming Soon2 beds 2 baths1,741 sq. ft.
100 Detroit St #405, Denver, CO 80206
MLS# 3264477Listed by: Kentwood Real Estate Cherry Creek - Coming Soon
 $720,000Coming Soon3 beds 2 baths1,361 sq. ft.
1891 S Madison St, Denver, CO 80210
MLS# 4264651Listed by: Real Broker, LLC DBA Real


Protect your home and budget from life's surprises with an Assurant Home Warranty, backed by a partner that supports you through every step of homeownership. Explore Plans.
©2026 Century 21 Real Estate LLC. All rights reserved. CENTURY 21®, the CENTURY 21 Logo and C21® are service marks owned by Century 21 Real Estate LLC. Century 21 Real Estate LLC fully supports the principles of the Fair Housing Act and the Equal Opportunity Act. Each office is independently owned and operated. Listing information is deemed reliable but not guaranteed accurate.