
2685 S Dayton Way #253, Denver, CO 80231
Local realty services provided by:CENTURY 21 CapRock Real Estate
Upcoming open houses
- Sun, Oct 2511:00 am - 01:00 pm
Listed by: ryan diller
Office: ed prather real estate303-870-4749
MLS#:8752670
Source:IRES
Price summary
- Price:$370,000
- Price per sq. ft.:$184.82
- Monthly HOA dues:$361
About this home
Welcome to 2685 S Dayton Way Apt 253, a bright and inviting home filled with natural light, soaring ceilings, and beautiful architectural character. Exposed wood beams add warmth and character, while the dramatic floor to ceiling brick gas fireplace creates an eye catching focal point. As an end and corner unit with a south facing position and three windows, the home feels especially bright and inviting throughout the day. The living room flows naturally into the dining area, creating a comfortable layout for everyday living and entertaining. Just beyond, the updated kitchen offers generous cabinetry, expansive marble countertops, stainless steel appliances, and excellent storage. Rich blue lower cabinets add personality, while crisp white uppers and a bright backsplash keep the space feeling fresh. Nearby, the renovated guest bathroom features a tiled walk in shower and updated finishes. Upstairs, the loft adds even more flexibility to the home, working beautifully as a home office, reading area, or additional lounge. High end ceiling fans complement the vaulted ceilings and continue the thoughtful details throughout the home. The adjoining bathroom features a tiled tub and shower, complemented by a skylight that fills the space with natural light. The unfinished basement gives you even more room to make the home your own. Whether you envision additional living space, a workout room, or extra storage, the possibilities are there. Outside, the private patio offers a comfortable place to enjoy the mature, tree filled surroundings. An exterior storage closet adds convenient extra space for seasonal items, outdoor gear, and more. The location also puts you close to the High Line Canal Trail, Cherry Creek State Park, nearby parks, shopping, dining, and everyday conveniences along South Parker Road and South Havana Street. With its beautiful natural light, striking fireplace, and exposed beams this home is full of character. Come check it out today!...
Contact an agent
Home facts
- Year built:1983
- Subdivision & Development:Beaumont Place
- Listing ID #:8752670
- Added:17 day(s) ago
- Updated:October 25, 2026 at 09:48 PM
Rooms and interior
- Bedrooms:2
- Total bathrooms:2
- Full bathrooms:2
- Kitchen Description:Dishwasher, Disposal, Microwave, Refrigerator
- Basement Description:Unfinished
- Living area:2,002 sq. ft.
Heating and cooling
- Cooling:Ceiling Fan(s), Central Air
- Heating:Forced Air
Structure and exterior
- Roof:Composition
- Year built:1983
- Building area:2,002 sq. ft.
- Lot area:0.02 Acres
- Lot Features:Corner Lot, Gutters, House Faces South, Paved
- Construction Materials:Brick, Cedar
- Exterior Features:Patio
- Levels:2 Story
Schools
- High school:Thomas Jefferson
- Middle school:Hamilton
- Elementary school:Holm
Utilities
- Water:Public
- Sewer:Public Sewer
Finances and disclosures
- Price:$370,000
- Price per sq. ft.:$184.82
- Tax amount:$1,714
Features and amenities
- Appliances:Dishwasher, Disposal, Dryer, Fire Alarm, Microwave, Refrigerator, Washer
- Laundry features:Dryer, Washer
- Amenities:Cathedral Ceiling(s), Open Floorplan, Skylights, Walk-In Closet(s)
Parking
- Garage spaces:1
New listings near 2685 S Dayton Way #253
- Coming Soon
 $2,300,000Coming Soon3 beds 5 baths4,432 sq. ft.
3147 W 28th Ave, Denver, CO 80211
MLS# 4834277Listed by: Red Chair Realty Advisors LLC - Coming Soon
 $199,000Coming Soon1 beds 1 baths700 sq. ft.
6455 E Bates Ave #3-103, Denver, CO 80222
MLS# 4176398Listed by: Kentwood Real Estate Cherry Creek - Coming Soon
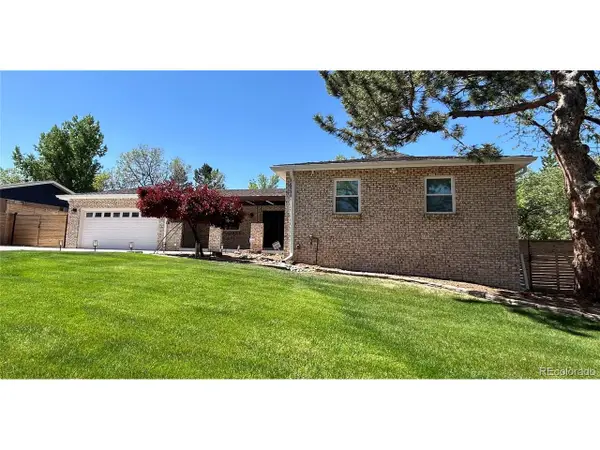 $1,200,000Coming Soon5 beds 4 baths4,573 sq. ft.
4183 S Zenobia St, Denver, CO 80236
MLS# 7716509Listed by: Your Castle Realty LLC - Coming Soon
 $689,000Coming Soon1 beds 2 baths1,272 sq. ft.
1801 Wynkoop St #602, Denver, CO 80202
MLS# 2064154Listed by: Fantastic Frank Colorado - Coming Soon
 $550,000Coming Soon4 beds 3 baths2,733 sq. ft.
7202 E Wesley Ave, Denver, CO 80224
MLS# 9172127Listed by: RE/MAX Professionals - Coming SoonOpen Sat, 1 to 3pm
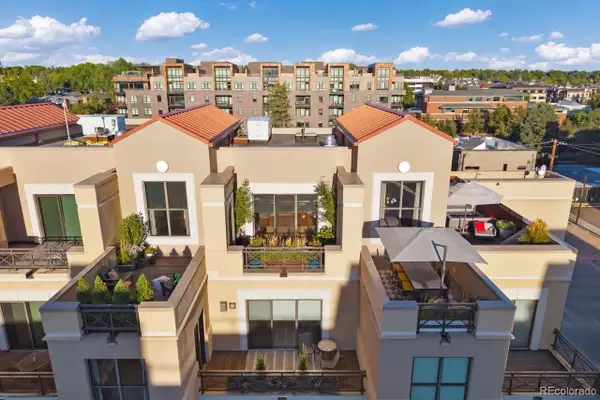 $1,395,000Coming Soon2 beds 3 baths2,503 sq. ft.
180 Cook #503, Denver, CO 80206
MLS# 6671844Listed by: LIV SOTHEBY'S INTERNATIONAL REALTY
- Coming Soon
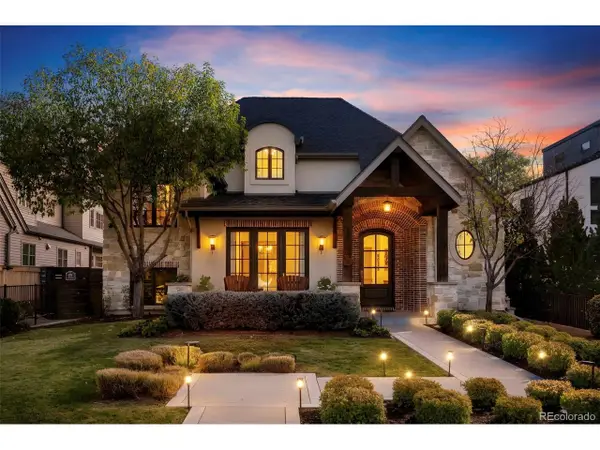 $4,475,000Coming Soon5 beds 8 baths8,097 sq. ft.
2260 S Jackson St, Denver, CO 80210
MLS# 5466820Listed by: Kentwood Real Estate DTC, LLC - Coming SoonOpen Sat, 12 to 2pm
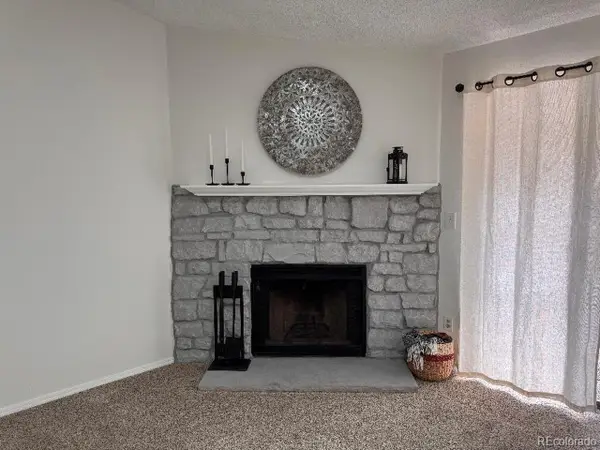 $195,000Coming Soon1 beds 1 baths701 sq. ft.
8225 Fairmount Dr #2-204, Denver, CO 80247
MLS# 8341319Listed by: HomeSmart - Coming Soon
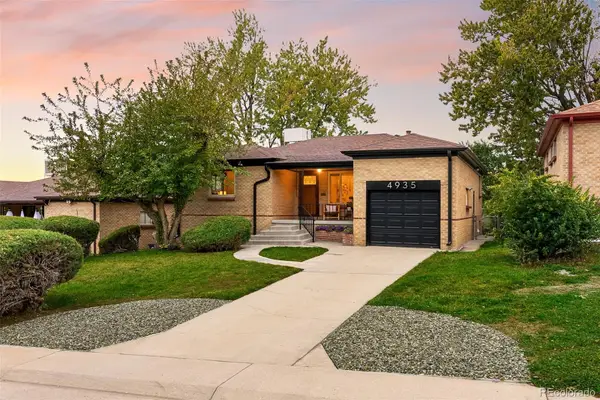 $685,000Coming Soon5 beds 2 baths1,119 sq. ft.
4935 Fenton, Denver, CO 80212
MLS# 7708607Listed by: COLDWELL BANKER GLOBAL LUXURY DENVER - Coming Soon
 $550,000Coming Soon4 beds 2 baths1,905 sq. ft.
3765 W Eastman Ave, Denver, CO 80236
MLS# 1796091Listed by: Real Broker, LLC DBA Real


Protect your home and budget from life's surprises with an Assurant Home Warranty, backed by a partner that supports you through every step of homeownership. Explore Plans.
©2026 Century 21 Real Estate LLC. All rights reserved. CENTURY 21®, the CENTURY 21 Logo and C21® are service marks owned by Century 21 Real Estate LLC. Century 21 Real Estate LLC fully supports the principles of the Fair Housing Act and the Equal Opportunity Act. Each office is independently owned and operated. Listing information is deemed reliable but not guaranteed accurate.