
2695 Fairfax Street, Denver, CO 80207
Local realty services provided by:CENTURY 21 Top Dog Properties
2695 Fairfax Street,Denver, CO 80207
$1,135,000
- 4 Beds
- 3 Baths
- 2,746 sq. ft.
- Single family
- Active
Listed by: sabrina zunker
Office: z property
MLS#:4309152
Source:ML
Price summary
- Price:$1,135,000
- Price per sq. ft.:$413.33
About this home
Modern living meets timeless Park Hill charm at 2695 Fairfax Street. Beautifully reimagined from top to bottom, this exceptional home offers the perfect blend of classic architecture and contemporary design in one of Denver's most sought-after neighborhoods.
Step inside to an inviting open-concept floor plan where rich hardwood floors, abundant natural light, and designer finishes create a warm and welcoming atmosphere. The spacious living room centers around a beautiful fireplace before flowing effortlessly into the dining area and stunning chef's kitchen. Featuring expansive granite countertops, custom shaker cabinetry, stainless steel appliances, gas range, generous storage, and an oversized peninsula, this kitchen was designed for both everyday living and effortless entertaining.
The luxurious primary suite serves as a private retreat with a spa-inspired ensuite featuring dual vanities, a freestanding soaking tub, oversized walk-in shower, and elegant finishes. Additional bedrooms provide flexible space for family, guests, or a home office, while the finished basement offers an expansive recreation room perfect for movie nights, a fitness area, playroom, or additional entertaining space.
Outside, the charming front porch invites you to slow down and enjoy the neighborhood, while the private backyard provides space for relaxing, gardening, and outdoor gatherings.
The location truly sets this home apart. Enjoy a highly walkable lifestyle with neighborhood favorites just moments away, including coffee shops, restaurants, boutiques, City Park, the Denver Zoo, Museum of Nature & Science, and easy access to downtown Denver.
Located within the highly regarded Park Hill Elementary, McAuliffe International School, and East High School boundaries, this home offers an outstanding opportunity in one of Denver's most desirable communities.
Beautifully updated, move-in ready, and perfectly positioned—this is Park Hill living at its finest....
Contact an agent
Home facts
- Year built:1928
- Subdivision & Development:Park Hill
- Listing ID #:4309152
Rooms and interior
- Bedrooms:4
- Total bathrooms:3
- Full bathrooms:3
- Basement:Yes
- Basement Description:Finished, Full
- Living area:2,746 sq. ft.
Heating and cooling
- Cooling:Central Air
- Heating:Forced Air
- Central air:Yes
Structure and exterior
- Roof:Composition
- Year built:1928
- Building area:2,746 sq. ft.
- Lot area:0.14 Acres
- Lot Features:Level
- Construction Materials:Brick
- Levels:1 Story
Schools
- High school:East
- Middle school:McAuliffe International
- Elementary school:Park Hill
Utilities
- Water:Public
- Sewer:Public Sewer
Finances and disclosures
- Price:$1,135,000
- Price per sq. ft.:$413.33
- Tax amount:$6,247 (2025)
Parking
- Total parking spaces:2
- Garage:Yes
- Garage spaces:2
 Based on information submitted to the MLS GRID as of September 12, 2026 02:30 PM. All data is obtained from various sources and may not have been verified by broker or MLS GRID. Supplied Open House information is subject to change without notice. All information should be independently reviewed and verified for accuracy. Properties may or may not be listed by the office/agent presenting the information.
New listings near 2695 Fairfax Street
- Coming Soon
 $1,190,000Coming Soon3 beds 2 baths2,384 sq. ft.
1777 Ivanhoe St, Denver, CO 80220
MLS# 2155341Listed by: Compass - Denver - Coming Soon
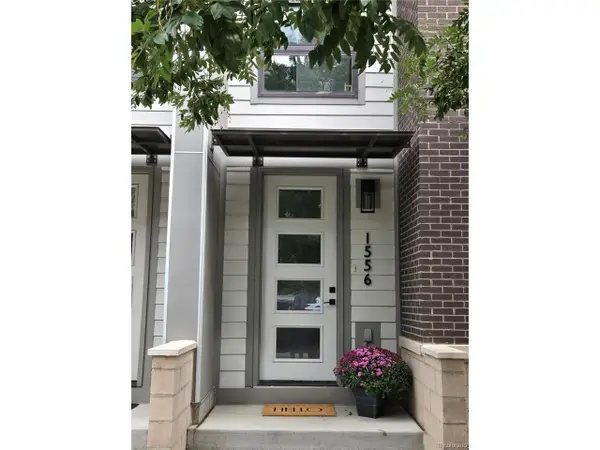 $750,000Coming Soon3 beds 4 baths1,653 sq. ft.
1556 Quitman St, Denver, CO 80204
MLS# 9679840Listed by: Redfin Corporation - Coming Soon
 $1,190,000Coming Soon3 beds 2 baths2,384 sq. ft.
1777 Ivanhoe Street, Denver, CO 80220
MLS# 2155341Listed by: COMPASS - DENVER - Coming Soon
 $750,000Coming Soon3 beds 4 baths1,653 sq. ft.
1556 Quitman Street, Denver, CO 80204
MLS# 9679840Listed by: REDFIN CORPORATION - Coming Soon
 $709,000Coming Soon3 beds 3 baths3,188 sq. ft.
6713 Mariposa Court, Denver, CO 80221
MLS# 7294093Listed by: KELLER WILLIAMS DTC - Coming Soon
 $619,000Coming Soon2 beds 3 baths1,355 sq. ft.
3460 W 17th Ave, Denver, CO 80204
MLS# 9736442Listed by: HomeSmart - Coming Soon
 $985,000Coming Soon4 beds 3 baths2,856 sq. ft.
3421 N Race St, Denver, CO 80205
MLS# 2484387Listed by: Compass - Denver - Coming Soon
 $1,175,000Coming Soon3 beds 3 baths2,268 sq. ft.
3277 Julian St, Denver, CO 80211
MLS# 6334002Listed by: Kentwood Real Estate DTC, LLC - Coming Soon
 $515,000Coming Soon3 beds 3 baths3,242 sq. ft.
17879 E 44th Ave, Denver, CO 80249
MLS# 3466037Listed by: Key Team Real Estate Corp. - Coming Soon
 $1,400,000Coming Soon5 beds 4 baths2,417 sq. ft.
4500 Stuart Street, Denver, CO 80213
MLS# 1589555Listed by: COMPASS - DENVER


Protect your home and budget from life's surprises with an Assurant Home Warranty, backed by a partner that supports you through every step of homeownership. Explore Plans.
©2026 Century 21 Real Estate LLC. All rights reserved. CENTURY 21®, the CENTURY 21 Logo and C21® are service marks owned by Century 21 Real Estate LLC. Century 21 Real Estate LLC fully supports the principles of the Fair Housing Act and the Equal Opportunity Act. Each office is independently owned and operated. Listing information is deemed reliable but not guaranteed accurate.