
2717 S Osceola Way, Denver, CO 80236
Local realty services provided by:CENTURY 21 Top Dog Properties
2717 S Osceola Way,Denver, CO 80236
$535,000
- 3 Beds
- 2 Baths
- 1,452 sq. ft.
- Single family
- Active
Listed by: deanna silva
Office: compass - denver303-536-1786
MLS#:6569764
Source:IRES
Price summary
- Price:$535,000
- Price per sq. ft.:$368.46
About this home
Beautifully maintained home with a mid-century vibe, ideally situated on a quiet, winding street in the heart of Harvey Park South. Just a short distance from neighborhood parks and the all-new Harvey Park Farmers Market, this home offers the perfect blend of character, convenience, and community. Thoughtfully updated, the home features three generously sized bedrooms, highlighted by a private primary suite with its own en-suite bathroom, and an open-concept floor plan designed for today's lifestyle. The spacious family and dining areas flow seamlessly together, creating an inviting atmosphere for everyday living and effortless entertaining. The large eat-in kitchen offers abundant cabinet and counter space, making it the perfect gathering place. A bright and versatile sunroom expands the living space and can easily serve as a home office, fitness or yoga studio, playroom, or hobby room. Outside, you'll find an oversized driveway with two covered carport spaces and a charming backyard that strikes the perfect balance between privacy and easy maintenance. With room to dine outdoors, entertain, garden, or simply unwind, the outdoor living space is ready to enjoy. A large storage shed provides ample space for tools, lawn equipment, and outdoor gear. A timeless style, flexible living spaces, and an unbeatable Harvey Park South location make this home is a wonderful opportunity to enjoy one of Denver's most coveted neighborhoods....
Contact an agent
Home facts
- Year built:1955
- Listing ID #:6569764
- Added:1 day(s) ago
- Updated:July 16, 2026 at 03:45 AM
Rooms and interior
- Bedrooms:3
- Total bathrooms:2
- Full bathrooms:1
- Dining Description:Eat-in Kitchen
- Kitchen Description:Dishwasher, Disposal, Microwave, Refrigerator, Self Cleaning Oven
- Basement Description:Crawl Space
- Living area:1,452 sq. ft.
Heating and cooling
- Cooling:Ceiling Fan(s), Evaporative Cooling, Wall/Window Unit(s)
- Heating:Forced Air
Structure and exterior
- Roof:Composition
- Year built:1955
- Building area:1,452 sq. ft.
- Lot area:0.14 Acres
- Lot Features:House Faces East, Level
- Architectural Style:Contemporary
- Construction Materials:Frame
- Levels:One
Schools
- High school:John F. Kennedy
- Middle school:Henry
- Elementary school:Gust
Utilities
- Water:City
- Sewer:Public Sewer
Finances and disclosures
- Price:$535,000
- Price per sq. ft.:$368.46
- Tax amount:$3,440
Features and amenities
- Appliances:Dishwasher, Disposal, Dryer, Microwave, Refrigerator, Self Cleaning Oven, Washer
- Laundry features:Dryer, Washer
- Amenities:Eat-in Kitchen, Open Floorplan
Parking
- Garage spaces:2
New listings near 2717 S Osceola Way
- New
 $435,000Active2 beds 2 baths1,220 sq. ft.
500 E 11th Ave #301, Denver, CO 80203
MLS# 2615885Listed by: RE/MAX Alliance - New
 $425,000Active2 beds 1 baths778 sq. ft.
3255 N Cook St, Denver, CO 80205
MLS# 6564140Listed by: MB Colorado Home Sales Inc - New
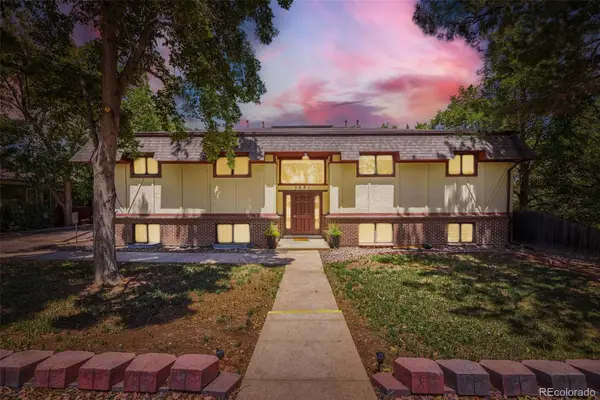 $279,900Active2 beds 1 baths804 sq. ft.
5691 W 35th Avenue #1D, Denver, CO 80212
MLS# 4319643Listed by: KELLER WILLIAMS PREMIER REALTY, LLC
- New
 $550,000Active4 beds 2 baths1,916 sq. ft.
1235 Valentia Street, Denver, CO 80220
MLS# 9326267Listed by: RE/MAX PROFESSIONALS - New
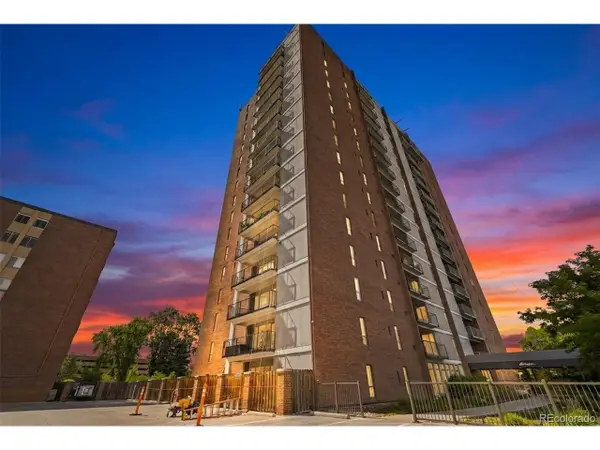 $300,000Active2 beds 2 baths1,140 sq. ft.
955 Eudora St #1007, Denver, CO 80220
MLS# 5251904Listed by: Guide Real Estate - New
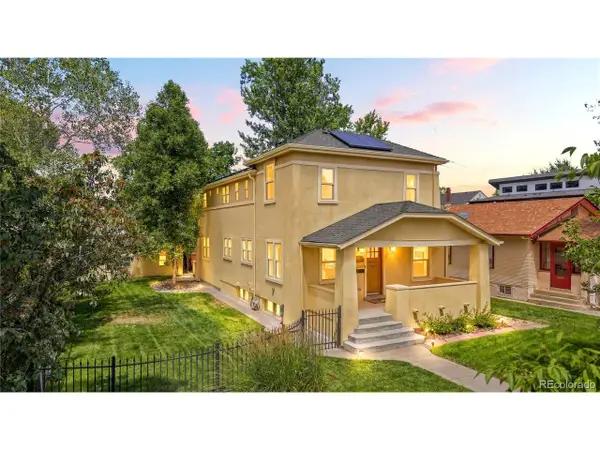 $1,525,000Active4 beds 4 baths2,774 sq. ft.
1847 S Ogden St, Denver, CO 80210
MLS# 7456921Listed by: AnJoy Realty, LLC - Coming Soon
 $300,000Coming Soon2 beds 2 baths
955 Eudora Street #1007, Denver, CO 80220
MLS# 5251904Listed by: GUIDE REAL ESTATE - New
 $1,525,000Active4 beds 4 baths2,774 sq. ft.
1847 S Ogden Street, Denver, CO 80210
MLS# 7456921Listed by: ANJOY REALTY, LLC - New
 $575,000Active5 beds 2 baths1,904 sq. ft.
Address Withheld By Seller, Denver, CO 80219
MLS# 6340904Listed by: Start Real Estate - New
 $969,000Active3 beds 2 baths1,725 sq. ft.
3014 S Cook Street, Denver, CO 80210
MLS# 4961858Listed by: COLDWELL BANKER GLOBAL LUXURY DENVER


Protect your home and budget from life's surprises with an Assurant Home Warranty, backed by a partner that supports you through every step of homeownership. Explore Plans.
©2026 Century 21 Real Estate LLC. All rights reserved. CENTURY 21®, the CENTURY 21 Logo and C21® are service marks owned by Century 21 Real Estate LLC. Century 21 Real Estate LLC fully supports the principles of the Fair Housing Act and the Equal Opportunity Act. Each office is independently owned and operated. Listing information is deemed reliable but not guaranteed accurate.