
275 S Harrison St #501, Denver, CO 80209
Local realty services provided by:CENTURY 21 Cornerstone
275 S Harrison St #501,Denver, CO 80209
$649,999
- 2 Beds
- 2 Baths
- 1,429 sq. ft.
- Condominium
- Active
Listed by: kori biernacki
Office: compass - denver303-536-1786
MLS#:1996937
Source:IRES
Price summary
- Price:$649,999
- Price per sq. ft.:$454.86
- Monthly HOA dues:$780
About this home
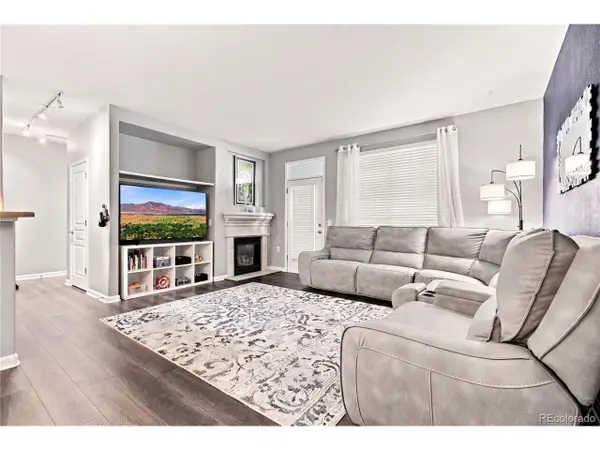
Architectural character meets modern comfort in this light-filled corner residence in Cherry Creek, where soaring exposed concrete ceilings, oversized windows, and an open-concept floor plan create a sophisticated urban retreat. Recently refreshed with new interior paint, new luxury vinyl plank flooring, and a new dishwasher, this move-in-ready home seamlessly blends industrial design with contemporary living.
The spacious kitchen is designed for both everyday living and entertaining, featuring abundant cabinetry, stainless steel appliances, generous counter space, and a large peninsula that opens to the dining and living areas. Expansive windows throughout the living space flood the home with natural light, creating a bright, inviting atmosphere throughout.
Two private balconies extend the living space outdoors, including a west-facing balcony with beautiful foothill views - the perfect setting for morning coffee or unwinding with Colorado sunsets. **MLS photos were captured during peak wildfire smoke in Denver, so the foothills are not visible in the MLS photos, but will be visible on your showing!**
The oversized primary suite offers a peaceful retreat with ample space for a sitting area, home office, or reading nook, while the well-designed floor plan balances open-concept living with comfortable private spaces.
Additional highlights include a secure, well-maintained building and two reserved parking spaces in the attached secure garage - a rare and highly sought-after convenience in this location.
Ideally situated between Cherry Creek, Belcaro and Glendale, this home places Denver's best shopping, dining, coffee shops, parks, and trails just moments away. Combining distinctive architectural style, thoughtful updates, abundant natural light, and an unbeatable location, this exceptional corner residence offers an elevated lock-and-leave lifestyle in the heart of Denver....
Contact an agent
Home facts
- Year built:2001
- Listing ID #:1996937
- Added:1 day(s) ago
- Updated:July 14, 2026 at 03:50 AM
Rooms and interior
- Bedrooms:2
- Total bathrooms:2
- Full bathrooms:1
- Dining Description:Eat-in Kitchen
- Kitchen Description:Dishwasher, Disposal, Kitchen Island, Microwave, Pantry, Refrigerator
- Living area:1,429 sq. ft.
Heating and cooling
- Cooling:Central Air
- Heating:Forced Air
Structure and exterior
- Year built:2001
- Building area:1,429 sq. ft.
- Lot Features:Paved
- Architectural Style:Contemporary
- Construction Materials:Stucco
- Exterior Features:Balcony, Patio
- Levels:One
Schools
- High school:George Washington
- Middle school:Hill
- Elementary school:Steck
Utilities
- Water:City
- Sewer:Public Sewer
Finances and disclosures
- Price:$649,999
- Price per sq. ft.:$454.86
- Tax amount:$3,956
Features and amenities
- Appliances:Dishwasher, Disposal, Dryer, Microwave, Refrigerator, Washer
- Laundry features:Dryer, Washer
- Amenities:Eat-in Kitchen, Kitchen Island, Open Floorplan, Pantry, Walk-In Closet(s)
Parking
- Parking description:Heated Garage
- Garage spaces:2
New listings near 275 S Harrison St #501
- Open Sat, 10am to 1pmNew
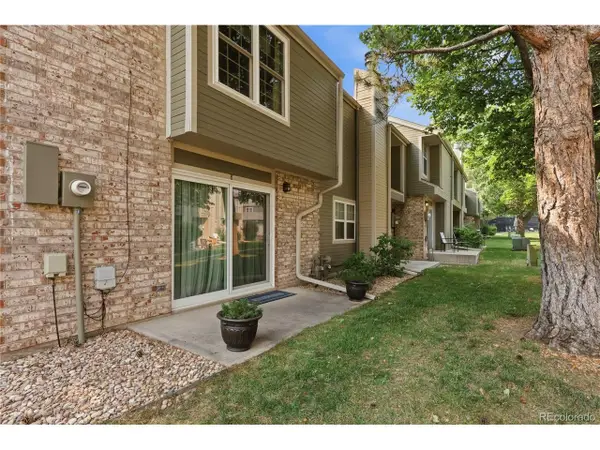 $375,000Active2 beds 3 baths1,210 sq. ft.
3405 S Ammons St #17-8, Denver, CO 80227
MLS# 7443106Listed by: HK Real Estate - New
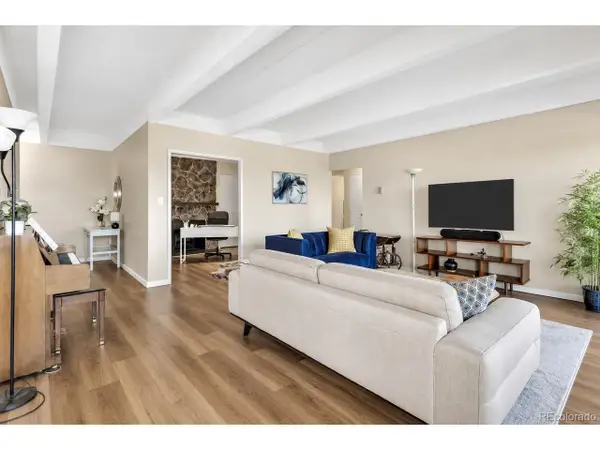 $315,000Active2 beds 2 baths1,628 sq. ft.
7877 E Mississippi Ave #301, Denver, CO 80247
MLS# 4410052Listed by: 2415 Property Solutions Inc - New
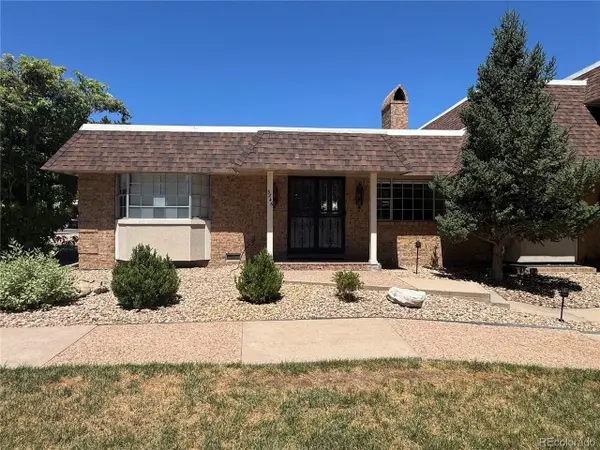 $425,000Active2 beds 2 baths1,286 sq. ft.
3246 S Oneida Way, Denver, CO 80224
MLS# 5055051Listed by: CENTURY 21 Golden Real Estate - New
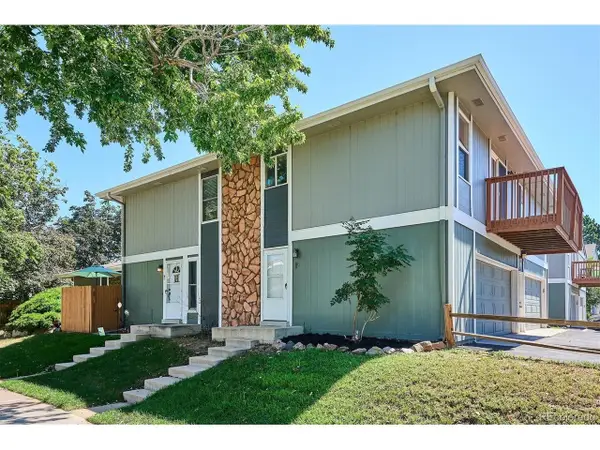 $229,000Active1 beds 1 baths903 sq. ft.
10001 E Evans Ave #56D, Denver, CO 80247
MLS# 6816083Listed by: RE/MAX Professionals - New
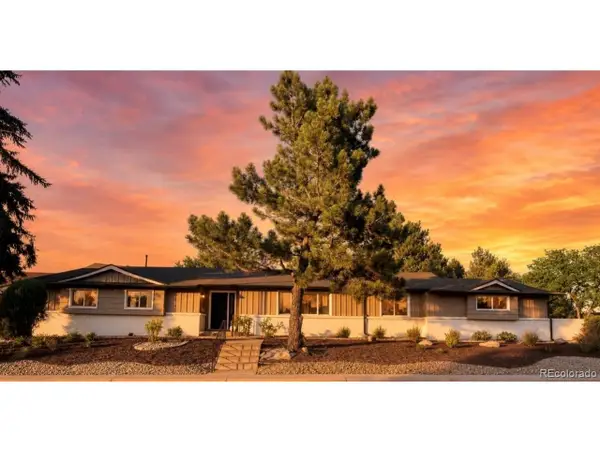 $1,175,000Active3 beds 4 baths3,435 sq. ft.
642 S Pontiac St, Denver, CO 80224
MLS# 6891469Listed by: Brokers Guild Homes - Open Sat, 11am to 1pmNew
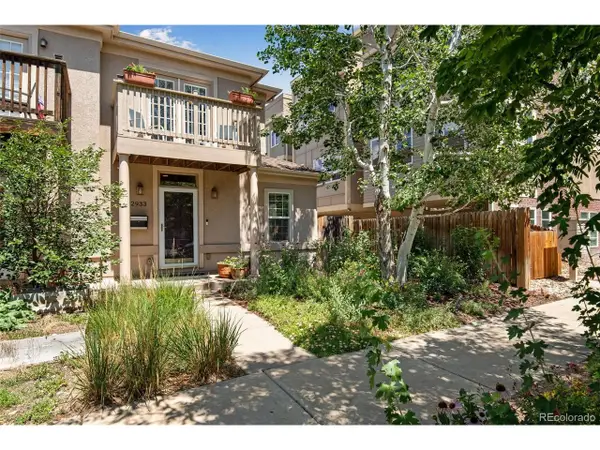 $950,000Active5 beds 4 baths2,993 sq. ft.
2933 Lawrence St, Denver, CO 80205
MLS# 8557903Listed by: Kentwood Real Estate City Properties - Open Sun, 10am to 12pmNew
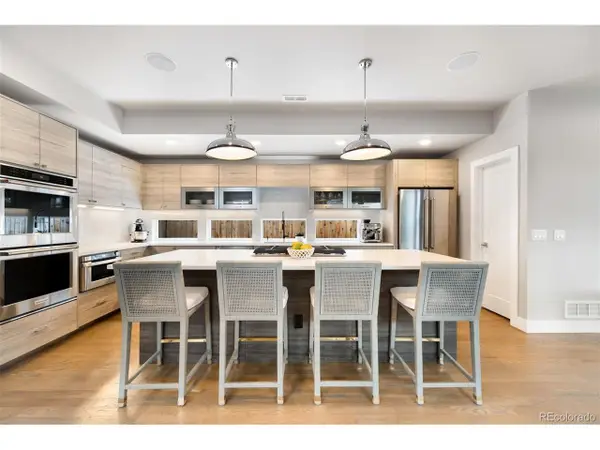 $1,850,000Active5 beds 5 baths3,670 sq. ft.
2142 Lowell Blvd, Denver, CO 80211
MLS# 8098851Listed by: LIV Sotheby's International Realty - New
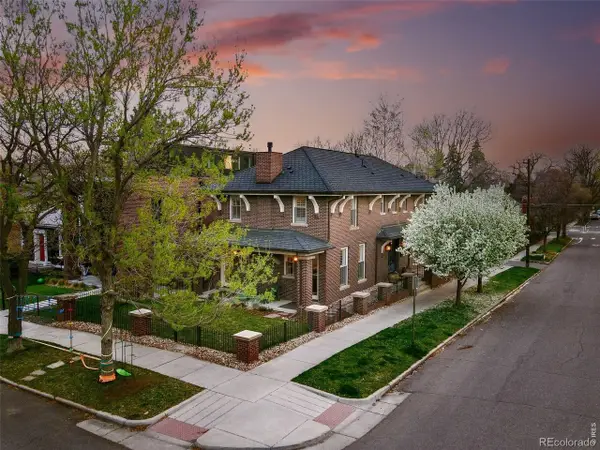 $2,195,000Active5 beds 5 baths3,765 sq. ft.
201 S Lafayette St, Denver, CO 80209
MLS# 1064063Listed by: Guide Real Estate - Open Sun, 10am to 12pmNew
 $379,900Active3 beds 2 baths1,389 sq. ft.
10331 W Girton Dr #2, Denver, CO 80227
MLS# 2947973Listed by: eXp Realty, LLC


Protect your home and budget from life's surprises with an Assurant Home Warranty, backed by a partner that supports you through every step of homeownership. Explore Plans.
©2026 Century 21 Real Estate LLC. All rights reserved. CENTURY 21®, the CENTURY 21 Logo and C21® are service marks owned by Century 21 Real Estate LLC. Century 21 Real Estate LLC fully supports the principles of the Fair Housing Act and the Equal Opportunity Act. Each office is independently owned and operated. Listing information is deemed reliable but not guaranteed accurate.