
29 S Syracuse Street, Denver, CO 80230
Local realty services provided by:CENTURY 21 Community First
29 S Syracuse Street,Denver, CO 80230
$895,000
- 4 Beds
- 4 Baths
- 2,754 sq. ft.
- Single family
- Coming Soon
Listed by: jennifer dechtman
Office: liv sotheby's international realty
MLS#:5941001
Source:ML
Price summary
- Price:$895,000
- Price per sq. ft.:$324.98
- Monthly HOA dues:$250
About this home
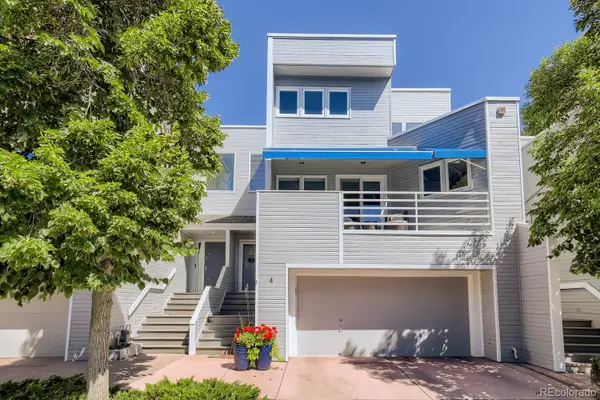
Not your typical Lowry home – 29 S. Syracuse is a work of art, reimagined top to bottom with elevated, luxurious style. Kitchen features stainless steel countertops, large center island, Viking refrigerator, Thermador gas range, built-in microwave, bistro shelving, glass-front cabinets, an added pantry, and designer lighting. Walls and doorways have been opened and redesigned to flow from the entry to the large dining room, great room, kitchen, and front library/music room. Even the guest bath is a must-see, with artfully installed fixtures worthy of the MoMA. The private back patio extends indoor/outdoor living and entertaining space, with a heated walkway and spa-like zen vibes. Upstairs is a new iron railing, 3 bedrooms, including the primary suite w/ 2 closets and remodeled 5-piece bath. Finished basement with a home gym, hangout/media space, 4th bedroom, beautiful bathroom, +storage. Also new: roof, windows, and carpet, plus a front stone walkway, built-in flower beds, covered front porch, major street presence, and a 2-car attached garage w/ added storage. A 10+ location on a quiet street, next to Bayaud Park and close by Boulevard One, and Hangar Two with top restaurants, boutique shopping, coffee, and ice cream. Just down the street from Lowry Sports Park, The Berm, tennis + pickleball, basketball courts, Big Bear Ice Arena, + Lowry Dog Park and more! Cherry Creek’s world class shopping and restaurants within a few miles; DTC + Anschutz less than 10 miles away; and 22 mi. to the airport....
Contact an agent
Home facts
- Year built:1998
- Subdivision & Development:Lowry
- Listing ID #:5941001
Rooms and interior
- Bedrooms:4
- Total bathrooms:4
- Full bathrooms:2
- Half bathrooms:1
- Flooring:Carpet, Tile, Wood
- Bathrooms Description:Five Piece Bath, Jack & Jill Bathroom
- Kitchen Description:Dishwasher, Eat-in Kitchen, Kitchen Island, Microwave, Oven, Pantry, Range, Refrigerator
- Basement:Yes
- Basement Description:Finished, Full
- Living area:2,754 sq. ft.
Heating and cooling
- Cooling:Central Air
- Heating:Forced Air, Natural Gas
- Central air:Yes
Structure and exterior
- Roof:Composition
- Year built:1998
- Building area:2,754 sq. ft.
- Lot area:0.07 Acres
- Lot Features:Landscaped, Sprinklers In Front, Sprinklers In Rear
- Construction Materials:Brick, Frame, Wood Siding
- Exterior Features:Covered, Front Porch, Lighting, Patio, Private Yard, Rain Gutters
- Levels:2 Story
Schools
- High school:George Washington
- Middle school:Hill
- Elementary school:Lowry
Utilities
- Water:Public
- Sewer:Public Sewer
Finances and disclosures
- Price:$895,000
- Price per sq. ft.:$324.98
- Tax amount:$3,735 (2025)
Features and amenities
- Laundry features:Dryer, In Unit, Washer
- Amenities:Double Pane Windows, Smoke Detector(s), Window Coverings
Parking
- Total parking spaces:2
- Garage:Yes
- Garage spaces:2
 Based on information submitted to the MLS GRID as of September 1, 2026 11:35 AM. All data is obtained from various sources and may not have been verified by broker or MLS GRID. Supplied Open House information is subject to change without notice. All information should be independently reviewed and verified for accuracy. Properties may or may not be listed by the office/agent presenting the information.
New listings near 29 S Syracuse Street
- Coming Soon
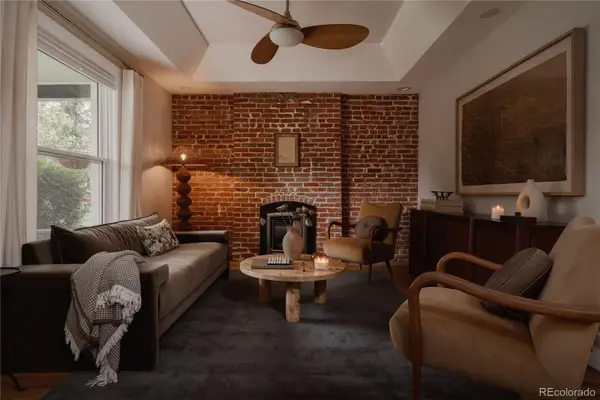 $899,000Coming Soon3 beds 3 baths1,802 sq. ft.
4208 Umatilla Street, Denver, CO 80211
MLS# 5173341Listed by: SERHANT COLORADO LLC - Coming Soon
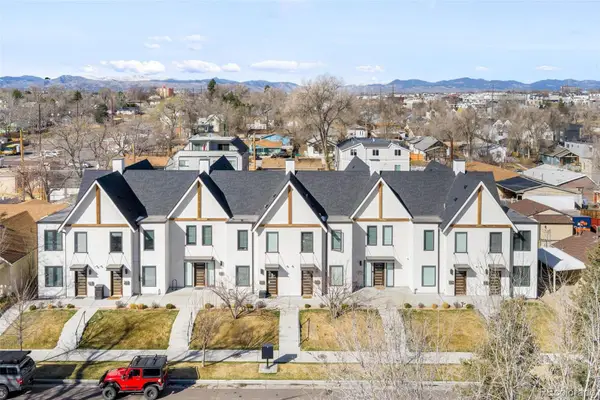 $650,000Coming Soon2 beds 3 baths1,570 sq. ft.
1031 Julian Street, Denver, CO 80204
MLS# 3476055Listed by: COMPASS - DENVER - Coming Soon
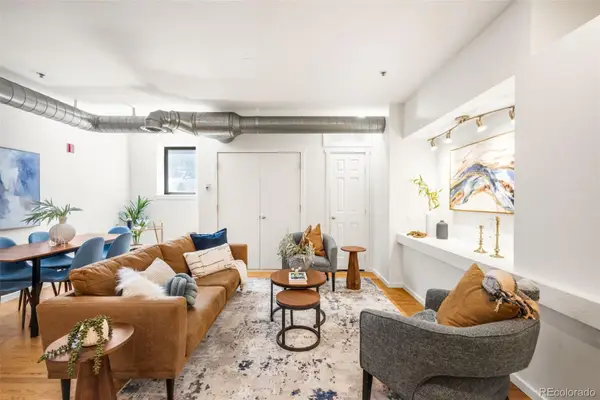 $340,000Coming Soon2 beds 2 baths1,245 sq. ft.
70 W 6th Avenue #110, Denver, CO 80204
MLS# 2213856Listed by: COMPASS - DENVER - Coming Soon
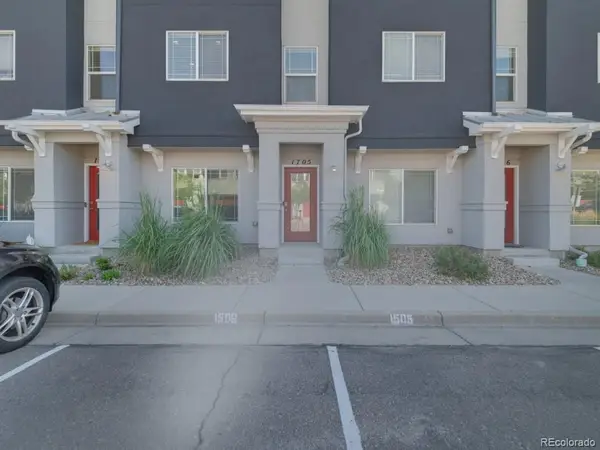 $360,000Coming Soon3 beds 3 baths1,574 sq. ft.
9300 E Florida Avenue #1705, Denver, CO 80247
MLS# 4333320Listed by: STERLING REAL ESTATE GROUP INC - Coming SoonOpen Sat, 11am to 12:30pm
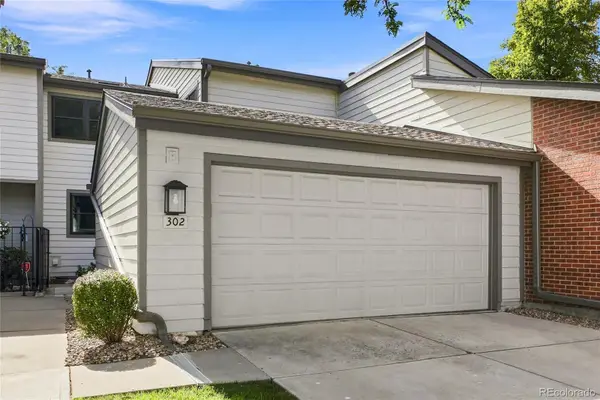 $469,900Coming Soon4 beds 3 baths2,912 sq. ft.
7925 W Layton Avenue #302, Denver, CO 80123
MLS# 4587741Listed by: LOKATION - Coming Soon
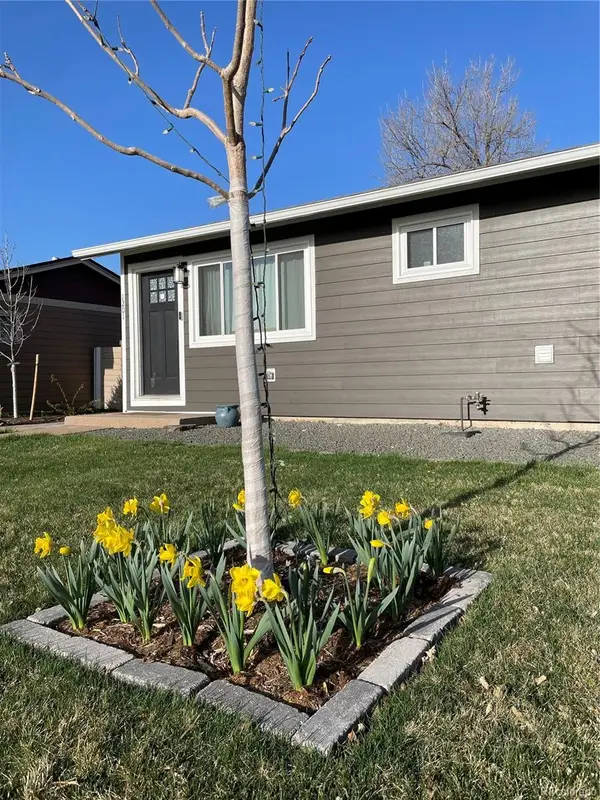 $495,000Coming Soon2 beds 2 baths768 sq. ft.
1201 S Julian Street, Denver, CO 80219
MLS# 8096101Listed by: BROKERS GUILD REAL ESTATE - Coming Soon
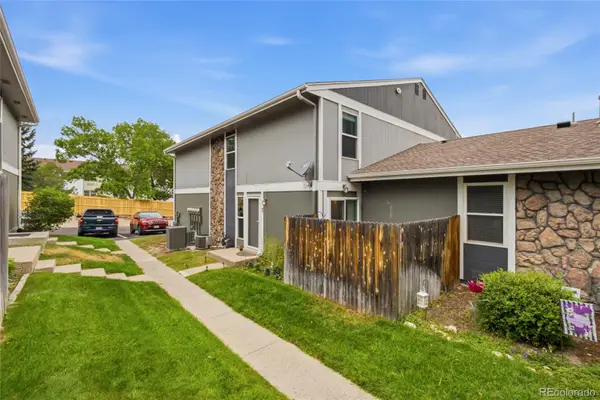 $260,000Coming Soon2 beds 2 baths968 sq. ft.
10001 E Evans Avenue #43B, Denver, CO 80247
MLS# 8624021Listed by: REMAX INMOTION - Coming Soon
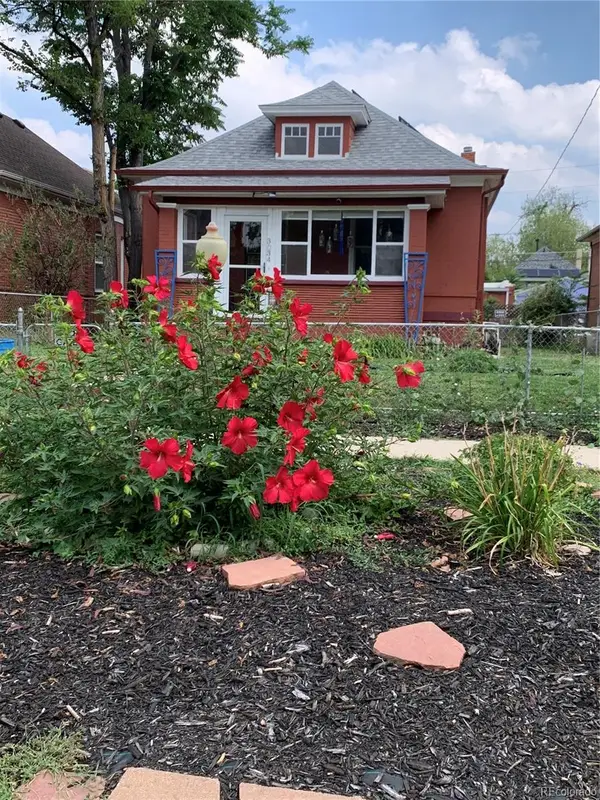 $669,000Coming Soon2 beds 1 baths1,472 sq. ft.
3034 N Race Street, Denver, CO 80205
MLS# 2070094Listed by: KLAVER & COMPANY - Coming Soon
 $600,000Coming Soon3 beds 4 baths2,431 sq. ft.
9200 E Cherry Creek South Drive #4, Denver, CO 80231
MLS# 1689923Listed by: LITTLETON REAL ESTATE COMPANY


Protect your home and budget from life's surprises with an Assurant Home Warranty, backed by a partner that supports you through every step of homeownership. Explore Plans.
©2026 Century 21 Real Estate LLC. All rights reserved. CENTURY 21®, the CENTURY 21 Logo and C21® are service marks owned by Century 21 Real Estate LLC. Century 21 Real Estate LLC fully supports the principles of the Fair Housing Act and the Equal Opportunity Act. Each office is independently owned and operated. Listing information is deemed reliable but not guaranteed accurate.