
290 W 12th #506, Denver, CO 80204
Local realty services provided by:CENTURY 21 Community First
290 W 12th #506,Denver, CO 80204
$488,000
- 2 Beds
- 2 Baths
- 1,270 sq. ft.
- Single family
- Active
Listed by: john ludwig
Office: liv sotheby's international realty
MLS#:9866215
Source:ML
Price summary
- Price:$488,000
- Price per sq. ft.:$384.25
- Monthly HOA dues:$734
About this home
5th floor SW Corner at Century Lofts! Rarely available opportunity for a unit with 3 walls of windows, high ceilings, and a west-facing balcony with views of Longs Peak! Kiss the stairs goodbye as you park in one of 2 (TWO!) parking spaces, ride the oversized freight style elevator to the 5th floor, and down a fresh, open air exterior hallway all the way to the end because that's right - this is the end unit with only one unit next door! The interior is true to its loft-style design with partial walls, wide open living spaces, and unpainted, exposed concrete walls and ceilings. Great room concept allows creativity and flexibility for your needs: dining room, living room, home office, workout area, it can all fit within the main living area of this residence! Bedtime: retreat to the primary suite with it's attached closet and full bath. Guests can take advantage of the 2nd bedroom, and the hall bath includes a shower. The closets have been thoughtfully finished with custom shelving, and the utility room off the kitchen is perfect for a pantry. Freshly painted cabinets in the kitchen contrast nicely with the black granite counters and the shiny new steel backsplash behind a newer induction cooktop. Dimmable lighting helps set the mood after dark, perhaps with a glass of wine out on the balcony. Breathe easy here - no smelly interior hallways, and a quiet building of only 29 units, many units are 2nd homes. The HOA keeps the building in good shape, with about $300K in reserves and a fiscal plan to protect your budget from the unknowns of condo ownership. Oh, almost forgot that the walk score is 97, and it is completely doable to live here without a car. Grocery and transportation are all close by, as is coffee, after dinner cocktails, special occasion dinners, and access to large scale city events at Civic Center Park. Art and museum lovers - this location is a MUST. Have your friends come visit you for a change! Yeah, this 90s era loft is a cool place, like, totally....
Contact an agent
Home facts
- Year built:1997
- Subdivision & Development:Golden Triangle
- Listing ID #:9866215
Rooms and interior
- Bedrooms:2
- Total bathrooms:2
- Full bathrooms:1
- Flooring:Carpet, Laminate, Tile
- Kitchen Description:Cooktop, Dishwasher, Disposal, Microwave, Oven, Pantry, Refrigerator
- Living area:1,270 sq. ft.
Heating and cooling
- Cooling:Central Air
- Heating:Forced Air
Structure and exterior
- Year built:1997
- Building area:1,270 sq. ft.
- Architectural Style:Loft
- Construction Materials:Concrete
- Levels:1 Story
Schools
- High school:West
- Middle school:Strive Federal
- Elementary school:Dora Moore
Utilities
- Water:Public
- Sewer:Public Sewer
Finances and disclosures
- Price:$488,000
- Price per sq. ft.:$384.25
- Tax amount:$2,988
Features and amenities
- Laundry features:Dryer, In Unit, Laundry Closet, Washer
- Amenities:Double Pane Windows
Parking
- Garage spaces:1
 Based on information submitted to the MLS GRID as of October 26, 2026 06:16 PM. All data is obtained from various sources and may not have been verified by broker or MLS GRID. Supplied Open House information is subject to change without notice. All information should be independently reviewed and verified for accuracy. Properties may or may not be listed by the office/agent presenting the information.
New listings near 290 W 12th #506
- Coming Soon
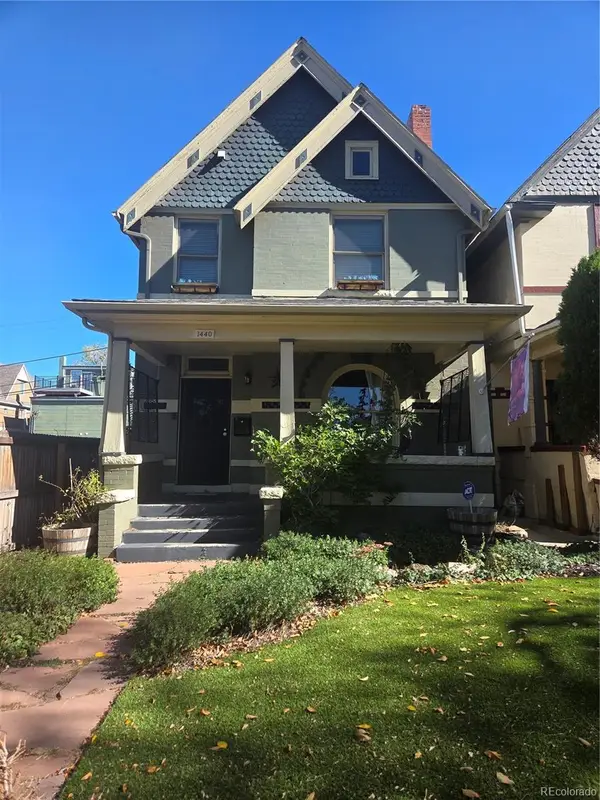 $775,000Coming Soon3 beds 3 baths1,562 sq. ft.
1440 York, Denver, CO 80206
MLS# 4021331Listed by: KELLER WILLIAMS REALTY URBAN ELITE - Coming SoonOpen Sat, 11am to 1pm
 $1,000,000Coming Soon4 beds 3 baths2,685 sq. ft.
3685 S Narcissus, Denver, CO 80237
MLS# 4403090Listed by: KENTWOOD REAL ESTATE DTC, LLC - Coming SoonOpen Fri, 3 to 5pm
 $775,000Coming Soon2 beds 3 baths1,748 sq. ft.
31 Jackson #F, Denver, CO 80206
MLS# 2255535Listed by: COMPASS - DENVER - Coming Soon
 $1,100,000Coming Soon3 beds 2 baths2,263 sq. ft.
1512 Larimer #41, Denver, CO 80202
MLS# 7125872Listed by: COMPASS - DENVER - Coming Soon
 $2,300,000Coming Soon3 beds 5 baths4,432 sq. ft.
3147 W 28th Ave, Denver, CO 80211
MLS# 4834277Listed by: Red Chair Realty Advisors LLC - Coming Soon
 $199,000Coming Soon1 beds 1 baths700 sq. ft.
6455 E Bates Ave #3-103, Denver, CO 80222
MLS# 4176398Listed by: Kentwood Real Estate Cherry Creek - Coming Soon
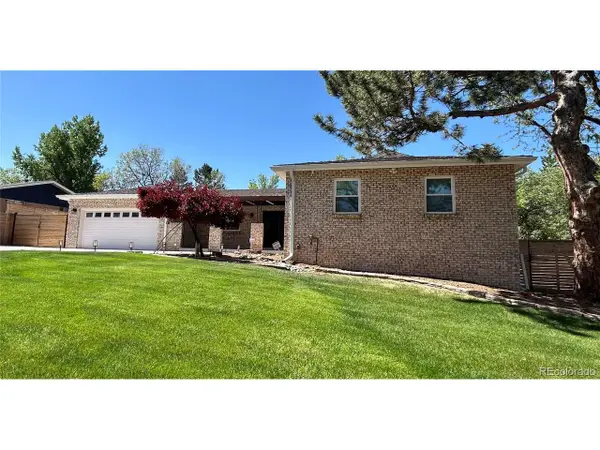 $1,200,000Coming Soon5 beds 4 baths4,573 sq. ft.
4183 S Zenobia St, Denver, CO 80236
MLS# 7716509Listed by: Your Castle Realty LLC - Coming Soon
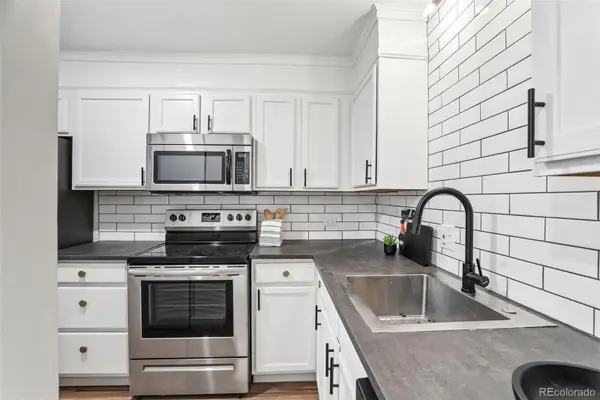 $199,000Coming Soon1 beds 1 baths700 sq. ft.
6455 E Bates #103, Denver, CO 80222
MLS# 4176398Listed by: KENTWOOD REAL ESTATE CHERRY CREEK - Coming Soon
 $689,000Coming Soon1 beds 2 baths1,272 sq. ft.
1801 Wynkoop St #602, Denver, CO 80202
MLS# 2064154Listed by: Fantastic Frank Colorado - Coming Soon
 $550,000Coming Soon4 beds 3 baths2,733 sq. ft.
7202 E Wesley Ave, Denver, CO 80224
MLS# 9172127Listed by: RE/MAX Professionals


Protect your home and budget from life's surprises with an Assurant Home Warranty, backed by a partner that supports you through every step of homeownership. Explore Plans.
©2026 Century 21 Real Estate LLC. All rights reserved. CENTURY 21®, the CENTURY 21 Logo and C21® are service marks owned by Century 21 Real Estate LLC. Century 21 Real Estate LLC fully supports the principles of the Fair Housing Act and the Equal Opportunity Act. Each office is independently owned and operated. Listing information is deemed reliable but not guaranteed accurate.