
2900 Inca Street #28, Denver, CO 80202
Local realty services provided by:CENTURY 21 Signature Realty
2900 Inca Street #28,Denver, CO 80202
$770,000
- 2 Beds
- 4 Baths
- 1,423 sq. ft.
- Townhouse
- Active
Listed by: randy white
Office: unique homes llc.
MLS#:6262219
Source:ML
Price summary
- Price:$770,000
- Price per sq. ft.:$541.11
- Monthly HOA dues:$354
About this home
Nestled in the highly sought-after Union Station North neighborhood, this stunning brownstone offers the ultimate urban lifestyle—putting the very best of the city right at your doorstep. Enjoy unbeatable walkability to Union Station, Coors Field, King Soopers, Whole Foods, Light Rail, and an incredible array of dining, shopping, and entertainment options. With quick access to both I-25 and I-70, commuting and weekend getaways are effortless.
Step inside to a light-filled, open-concept main level designed for both everyday living and entertaining. Relax on your private balcony overlooking a serene courtyard with mature trees, or gather in the gourmet kitchen featuring Viking appliances, sleek European cabinetry, subway tile backsplash, granite countertops, and beautiful hickory hardwood floors.
This spacious two-bedroom, four-bath home offers the space, comfort, and convenience you’ve been looking for—including an expansive two-car garage, guest parking, and abundant storage throughout. Both bedrooms are generously sized, complete with walk-in closets. The upstairs bathrooms have been thoughtfully remodeled with high-end designer finishes, including a spa-like shower and a luxurious Jason Spa soaking tub in the primary suite.
The versatile second bedroom has been enhanced with custom California Closets built-ins, making it ideal as a guest suite, home office, or flex space tailored to your needs.
Enjoy breathtaking city views from your private rooftop deck—perfect for entertaining or taking in Coors Field fireworks on summer nights. For added peace of mind and comfort, the home also features a recently replaced A/C unit.
With its prime location, upscale finishes, and thoughtful updates, this exceptional brownstone truly has it all. One visit is all it takes to fall in love—welcome home!...
Contact an agent
Home facts
- Year built:2006
- Listing ID #:6262219
Rooms and interior
- Bedrooms:2
- Total bathrooms:4
- Full bathrooms:2
- Half bathrooms:1
- Flooring:Carpet, Tile, Wood
- Bathrooms Description:Five Piece Bath
- Kitchen Description:Convection Oven, Cooktop, Dishwasher, Disposal, Eat-in Kitchen, Kitchen Island, Microwave, Oven, Range, Refrigerator, Self Cleaning Oven
- Basement:Yes
- Basement Description:Exterior Entry, Finished, Interior Entry
- Living area:1,423 sq. ft.
Heating and cooling
- Cooling:Central Air
- Heating:Forced Air, Hot Water, Natural Gas
- Central air:Yes
Structure and exterior
- Year built:2006
- Building area:1,423 sq. ft.
- Lot Features:Master Planned
- Architectural Style:Contemporary, Urban Contemporary
- Construction Materials:Brick, Concrete
- Exterior Features:Patio, Rooftop
- Levels:3 or More Stories
Schools
- High school:East
- Middle school:Whittier E-8
- Elementary school:Gilpin
Utilities
- Water:Public
- Sewer:Public Sewer
Finances and disclosures
- Price:$770,000
- Price per sq. ft.:$541.11
- Tax amount:$4,135 (2024)
Features and amenities
- Laundry features:Dryer, In Unit, Washer
- Amenities:Double Pane Windows, Gas Water Heater, Secured Garage/Parking, Storm Window(s), Window Coverings
Parking
- Total parking spaces:3
- Parking description:Dry Walled, Insulated Garage, Tandem
- Garage:Yes
- Garage spaces:3
 Based on information submitted to the MLS GRID as of May 31, 2026 10:47 AM. All data is obtained from various sources and may not have been verified by broker or MLS GRID. Supplied Open House information is subject to change without notice. All information should be independently reviewed and verified for accuracy. Properties may or may not be listed by the office/agent presenting the information. ML Member Broker: Michele A Scherr
New listings near 2900 Inca Street #28
- New
 $640,000Active8 beds 4 baths3,080 sq. ft.
2906 N Colorado Blvd, Denver, CO 80207
MLS# 3152975Listed by: eXp Realty, LLC - New
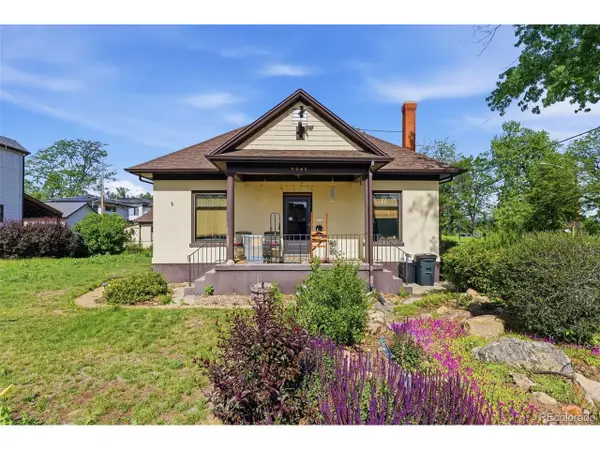 $935,000Active3 beds 2 baths1,351 sq. ft.
4585 Vrain St, Denver, CO 80212
MLS# 5922988Listed by: West and Main Homes Inc - New
 $795,000Active3 beds 2 baths1,365 sq. ft.
1690 S Fillmore St, Denver, CO 80210
MLS# 8838226Listed by: TBK Real Estate Solutions, LLC - Coming SoonOpen Sat, 12:30 to 3pm
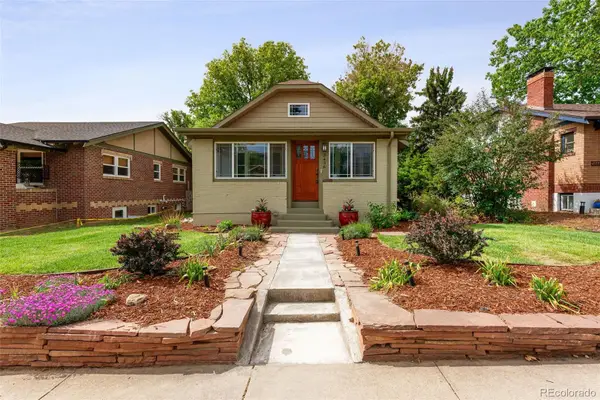 $900,000Coming Soon4 beds 2 baths
3436 W 37th Avenue, Denver, CO 80211
MLS# 4777645Listed by: COLDWELL BANKER GLOBAL LUXURY DENVER - New
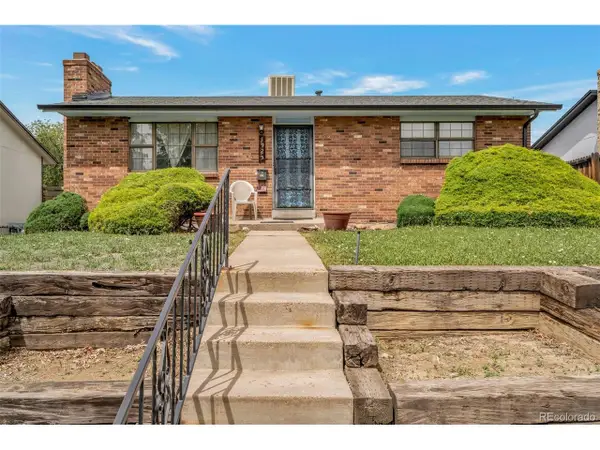 $550,000Active2 beds 1 baths1,728 sq. ft.
1925 Fenton St, Denver, CO 80214
MLS# 4447993Listed by: Sellstate ACE Realty - New
 $530,000Active2 beds 2 baths1,695 sq. ft.
1555 California St #605, Denver, CO 80202
MLS# 4923167Listed by: RE/MAX Momentum - New
 $535,000Active3 beds 3 baths1,942 sq. ft.
3126 W Bonfils Pl, Denver, CO 80236
MLS# 5384953Listed by: West and Main Homes Inc - New
 $499,000Active2 beds 1 baths911 sq. ft.
50 S Hooker St, Denver, CO 80219
MLS# 8332460Listed by: Compass - Denver - New
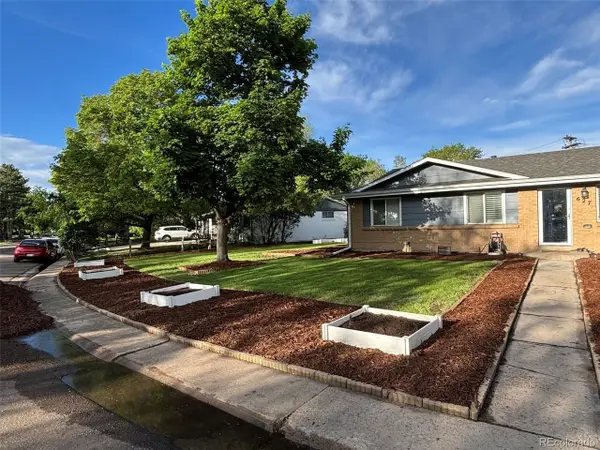 $739,900Active5 beds 3 baths2,258 sq. ft.
627 S Jasmine Way, Denver, CO 80224
MLS# 9761194Listed by: Your Castle Realty LLC


Protect your home and budget from life's surprises with an Assurant Home Warranty, backed by a partner that supports you through every step of homeownership. Explore Plans.
©2026 Century 21 Real Estate LLC. All rights reserved. CENTURY 21®, the CENTURY 21 Logo and C21® are service marks owned by Century 21 Real Estate LLC. Century 21 Real Estate LLC fully supports the principles of the Fair Housing Act and the Equal Opportunity Act. Each office is independently owned and operated. Listing information is deemed reliable but not guaranteed accurate.