
2940 W 42nd Ave, Denver, CO 80211
Local realty services provided by:CENTURY 21 CapRock Real Estate
Listed by: celia zaharas
Office: liv sotheby's international realty303-893-3200
MLS#:7892071
Source:IRES
Price summary
- Price:$1,195,001
- Price per sq. ft.:$273.58
About this home
Rare Denver Opportunity | Two Homes, Three Living Spaces on One Lot
A rare opportunity to own two residences on one lot, creating three separate living options ideal for multi-generational living, rental income, a private office, or a combination of all three.
The main residence is a well-built, low-maintenance brick home featuring two levels with similar floor plans. Both the upper level and garden level offer 3 bedrooms, 1 full bath, ¼ bath, kitchen, family room with fireplace, dining area, abundant natural light, and separate entrances. Both levels are move-in ready and exceptionally well maintained.
The upper level features beautiful oak hardwood floors, a newer kitchen, spacious living areas, and an open-concept family and dining room. A covered concrete patio extends the living space outdoors. The mostly concrete rear yard provides low-maintenance living while offering ample room for pets, play, and entertaining.
The garden level is filled with natural light from windows in every room, including the bonus room, creating a bright living environment unlike a typical basement. Similar in layout to the upper level, it also includes a large bonus room and additional storage.
The detached Carriage house or ADU offers outstanding flexibility for extended family, a dedicated office, guest accommodations, or rental income. Updated a few years ago, it features 2 bedrooms, 2 bathrooms, laundry, and an attached garage. A fenced grass yard provides space for pets and outdoor enjoyment, while a covered front patio adds additional outdoor living space.
Need parking? In addition to the garages, the property includes five extra off-street parking spaces, eliminating the need for street parking.
Properties offering this level of flexibility, income potential, and versatility are exceptionally rare. Whether you're seeking a multi-generational property, an investment opportunity, or a primary residence with supplemental income, this unique Denver offering delivers....
Contact an agent
Home facts
- Year built:1965
- Subdivision & Development:Sunnyside
- Listing ID #:7892071
- Added:127 day(s) ago
- Updated:October 11, 2026 at 05:28 AM
Rooms and interior
- Bedrooms:8
- Total bathrooms:5
- Full bathrooms:3
- Dining Description:Eat-in Kitchen
- Kitchen Description:Dishwasher, Disposal, Refrigerator
- Basement Description:Daylight, Full, Partially Finished, Walk-Out Access
- Living area:4,368 sq. ft.
Heating and cooling
- Cooling:Attic Fan, Central Air
- Heating:Baseboard, Forced Air, Radiant
Structure and exterior
- Roof:Composition
- Year built:1965
- Building area:4,368 sq. ft.
- Lot area:0.19 Acres
- Lot Features:Gutters, House Faces North, Level, Outbuildings, Paved
- Architectural Style:Cottage, In-Law Area
- Construction Materials:Brick, Concrete, Frame
- Exterior Features:Patio, Sprinkler System
- Levels:One
Schools
- High school:North
- Middle school:Skinner
- Elementary school:Columbian
Utilities
- Water:Public
- Sewer:Public Sewer
Finances and disclosures
- Price:$1,195,001
- Price per sq. ft.:$273.58
- Tax amount:$5,659
Features and amenities
- Appliances:Dishwasher, Disposal, Dryer, Fire Alarm, Refrigerator, Washer
- Laundry features:Dryer, Washer
- Amenities:Eat-in Kitchen, Walk-In Closet(s)
Parking
- Parking description:Oversized Garage
- Garage spaces:2
New listings near 2940 W 42nd Ave
- Coming Soon
 $425,000Coming Soon2 beds 1 baths977 sq. ft.
366 N Sherman St, Denver, CO 80203
MLS# 2001918Listed by: West and Main Homes Inc - Coming Soon
 $775,000Coming Soon4 beds 3 baths2,757 sq. ft.
4084 S Willow Way, Denver, CO 80237
MLS# 5192505Listed by: Rock Real Estate - Coming Soon
 $750,000Coming Soon3 beds 2 baths2,052 sq. ft.
4211 W 41st Ave, Denver, CO 80212
MLS# 9492412Listed by: Icon Real Estate, LLC - Coming Soon
 $750,000Coming Soon3 beds 2 baths1,936 sq. ft.
4750 N Alcott St, Denver, CO 80211
MLS# 6632889Listed by: Hatch Realty, LLC - Coming Soon
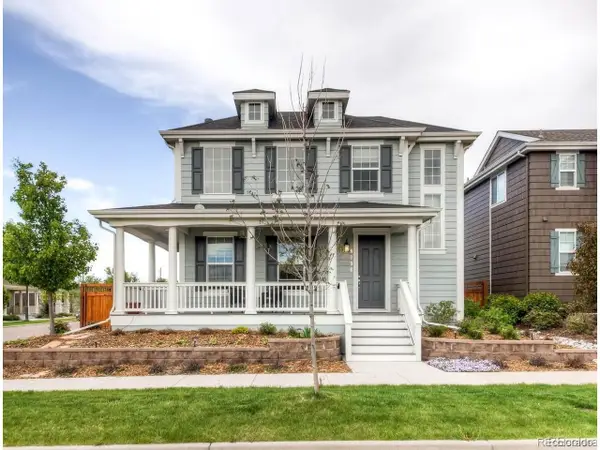 $1,125,000Coming Soon4 beds 5 baths3,899 sq. ft.
8096 E 20th Pl, Denver, CO 80238
MLS# 7020247Listed by: Compass - Denver - Coming Soon
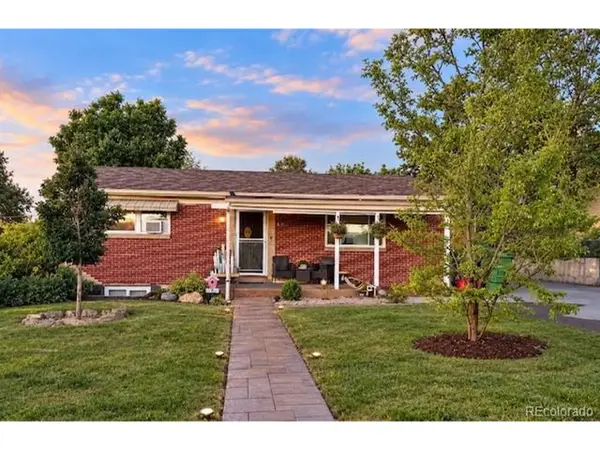 $699,000Coming Soon4 beds 2 baths1,824 sq. ft.
624 Wolff St, Denver, CO 80204
MLS# 9438924Listed by: HomeSmart Realty - Coming Soon
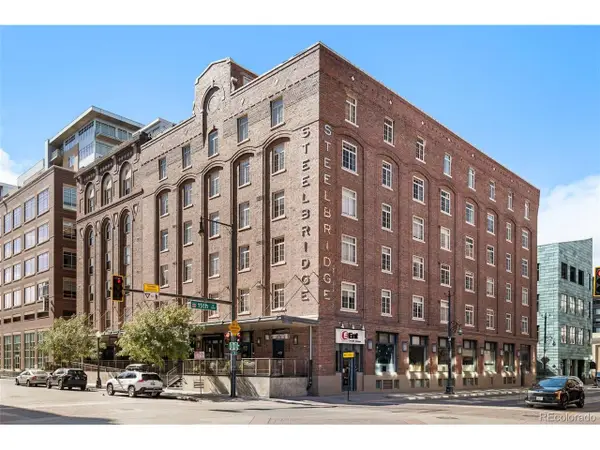 $625,000Coming Soon1 beds 2 baths1,189 sq. ft.
1449 Wynkoop St #403, Denver, CO 80202
MLS# 2673248Listed by: 8z Real Estate - Coming Soon
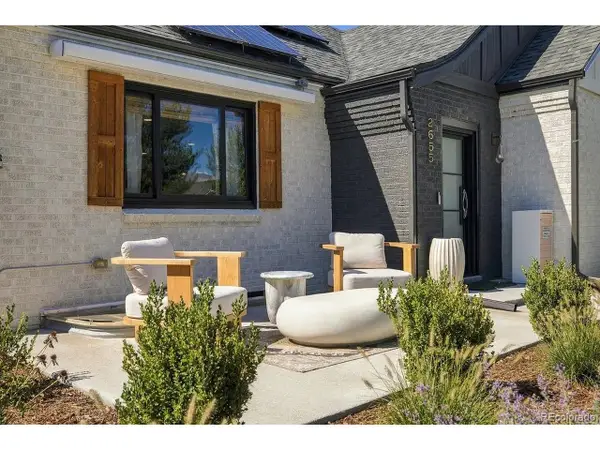 $1,475,000Coming Soon4 beds 3 baths3,193 sq. ft.
2655 N Locust St, Denver, CO 80207
MLS# 7287429Listed by: Serhant Colorado LLC - Coming SoonOpen Sat, 1 to 3pm
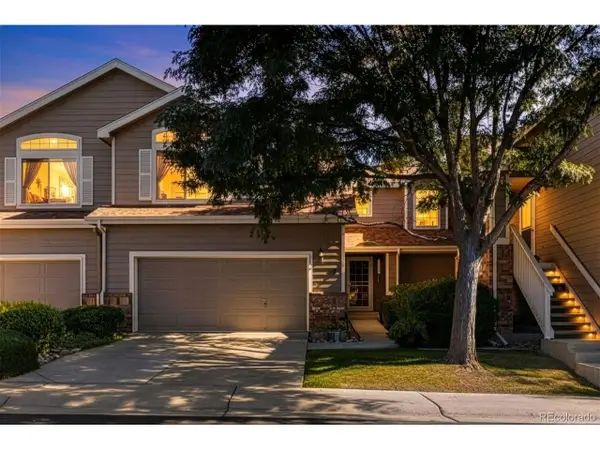 $545,000Coming Soon3 beds 4 baths2,255 sq. ft.
7700 W Grant Ranch Blvd #9D, Denver, CO 80123
MLS# 1761998Listed by: 8z Real Estate - Coming Soon
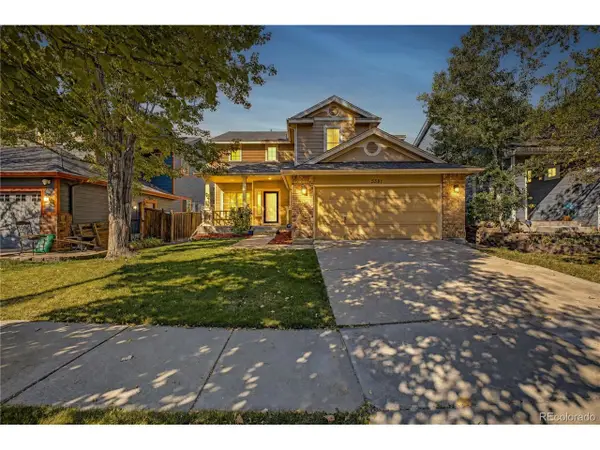 $715,000Coming Soon3 beds 3 baths1,886 sq. ft.
5581 S Harlan St, Denver, CO 80123
MLS# 3833094Listed by: Real Broker, LLC DBA Real


Protect your home and budget from life's surprises with an Assurant Home Warranty, backed by a partner that supports you through every step of homeownership. Explore Plans.
©2026 Century 21 Real Estate LLC. All rights reserved. CENTURY 21®, the CENTURY 21 Logo and C21® are service marks owned by Century 21 Real Estate LLC. Century 21 Real Estate LLC fully supports the principles of the Fair Housing Act and the Equal Opportunity Act. Each office is independently owned and operated. Listing information is deemed reliable but not guaranteed accurate.