
2942 W 42nd Avenue, Denver, CO 80211
Local realty services provided by:CENTURY 21 CapRock Real Estate
Listed by: celia zaharas
Office: liv sotheby's international realty
MLS#:8273725
Source:ML
Price summary
- Price:$1,195,001
- Price per sq. ft.:$273.58
About this home
Three Living Spaces: 2 Houses
House 1:
Up Down Duplex
Each level has 3 beds, kitchen, family room, dining room, 1 full bath, 1 quarter bath.
Lower level has a big bonus room and extra storage with laundry
Upper level has an outdoor patio and room to place a laundry
House 2:
Main Level: Full Bath, Kitchen, Bedroom, Dining Room, Family Room, Small Office room (no closet)
Basement Level: 2 large non-conforming bedrooms, Laundry, bonus Space, Toilet closet, (Bonus Space was a kitchen at one time.)
Attached Large 2 Car Garage (small cars could be 3 car)
Under the Garage is a Room with windows and electricity that could be finished out.
Lot: 2 grass areas, concert patios, 5 parking spaces (dirt and on the lot), Fully Fenced
Both Structures and patio areas are in Excellent Condition!
Contact an agent
Home facts
- Year built:1965
- Subdivision & Development:Sunnyside
- Listing ID #:8273725
Rooms and interior
- Bedrooms:8
- Total bathrooms:5
- Flooring:Carpet, Tile, Wood
- Kitchen Description:Cooktop, Dishwasher, Disposal, Eat-in Kitchen, Oven, Range, Range Hood, Refrigerator
- Basement:Yes
- Basement Description:Finished
- Living area:4,368 sq. ft.
Heating and cooling
- Cooling:Attic Fan, Central Air
- Heating:Baseboard, Forced Air, Radiant
- Central air:Yes
Structure and exterior
- Roof:Composition
- Year built:1965
- Building area:4,368 sq. ft.
- Lot area:0.19 Acres
- Lot Features:Level, Near Public Transit, Sprinklers In Front
- Architectural Style:Bungalow
- Construction Materials:Brick, Frame
- Exterior Features:Covered, Front Porch, Garden, Patio, Private Yard, Rain Gutters
- Foundation Description:Concrete Perimeter
- Levels:1 Story
Schools
- High school:North
- Middle school:Skinner
- Elementary school:Columbian
Utilities
- Water:Public
- Sewer:Public Sewer
Finances and disclosures
- Price:$1,195,001
- Price per sq. ft.:$273.58
- Tax amount:$6,527 (2025)
Features and amenities
- Laundry features:Dryer, Laundry Closet, Washer
- Amenities:Carbon Monoxide Detector(s), Gas Water Heater, Smoke Detector(s)
Parking
- Total parking spaces:7
- Parking description:Concrete Driveway, Dry Walled, Exterior Access Door, Lighted, Oversized
- Garage:Yes
- Garage spaces:2
 Based on information submitted to the MLS GRID as of September 16, 2026 12:48 AM. All data is obtained from various sources and may not have been verified by broker or MLS GRID. Supplied Open House information is subject to change without notice. All information should be independently reviewed and verified for accuracy. Properties may or may not be listed by the office/agent presenting the information. ML Member Broker: Daniel Bishop
New listings near 2942 W 42nd Avenue
- Coming SoonOpen Sat, 11am to 1pm
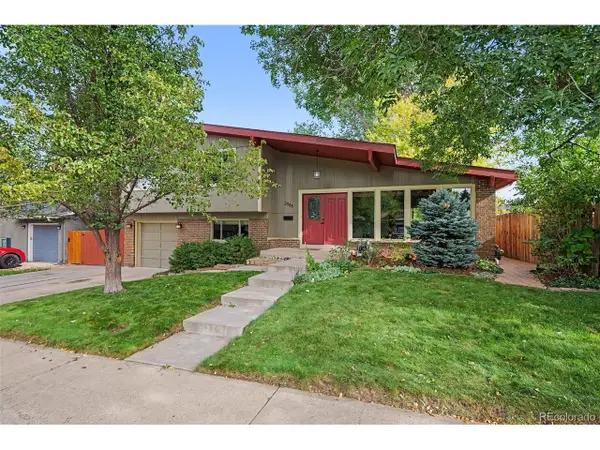 $715,000Coming Soon4 beds 3 baths2,478 sq. ft.
2988 S Wabash St, Denver, CO 80231
MLS# 2363957Listed by: New Vision Realty - Coming SoonOpen Sat, 11am to 1pm
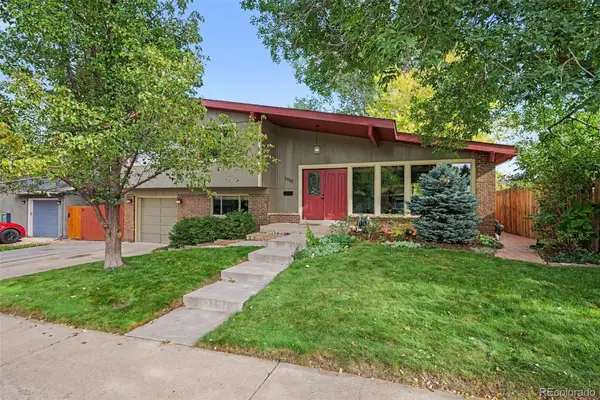 $715,000Coming Soon4 beds 3 baths2,478 sq. ft.
2988 S Wabash Street, Denver, CO 80231
MLS# 2363957Listed by: NEW VISION REALTY - Coming Soon
 $739,000Coming Soon2 beds 3 baths1,802 sq. ft.
2753 Champa St, Denver, CO 80205
MLS# 7324242Listed by: Compass - Denver - Coming Soon
 $1,095,000Coming Soon4 beds 4 baths2,554 sq. ft.
1442 Stuart St, Denver, CO 80204
MLS# 9949012Listed by: Keller Williams Realty Urban Elite - Coming SoonOpen Sat, 11am to 2pm
 $450,000Coming Soon2 beds 3 baths1,976 sq. ft.
2290 S Yosemite Circle, Denver, CO 80231
MLS# 2058350Listed by: KELLER WILLIAMS DTC - Coming Soon
 $1,550,000Coming Soon2 beds 3 baths2,435 sq. ft.
1411 Wynkoop Street #1003, Denver, CO 80202
MLS# 4008540Listed by: LIV SOTHEBY'S INTERNATIONAL REALTY - Coming Soon
 $825,000Coming Soon3 beds 3 baths1,949 sq. ft.
1444 Stuart Street, Denver, CO 80204
MLS# 9804383Listed by: KELLER WILLIAMS REALTY URBAN ELITE - Coming Soon
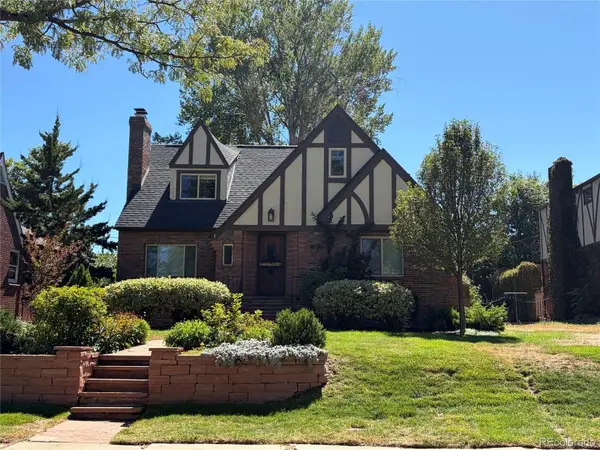 $1,289,000Coming Soon4 beds 3 baths3,280 sq. ft.
3348 W 46th Avenue, Denver, CO 80211
MLS# 3903293Listed by: BRADFORD REAL ESTATE - Coming Soon
 $635,000Coming Soon2 beds 2 baths1,433 sq. ft.
2229 Blake Street #301, Denver, CO 80205
MLS# 7315826Listed by: COMPASS - DENVER - Coming Soon
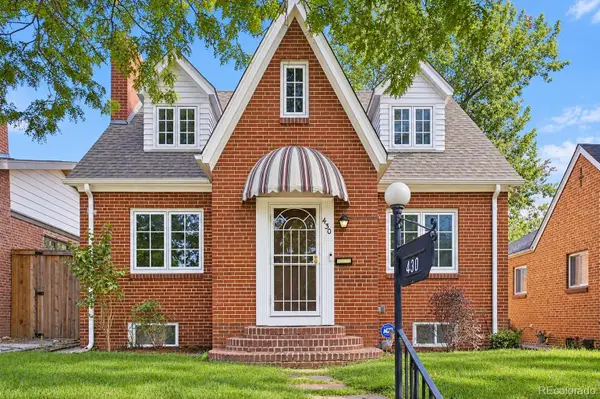 $1,550,000Coming Soon4 beds 3 baths2,477 sq. ft.
430 S Gilpin Street, Denver, CO 80209
MLS# 9801704Listed by: MADISON & COMPANY PROPERTIES


Protect your home and budget from life's surprises with an Assurant Home Warranty, backed by a partner that supports you through every step of homeownership. Explore Plans.
©2026 Century 21 Real Estate LLC. All rights reserved. CENTURY 21®, the CENTURY 21 Logo and C21® are service marks owned by Century 21 Real Estate LLC. Century 21 Real Estate LLC fully supports the principles of the Fair Housing Act and the Equal Opportunity Act. Each office is independently owned and operated. Listing information is deemed reliable but not guaranteed accurate.