
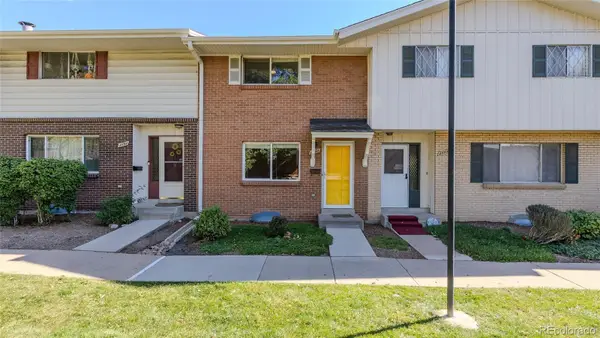
2995 Olive, Denver, CO 80207
Local realty services provided by:CENTURY 21 Bear Facts Realty
Listed by: caroline glidden
Office: compass - denver
MLS#:1953098
Source:ML
Price summary
- Price:$625,000
- Price per sq. ft.:$428.08
About this home
Easy one-level living, a spacious open floor plan, and an incredible location make this move-in-ready ranch a wonderful place to call home. With 3 bedrooms, 2 baths, and no basement or stairs to navigate, everything you need is conveniently located on one level.
The open living and dining areas provide plenty of room to gather, while the kitchen features granite countertops and a large peninsula that's perfect for casual meals, entertaining, or extra prep space. The oversized primary suite is a true retreat with plenty of room to relax and two walk-in closets. Two additional bedrooms offer flexibility for guests, a home office, hobbies, or whatever fits your lifestyle.
Step outside to a private backyard with a large patio, ready for summer dinners, entertaining friends, gardening, or simply relaxing at the end of the day. A large storage shed provides plenty of room for gardening tools, bikes, and outdoor gear. The oversized two-car garage adds even more valuable storage and workspace.
The sellers have made several important improvements, including a new roof in 2024 and a solar system in 2023 that will be paid off prior to or at closing—a terrific value for the next owner, and radon mitigation is installed. New carpet and fresh paint, plus all appliances are included, making this home truly move-in ready.
And the location is hard to beat! Enjoy nearby shopping and dining just a few blocks away at Oneida Park on 23rd and even more restaurants and shops including Stanley Marketplace in Central Park. Easy access to downtown Denver, City Park and I-70 makes it convenient to head to the airport or west to the mountains.
Move in, make it yours, and start enjoying everything this home and location have to offer!...
Contact an agent
Home facts
- Year built:1952
- Subdivision & Development:North Park Hill
- Listing ID #:1953098
Rooms and interior
- Bedrooms:3
- Total bathrooms:2
- Full bathrooms:2
- Flooring:Carpet, Wood
- Kitchen Description:Dishwasher, Disposal, Microwave, Oven, Range, Refrigerator
- Basement Description:Crawl Space
- Living area:1,460 sq. ft.
Heating and cooling
- Cooling:Central Air
- Heating:Forced Air
Structure and exterior
- Roof:Composition
- Year built:1952
- Building area:1,460 sq. ft.
- Lot Features:Level
- Architectural Style:Contemporary
- Construction Materials:Frame
- Exterior Features:Patio, Private Yard
- Levels:1 Story
Schools
- High school:DSST: Montview
- Middle school:DSST: Montview
- Elementary school:Smith Renaissance
Utilities
- Water:Public
- Sewer:Public Sewer
Finances and disclosures
- Price:$625,000
- Price per sq. ft.:$428.08
- Tax amount:$3,434
Features and amenities
- Laundry features:Dryer, Washer
- Amenities:Double Pane Windows
Parking
- Garage spaces:2
 Based on information submitted to the MLS GRID as of October 27, 2026 06:03 PM. All data is obtained from various sources and may not have been verified by broker or MLS GRID. Supplied Open House information is subject to change without notice. All information should be independently reviewed and verified for accuracy. Properties may or may not be listed by the office/agent presenting the information. ML Member Broker: Juan L. Sanchez
New listings near 2995 Olive
- Coming Soon
 $895,000Coming Soon4 beds 2 baths1,918 sq. ft.
2860 Dahlia St, Denver, CO 80207
MLS# 5229748Listed by: MAKE Real Estate - Coming Soon
 $315,000Coming Soon2 beds 2 baths1,120 sq. ft.
4086 S Yosemite, Denver, CO 80237
MLS# 3055251Listed by: EXP REALTY, LLC - Coming Soon
 $890,000Coming Soon4 beds 3 baths2,390 sq. ft.
2686 Dahlia St, Denver, CO 80207
MLS# 1071264Listed by: The Garthwaite Group LLC - Coming SoonOpen Fri, 2 to 4pm
 $750,000Coming Soon4 beds 4 baths2,749 sq. ft.
5456 N Xenia St, Denver, CO 80238
MLS# 1725575Listed by: Unified Real Estate LLC - Coming Soon
 $1,975,000Coming Soon2 beds 2 baths1,333 sq. ft.
155 Steele St #1013, Denver, CO 80206
MLS# 2790982Listed by: Kentwood Real Estate Cherry Creek - Coming Soon
 $775,000Coming Soon3 beds 3 baths1,962 sq. ft.
1440 York St, Denver, CO 80206
MLS# 4021331Listed by: Keller Williams Realty Urban Elite - Coming SoonOpen Sat, 11am to 1pm
 $1,000,000Coming Soon4 beds 3 baths3,077 sq. ft.
3685 S Narcissus Way, Denver, CO 80237
MLS# 4403090Listed by: Kentwood Real Estate DTC, LLC - Coming SoonOpen Fri, 3 to 5pm
 $775,000Coming Soon2 beds 3 baths1,748 sq. ft.
31 Jackson St #F, Denver, CO 80206
MLS# 2255535Listed by: Compass - Denver - Coming Soon
 $1,100,000Coming Soon3 beds 2 baths2,263 sq. ft.
1512 Larimer St #41, Denver, CO 80202
MLS# 7125872Listed by: Compass - Denver - Coming Soon
 $2,300,000Coming Soon3 beds 5 baths4,432 sq. ft.
3147 W 28th Ave, Denver, CO 80211
MLS# 4834277Listed by: Red Chair Realty Advisors LLC


Protect your home and budget from life's surprises with an Assurant Home Warranty, backed by a partner that supports you through every step of homeownership. Explore Plans.
©2026 Century 21 Real Estate LLC. All rights reserved. CENTURY 21®, the CENTURY 21 Logo and C21® are service marks owned by Century 21 Real Estate LLC. Century 21 Real Estate LLC fully supports the principles of the Fair Housing Act and the Equal Opportunity Act. Each office is independently owned and operated. Listing information is deemed reliable but not guaranteed accurate.