
3015 E Mississippi Ave, Denver, CO 80210
Local realty services provided by:CENTURY 21 CapRock Real Estate
3015 E Mississippi Ave,Denver, CO 80210
$1,175,000
- 4 Beds
- 2 Baths
- 2,400 sq. ft.
- Single family
- Active
Listed by: stacey stambaugh
Office: compass-denver3035361786
MLS#:1060481
Source:IRES
Price summary
- Price:$1,175,000
- Price per sq. ft.:$489.58
About this home
3015 E Mississippi Avenue, Denver, CO 80210 - 4-Bedroom Brick Bungalow in Bonnie BraeClassic 1942 brick bungalow in Denver's Bonnie Brae neighborhood, offering 4 bedrooms, 2 bathrooms, and 2,400 finished square feet across two levels plus a fully finished basement. This well-maintained single-family home sits on a large 7,763-square-foot lot on a tree-lined street in one of central Denver's most sought-after neighborhoods.The main level features hardwood and tile flooring, a spacious living room with a decorative fireplace, a formal dining room, two bedrooms, and a full bathroom. The kitchen includes granite countertops, stainless steel appliances, a tile backsplash, crown-molded cabinetry, and track lighting. The upper level offers a private bedroom with its own balcony. The finished basement includes a large family room, a second decorative fireplace, a fourth bedroom, a three-quarter bathroom, and a bonus room ideal for a home office, gym, or storage.Additional features include central air, forced air heat, ceiling fans, a spa/hot tub, smart locks, and an attached one-car garage with an RV gate. The fully fenced backyard with an open patio is designed for Colorado outdoor living.Located less than one mile from Washington Park and within walking distance of Old South Gaylord Street restaurants and boutiques. Minutes to Cherry Creek shopping and dining, the University of Denver, and I-25. Served by Cory Elementary and Merrill Middle School in Denver Public Schools District 1.For buyers searching for a Bonnie Brae home for sale, a Cory-Merrill neighborhood home, or a brick bungalow in central Denver, Colorado 80210, this is a rare opportunity with classic architecture, a finished basement, outdoor entertaining space, and an unbeatable lifestyle location....
Contact an agent
Home facts
- Year built:1942
- Subdivision & Development:Bonnie Brae
- Listing ID #:1060481
- Added:77 day(s) ago
- Updated:August 15, 2026 at 02:28 AM
Rooms and interior
- Bedrooms:4
- Total bathrooms:2
- Full bathrooms:1
- Dining Description:Separate Dining Room
- Kitchen Description:Dishwasher, Disposal, Gas Range, Microwave, Pantry, Refrigerator, Self Cleaning Oven
- Basement Description:Full
- Living area:2,400 sq. ft.
Heating and cooling
- Cooling:Ceiling Fan(s), Central Air
- Heating:Forced Air
Structure and exterior
- Roof:Composition
- Year built:1942
- Building area:2,400 sq. ft.
- Lot area:0.18 Acres
- Lot Features:Gutters, House Faces South, Paved, Sidewalks
- Architectural Style:Cottage
- Construction Materials:Brick
- Exterior Features:Balcony, Sprinkler System
- Levels:One
Schools
- High school:South
- Middle school:Merrill
- Elementary school:Cory
Utilities
- Water:City
Finances and disclosures
- Price:$1,175,000
- Price per sq. ft.:$489.58
- Tax amount:$5,962
Features and amenities
- Appliances:Dishwasher, Disposal, Dryer, Fire Alarm, Gas Range, Microwave, Refrigerator, Self Cleaning Oven, Washer
- Laundry features:Dryer, Washer
- Amenities:Open Floorplan, Pantry, Separate Dining Room
Parking
- Parking description:Garage Door Opener, RV Access/Parking
- Garage spaces:1
New listings near 3015 E Mississippi Ave
- Coming Soon
 $315,000Coming Soon2 beds 1 baths
120 S Pennsylvania Street #302, Denver, CO 80209
MLS# 2069504Listed by: USAJ REALTY
- New
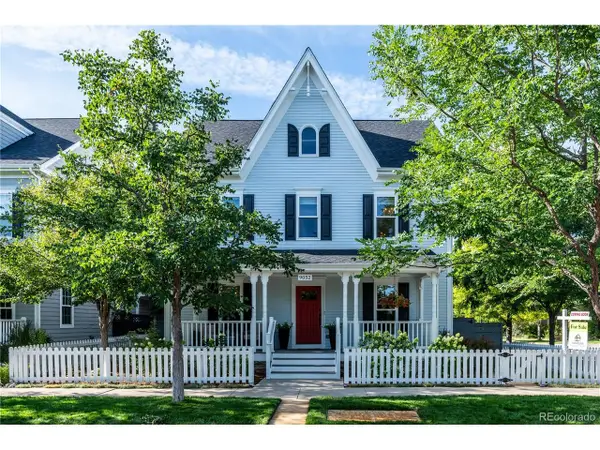 $1,249,900Active5 beds 4 baths4,266 sq. ft.
9052 E 35th Ave, Denver, CO 80238
MLS# 6251102Listed by: Sustain Mortgage & Realty LLC - New
 $935,000Active3 beds 4 baths1,892 sq. ft.
1400 Little Raven Street #D, Denver, CO 80202
MLS# 7832589Listed by: FIXED RATE REAL ESTATE, LLC - New
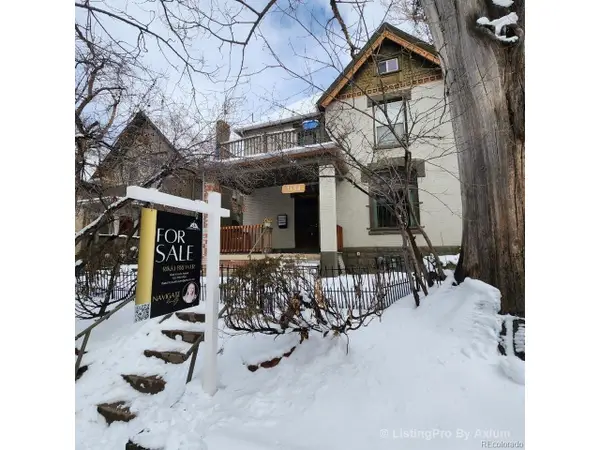 $900,000Active6 beds 5 baths3,808 sq. ft.
1134 Josephine St, Denver, CO 80206
MLS# 7342352Listed by: Epique Realty - New
 $1,750,000Active4 beds 5 baths3,821 sq. ft.
67 S Garfield Street, Denver, CO 80209
MLS# 4983165Listed by: COLORADO PREMIER PROPERTIES - New
 $289,000Active2 beds 2 baths944 sq. ft.
1225 S Oneida Street #254, Denver, CO 80224
MLS# 1611730Listed by: START REAL ESTATE - New
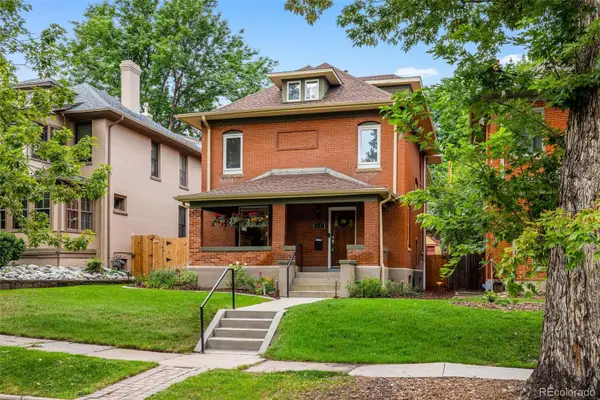 $1,750,000Active5 beds 4 baths3,463 sq. ft.
1031 Fillmore Street, Denver, CO 80206
MLS# 1857171Listed by: KENTWOOD REAL ESTATE DTC, LLC - New
 $639,900Active3 beds 2 baths2,214 sq. ft.
1331 E 17th Avenue, Denver, CO 80218
MLS# 2886113Listed by: WISDOM REAL ESTATE - New
 $1,474,998Active6 beds 6 baths3,527 sq. ft.
826 N Cherry Street #1, Denver, CO 80220
MLS# 3122777Listed by: RESOLUTE, INC. - New
 $544,309Active4 beds 4 baths1,907 sq. ft.
2868 S Machebeuf Court, Denver, CO 80236
MLS# 3717787Listed by: WEST AND MAIN HOMES INC


Protect your home and budget from life's surprises with an Assurant Home Warranty, backed by a partner that supports you through every step of homeownership. Explore Plans.
©2026 Century 21 Real Estate LLC. All rights reserved. CENTURY 21®, the CENTURY 21 Logo and C21® are service marks owned by Century 21 Real Estate LLC. Century 21 Real Estate LLC fully supports the principles of the Fair Housing Act and the Equal Opportunity Act. Each office is independently owned and operated. Listing information is deemed reliable but not guaranteed accurate.