
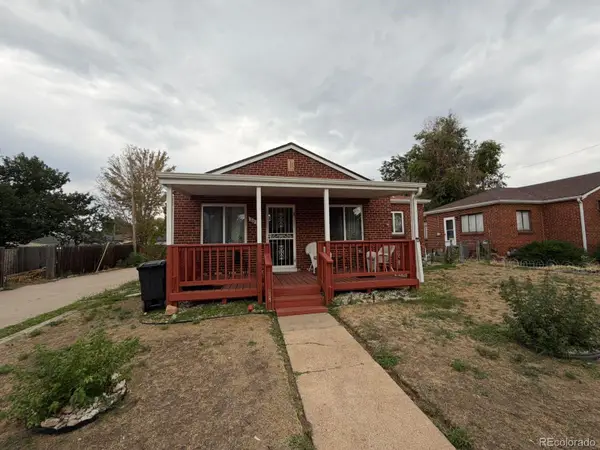
3034 N Race Street, Denver, CO 80205
Local realty services provided by:CENTURY 21 Signature Realty
3034 N Race Street,Denver, CO 80205
$669,000
- 2 Beds
- 1 Baths
- 1,472 sq. ft.
- Single family
- Coming Soon
Listed by: barbara klaver
Office: klaver & company
MLS#:2070094
Source:ML
Price summary
- Price:$669,000
- Price per sq. ft.:$454.48
About this home
LOVELY TWO BEDROOM HOME OFFERING CHARACTER, CHARM, AND AN ABUNDANCE OF UNIQUE SPACES BOTH INSIDE AND OUT! THIS INVITING HOME FEATURE A WELCOMING 16X5 ENCLOSED FRONT PORCH, PERFECT FOR ENJOYING YOUR MORNING COFFEE OR GREETING GUESTS! THE HOME HAS ALL NEW ANDERSON WINDOWS, BRINGING IN PLENTY OF NATURAL LIGHT WHILE ENHANCING THE OVERALL COMFORT OF THE HOME. BRAND NEW ROOF ALSO! THE MAIN LIVING AREA OFFERS A WARM AND DISTINCTIVE ATMOSPHERE WITH PLENTY OF WINDOWS AND NATURAL CHARACTER! THE HOME PROVIDES TWO BEDROOMS AND THOUGHTFULLY ARRANGED LIVING SPACES, WITH AMPLE ROOM FOR EVERYDAY LIVING AND ENTERTAINING! A SPACIOUS PANTRY/STORAGE PROVIDES ADDITIONAL ORGANIZATION AND CONVENIENCE! ONE OF THE HIGHLIGHTS OF THIS PROPERTY IS THE LARGE ENCLOSED OUTDOOR DECK ROOM, CREATING AN ADDITIONAL LIVING AND ENTERTAINING SPACE. FEATURING A GAS FIREPLACE, SWAMP COOLER AND TWO SKYLIGHTS, THIS VERSATILE ROOM CAN BE ENJOYED THROUGHOUT MUCH OF THE YEAR AND OFFERS AN ABUNDANCE OF WINDOWS FOR NATURAL LIGHT AND VIEWS OF THE SURROUNDING YARD AND GARDENS. A 2ND ATTACHED ENCLOSED SUNROOM ON BACK OF HOME PROVIDING YET ANOTHER FLEXIBLE SPACE FOR RELAXING, HOBBIES, GARDENING OR ADDITIONAL STORAGE. THE BASEMENT OFFERS VALUABLE ADDITIONAL SPACE, INCLUDING A SMALL ROOM AT BOTTOM OF STAIRS, A LARGE ROOM SUITABLE FOR STORAGE OR A VARIETY OF USES, AND A SEPARATE FURNACE/HOT WATER AREAL. OUT SIDE THE PROPERTY FEATURES ATTRACTIVE MATURE LANDSCAPING AND ESTABLISHED FLOWER GARDENS THAT ADDWONDERFUL CURB APPEAL. THE DETACHED TWO CAR GARAGE IS AN OUTSTANDING BONUS, OFFERING SECURE PARKING AND ADDITIONAL STORAGE. THIS PROPERTY OFFERS A WONDERFUL COMBINATION OF CLASSIC CHARACTER, FUNCTIONAL SPACES, EXTENSIVE WINDOWS. A TRULY DISTINCTIVE HOME WITH PLENTY OF SPAC AND POSSIBILITIES---COME SEE ALL THIS PROPERTY HAS TO OFFER! INCLUDING A MAIL FLOOR UTILITY ROOM! SOLAR IS TRANSFERRABLE AND WILL BE ASSUMED BY BUYER AT BUYER'S EXPENSE....
Contact an agent
Home facts
- Year built:1906
- Subdivision & Development:WHITTIER, CLAYTON'S ADD
- Listing ID #:2070094
Rooms and interior
- Bedrooms:2
- Total bathrooms:1
- Flooring:Wood
- Kitchen Description:Disposal, Microwave, Pantry, Range
- Basement:Yes
- Basement Description:Finished, Partial
- Living area:1,472 sq. ft.
Heating and cooling
- Cooling:Air Conditioning-Room
- Heating:Forced Air
Structure and exterior
- Roof:Composition
- Year built:1906
- Building area:1,472 sq. ft.
- Lot area:0.11 Acres
- Lot Features:Level
- Architectural Style:Bungalow
- Construction Materials:Brick
- Exterior Features:Deck, Front Porch, Garden, Private Yard
- Levels:1 Story
Schools
- High school:Manual
- Middle school:Whittier E-8
- Elementary school:Columbine
Utilities
- Water:Public
- Sewer:Public Sewer
Finances and disclosures
- Price:$669,000
- Price per sq. ft.:$454.48
- Tax amount:$2,565 (2025)
Features and amenities
- Laundry features:Dryer, Washer
- Amenities:Carbon Monoxide Detector(s), Double Pane Windows, Smoke Detector(s)
Parking
- Total parking spaces:2
- Garage:Yes
- Garage spaces:2
 Based on information submitted to the MLS GRID as of August 31, 2026 03:44 PM. All data is obtained from various sources and may not have been verified by broker or MLS GRID. Supplied Open House information is subject to change without notice. All information should be independently reviewed and verified for accuracy. Properties may or may not be listed by the office/agent presenting the information. ML Member Broker: Michele A Scherr
New listings near 3034 N Race Street
- Coming Soon
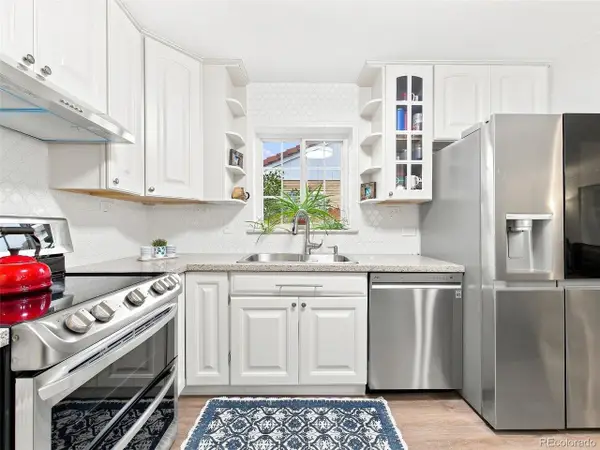 $600,000Coming Soon5 beds 2 baths2,151 sq. ft.
3610 Olive St, Denver, CO 80207
MLS# 6063500Listed by: Keller Williams DTC - Coming Soon
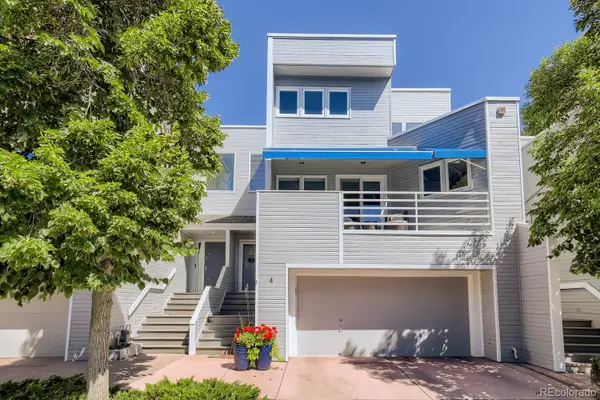 $600,000Coming Soon3 beds 4 baths2,431 sq. ft.
9200 E Cherry Creek South Drive #4, Denver, CO 80231
MLS# 1689923Listed by: LITTLETON REAL ESTATE COMPANY - Coming Soon
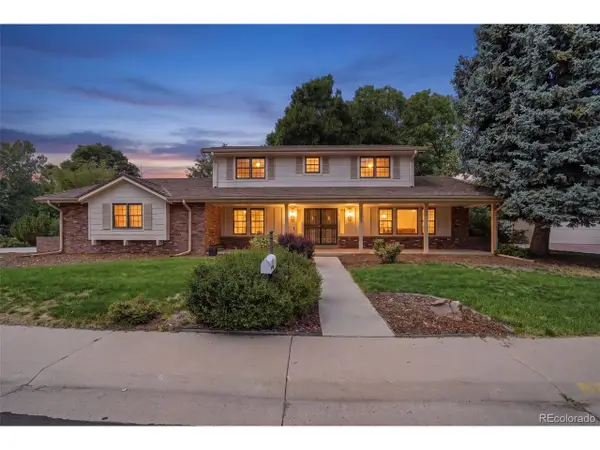 $1,275,000Coming Soon4 beds 4 baths3,863 sq. ft.
4075 S Poplar Way, Denver, CO 80237
MLS# 1669392Listed by: Engel & Volkers Denver - Coming Soon
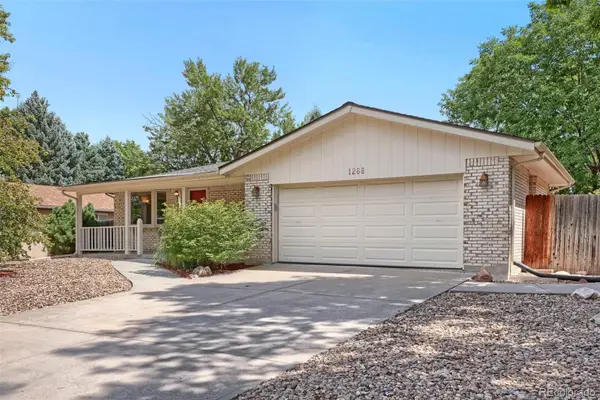 $595,000Coming Soon3 beds 3 baths2,346 sq. ft.
1268 S Independence Street, Denver, CO 80232
MLS# 4952599Listed by: RE/MAX PROFESSIONALS - Coming Soon
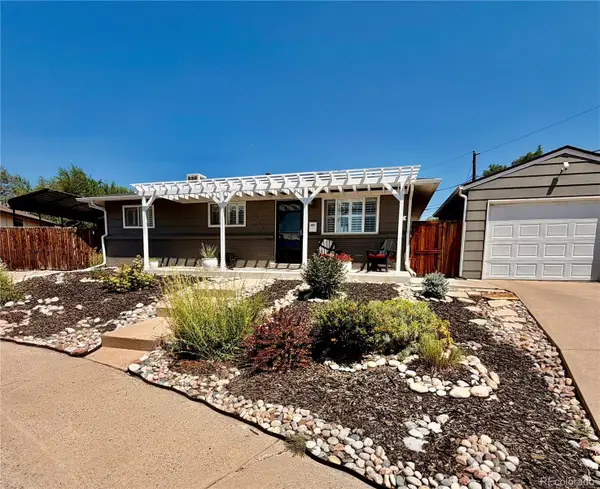 $539,000Coming Soon3 beds 2 baths1,924 sq. ft.
1522 S Hooker Street, Denver, CO 80219
MLS# 8862416Listed by: KELLER WILLIAMS ADVANTAGE REALTY LLC - Coming Soon
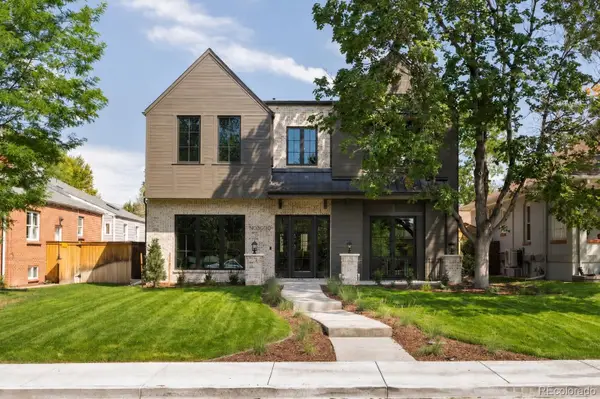 $4,150,000Coming Soon6 beds 8 baths6,264 sq. ft.
2070 S Saint Paul Street, Denver, CO 80210
MLS# 6616052Listed by: LIV SOTHEBY'S INTERNATIONAL REALTY - Coming Soon
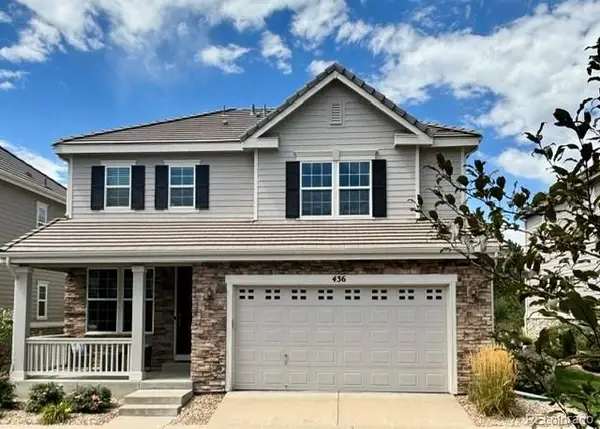 $975,000Coming Soon4 beds 4 baths3,360 sq. ft.
4545 S Monaco Street #436, Denver, CO 80237
MLS# 6861735Listed by: KENTWOOD REAL ESTATE DTC, LLC - Coming Soon
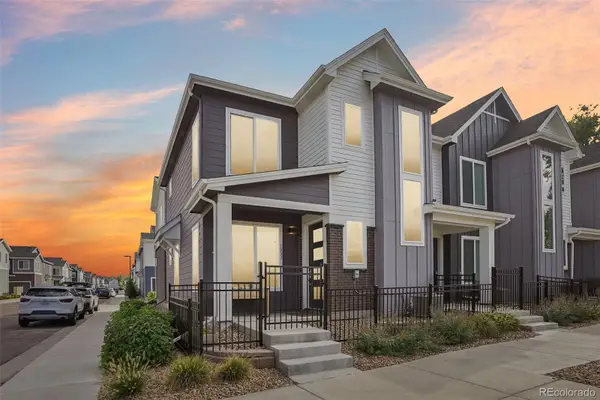 $530,000Coming Soon3 beds 3 baths1,374 sq. ft.
1833 S Poplar Court, Denver, CO 80224
MLS# 8680635Listed by: THRIVE REAL ESTATE GROUP - Coming Soon
 $600,000Coming Soon2 beds 1 baths913 sq. ft.
2020 W Scott Place, Denver, CO 80211
MLS# 8908591Listed by: KELLER WILLIAMS REALTY URBAN ELITE


Protect your home and budget from life's surprises with an Assurant Home Warranty, backed by a partner that supports you through every step of homeownership. Explore Plans.
©2026 Century 21 Real Estate LLC. All rights reserved. CENTURY 21®, the CENTURY 21 Logo and C21® are service marks owned by Century 21 Real Estate LLC. Century 21 Real Estate LLC fully supports the principles of the Fair Housing Act and the Equal Opportunity Act. Each office is independently owned and operated. Listing information is deemed reliable but not guaranteed accurate.