
3045 Ohm Way, Denver, CO 80209
Local realty services provided by:CENTURY 21 CapRock Real Estate
3045 Ohm Way,Denver, CO 80209
$2,799,999
- 5 Beds
- 4 Baths
- 5,099 sq. ft.
- Single family
- Active
Listed by: samantha wise
Office: milehimodern303-876-1073
MLS#:4731249
Source:IRES
Price summary
- Price:$2,799,999
- Price per sq. ft.:$549.13
About this home
Tucked within coveted Bonnie Brae on the neighborhood's only non-through street, this thoughtfully reimagined residence offers an exceptional combination of privacy, scale and modern comfort. Set on one of the largest lots in the community, the home's generous proportions deliver an airy open-concept layout anchored by a showstopping curved staircase - a rare find at this scale in the heart of Denver. Refinished hardwood floors extend throughout, creating warmth and continuity across beautifully curated spaces. At the center of the home, a stunning remodeled kitchen showcases high-end finishes and commercial-grade appliances, delivering a refined culinary experience with timeless appeal. Tastefully updated bathrooms feature contemporary fixtures and elevated design details that complement the home's cohesive aesthetic. Expansive outdoor living areas provide a serene backdrop for gathering and dining, while a new concrete driveway enhances curb appeal and functionality. Exceptional storage, an oversized three-car attached garage with dedicated workshop space and a brand-new roof installed in May 2026 round out an impressive list of highlights. All of this sits just moments from verdant Washington Park and the celebrated dining and boutiques of Cherry Creek....
Contact an agent
Home facts
- Year built:1942
- Subdivision & Development:Bonnie Brae
- Listing ID #:4731249
- Added:83 day(s) ago
- Updated:August 13, 2026 at 11:28 PM
Rooms and interior
- Bedrooms:5
- Total bathrooms:4
- Full bathrooms:2
- Dining Description:Eat-in Kitchen
- Kitchen Description:Dishwasher, Kitchen Island, Microwave, Pantry, Refrigerator
- Basement Description:Partially Finished
- Living area:5,099 sq. ft.
Heating and cooling
- Cooling:Central Air
- Heating:Radiant
Structure and exterior
- Roof:Composition
- Year built:1942
- Building area:5,099 sq. ft.
- Lot area:0.24 Acres
- Lot Features:Gutters, House Faces West, Level, Paved
- Construction Materials:Brick, Wood Siding
- Exterior Features:Balcony, Deck, Patio
- Levels:2 Story
Schools
- High school:South
- Middle school:Merrill
- Elementary school:Cory
Utilities
- Water:City
- Sewer:Public Sewer
Finances and disclosures
- Price:$2,799,999
- Price per sq. ft.:$549.13
- Tax amount:$10,772
Features and amenities
- Appliances:Dishwasher, Microwave, Refrigerator
- Amenities:Eat-in Kitchen, Kitchen Island, Open Floorplan, Pantry, Skylights, Walk-In Closet(s), Wet Bar
Parking
- Garage spaces:3
New listings near 3045 Ohm Way
- New
 $1,000,000Active3 beds 2 baths1,652 sq. ft.
3434 Tejon St #201, Denver, CO 80211
MLS# 5505892Listed by: Compass - Denver - New
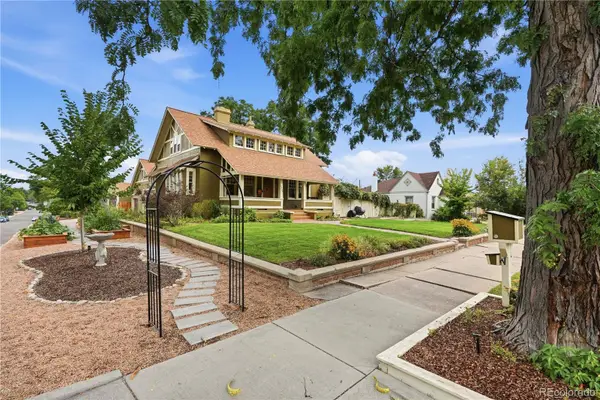 $2,000,000Active7 beds 5 baths5,201 sq. ft.
3839 W 46th Avenue, Denver, CO 80211
MLS# 2762460Listed by: COMPASS - DENVER
- New
 $360,000Active3 beds 1 baths1,015 sq. ft.
1296 S Umatilla Street, Denver, CO 80223
MLS# 6760435Listed by: KELLER WILLIAMS ADVANTAGE REALTY LLC - New
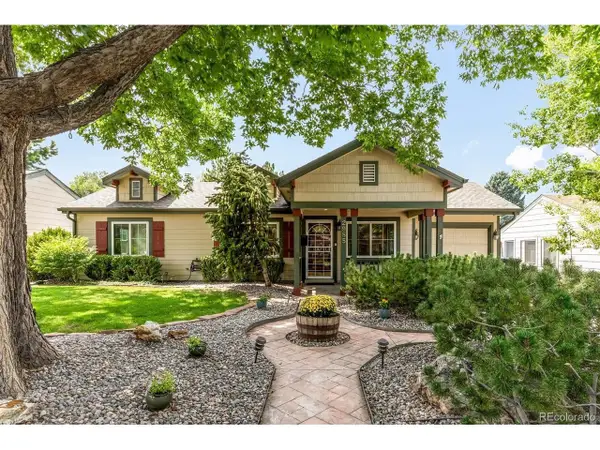 $595,000Active4 beds 2 baths1,593 sq. ft.
2985 S Forest St, Denver, CO 80222
MLS# 3528059Listed by: LIV Sotheby's International Realty - New
 $375,000Active1 beds 1 baths768 sq. ft.
460 S Marion Pkwy #1052, Denver, CO 80209
MLS# 4152633Listed by: Milehimodern - New
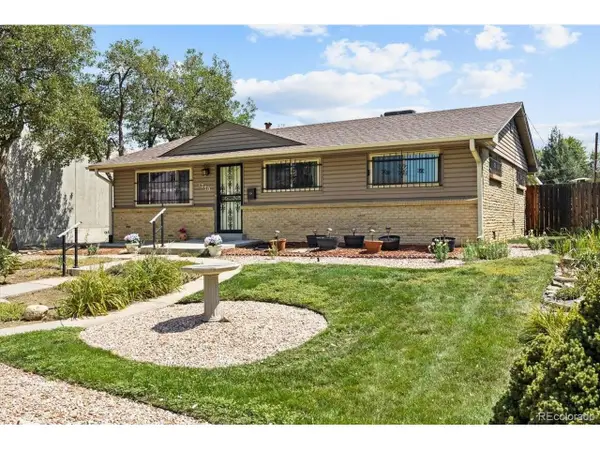 $500,000Active3 beds 2 baths1,315 sq. ft.
1770 S Clayton St, Denver, CO 80210
MLS# 5542005Listed by: RE/MAX Professionals - New
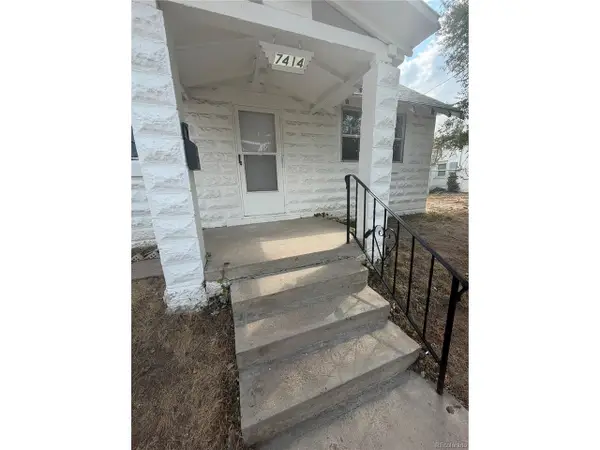 $299,000Active1 beds 1 baths1,016 sq. ft.
7414 E 12th Ave, Denver, CO 80220
MLS# 7819887Listed by: Megastar Realty - Open Sat, 11am to 1pmNew
 $525,000Active2 beds 1 baths1,077 sq. ft.
2501 Grove Street #101, Denver, CO 80211
MLS# IR1066418Listed by: COMPASS-DENVER - Open Sat, 11am to 1pmNew
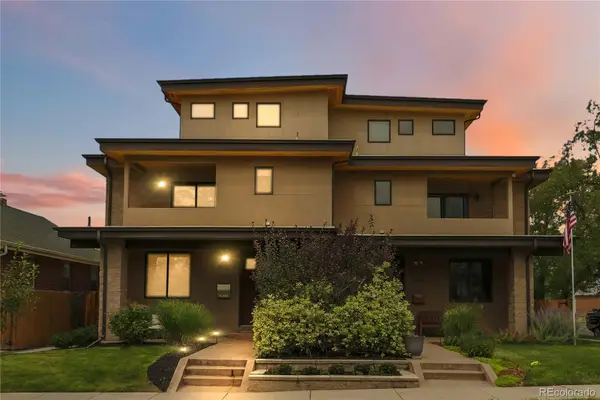 $1,395,000Active5 beds 4 baths3,729 sq. ft.
2159 Osceola Street, Denver, CO 80212
MLS# 2775459Listed by: CO HOME BASE, LLC - New
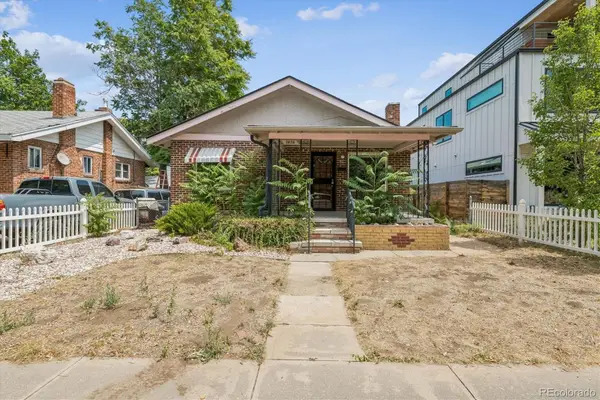 $490,000Active2 beds 1 baths1,599 sq. ft.
3828 Wyandot Street, Denver, CO 80211
MLS# 4189192Listed by: COLDWELL BANKER REALTY 24


Protect your home and budget from life's surprises with an Assurant Home Warranty, backed by a partner that supports you through every step of homeownership. Explore Plans.
©2026 Century 21 Real Estate LLC. All rights reserved. CENTURY 21®, the CENTURY 21 Logo and C21® are service marks owned by Century 21 Real Estate LLC. Century 21 Real Estate LLC fully supports the principles of the Fair Housing Act and the Equal Opportunity Act. Each office is independently owned and operated. Listing information is deemed reliable but not guaranteed accurate.