
3046 S Alton Ct, Denver, CO 80231
Local realty services provided by:CENTURY 21 Top Dog Properties
3046 S Alton Ct,Denver, CO 80231
$511,575
- 3 Beds
- 2 Baths
- - sq. ft.
- Single family
- Sold
Listed by: linda ketter
Office: mainstreet properties group llc303-841-0345
MLS#:8591240
Source:IRES
Sorry, we are unable to map this address
Price summary
- Price:$511,575
About this home
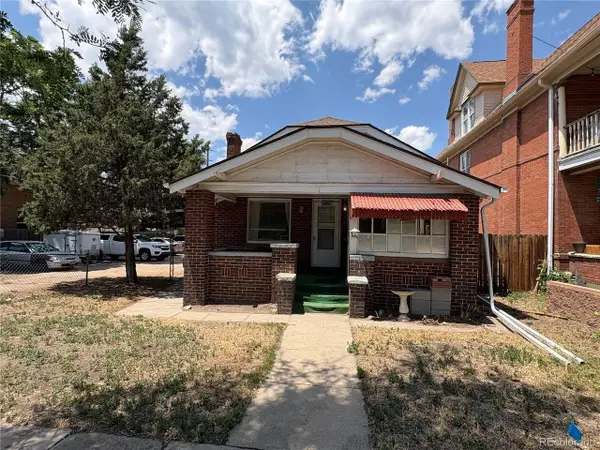
Clean, move-in ready home situated on a beautifully landscaped, large private lot in Hampden Heights. Ideally located with easy access to I-225 and just minutes from grocery stores, shopping, dining, and entertainment. Outdoor enthusiasts will appreciate the close proximity to Cherry Creek State Park, Hentzell Park, and nearby walking and biking trails including the Colorado Front Range Trail and Hampden Heights Trail. With no HOA and low taxes, this property is an excellent opportunity for first-time buyers. Add your personal cosmetic touches and build instant equity. Additional highlights include a spacious storage shed, new roof, and new carpet.
Be sure and check out video.
Contact an agent
Home facts
- Year built:1972
- Listing ID #:8591240
- Added:48 day(s) ago
- Updated:July 02, 2026 at 07:18 AM
Rooms and interior
- Bedrooms:3
- Total bathrooms:2
- Full bathrooms:1
- Kitchen Description:Dishwasher, Microwave, Refrigerator, Self Cleaning Oven
- Basement Description:Unfinished
Heating and cooling
- Cooling:Central Air, Evaporative Cooling
- Heating:Forced Air
Structure and exterior
- Roof:Composition
- Year built:1972
- Lot Features:Outbuildings, Paved
- Construction Materials:Vinyl Siding
- Exterior Features:Patio
- Levels:3 Story
Schools
- High school:Thomas Jefferson
- Middle school:Hamilton
- Elementary school:Samuels
Utilities
- Water:City
- Sewer:Public Sewer
Finances and disclosures
- Price:$511,575
- Tax amount:$2,214
Features and amenities
- Appliances:Dishwasher, Fire Alarm, Microwave, Refrigerator, Self Cleaning Oven
Parking
- Garage spaces:2
New listings near 3046 S Alton Ct
- New
 $334,900Active2 beds 3 baths1,571 sq. ft.
3300 W Florida Ave #121, Denver, CO 80219
MLS# 3256981Listed by: RE/MAX Alliance - New
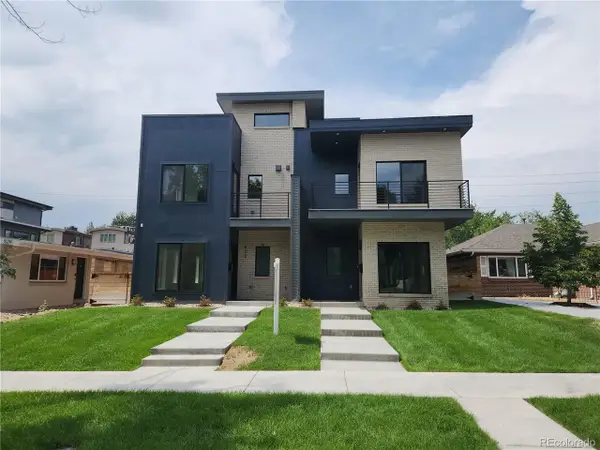 $1,699,000Active5 beds 5 baths3,500 sq. ft.
537 Josephine St, Denver, CO 80206
MLS# 3859031Listed by: Keller Williams Advantage Realty LLC - New
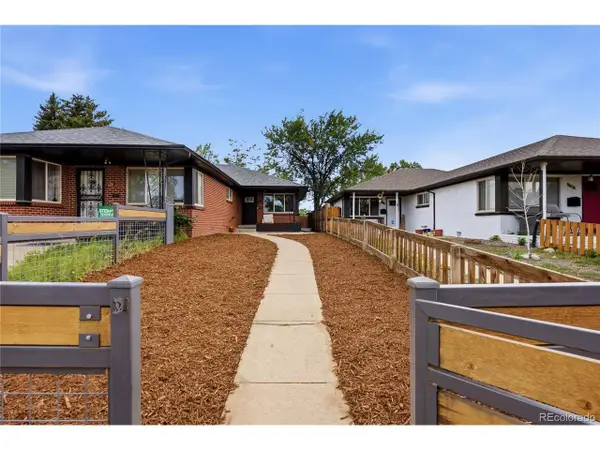 $599,900Active4 beds 2 baths2,064 sq. ft.
3353 N Krameria St, Denver, CO 80207
MLS# 6743764Listed by: eXp Realty, LLC - New
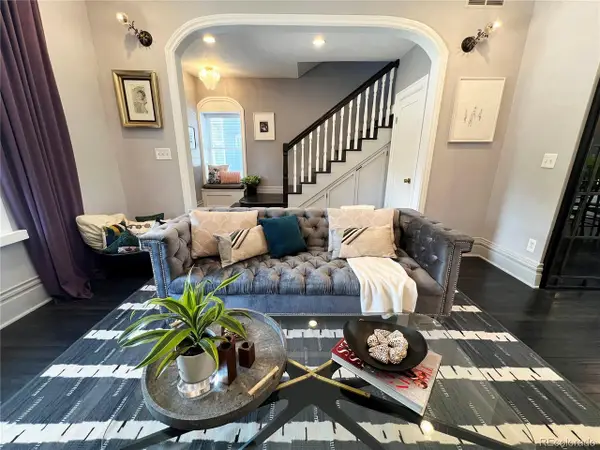 $1,295,000Active4 beds 5 baths2,886 sq. ft.
12 S Lincoln St, Denver, CO 80209
MLS# 8890899Listed by: Sierra Vista Realty LLC - New
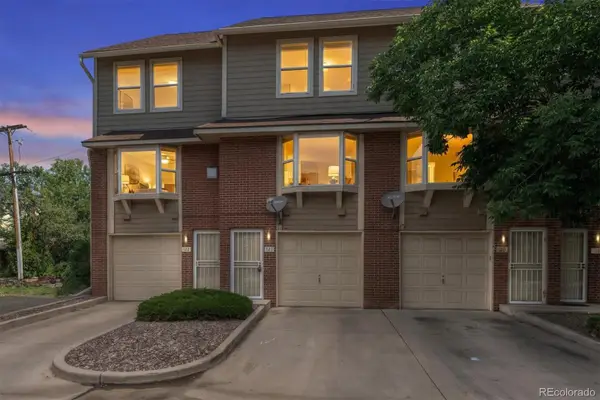 $334,900Active2 beds 3 baths1,571 sq. ft.
3300 W Florida Avenue #121, Denver, CO 80219
MLS# 3256981Listed by: RE/MAX ALLIANCE
- New
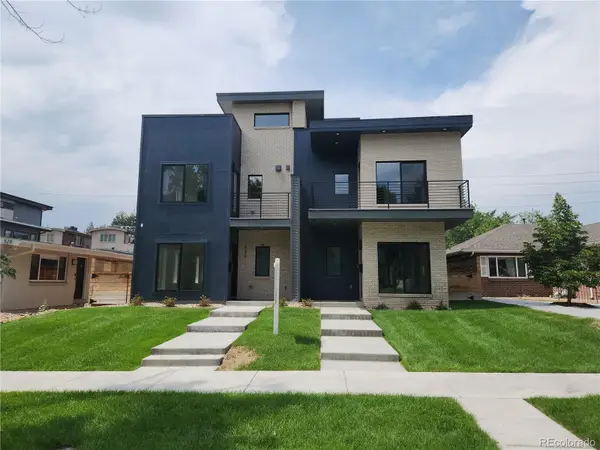 $1,699,000Active5 beds 5 baths3,500 sq. ft.
537 Josephine Street, Denver, CO 80206
MLS# 3859031Listed by: KELLER WILLIAMS ADVANTAGE REALTY LLC - Coming Soon
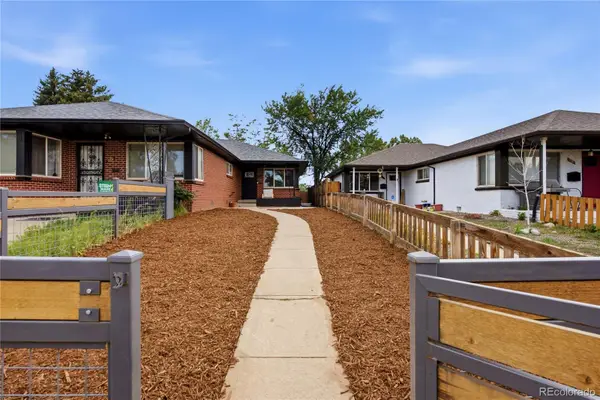 $599,900Coming Soon4 beds 2 baths
3353 N Krameria Street, Denver, CO 80207
MLS# 6743764Listed by: EXP REALTY, LLC - New
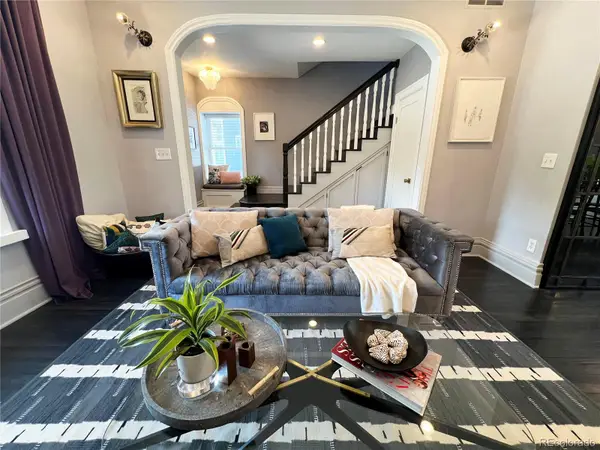 $1,295,000Active4 beds 5 baths2,886 sq. ft.
12 S Lincoln Street, Denver, CO 80209
MLS# 8890899Listed by: SIERRA VISTA REALTY LLC - New
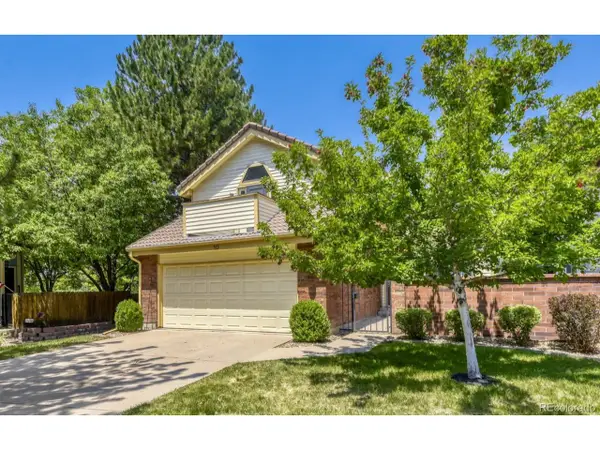 $659,000Active4 beds 4 baths2,760 sq. ft.
2900 S Quebec St #10, Denver, CO 80231
MLS# 6721017Listed by: Belefonte Brokers - New
 $825,000Active2 beds 3 baths2,653 sq. ft.
427 S Lincoln St, Denver, CO 80209
MLS# 2419981Listed by: Grace Management & Invest.


Protect your home and budget from life's surprises with an Assurant Home Warranty, backed by a partner that supports you through every step of homeownership. Explore Plans.
©2026 Century 21 Real Estate LLC. All rights reserved. CENTURY 21®, the CENTURY 21 Logo and C21® are service marks owned by Century 21 Real Estate LLC. Century 21 Real Estate LLC fully supports the principles of the Fair Housing Act and the Equal Opportunity Act. Each office is independently owned and operated. Listing information is deemed reliable but not guaranteed accurate.