
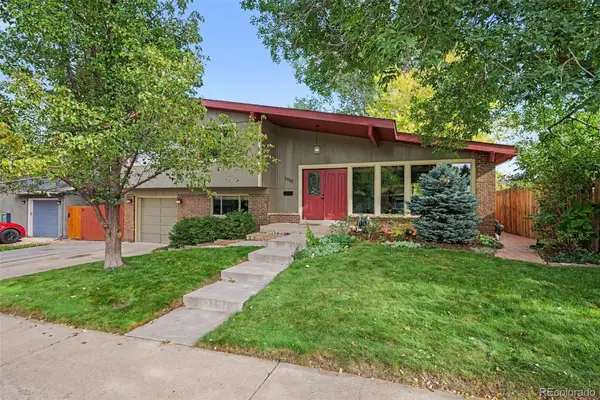
3051 Grape St, Denver, CO 80207
Local realty services provided by:CENTURY 21 Top Dog Properties
Upcoming open houses
- Sun, Sep 2010:30 am - 12:30 pm
Listed by: leslie herz, non-ires agent
Office: coldwell banker realty-boulder3034495000
MLS#:1068511
Source:IRES
Price summary
- Price:$515,000
- Price per sq. ft.:$516.03
About this home
PRICED TO SELL - Updated ranch-style home in the highly desirable Park Hill neighborhood! The bright, open floor plan features a remodeled kitchen with quartz countertops, stainless steel appliances, and ample cabinet space. The home offers two bedrooms and two updated bathrooms, including a primary suite with a private en-suite bath and spacious walk-in closet. Outside, you'll find a large, fully fenced backyard with plenty of space for gardening, entertaining, pets, or play. The newly landscaped front yard enhances the home's curb appeal and includes an additional off-street parking space. A newer detached two-car garage provides additional parking and storage. Walking distance to some of North Park Hill's favorite local spots, including Longtable Brewing, Yuan Wonton, Em's Ice Cream, and more. Conveniently located just minutes from City Park, downtown Denver, & Anschutz Medical Campus this home combines modern updates, functional living space, and an unbeatable location!
Contact an agent
Home facts
- Year built:1947
- Subdivision & Development:Park Hill Annex
- Listing ID #:1068511
- Added:4 day(s) ago
- Updated:September 16, 2026 at 01:49 AM
Rooms and interior
- Bedrooms:2
- Total bathrooms:2
- Full bathrooms:1
- Kitchen Description:Dishwasher, Gas Range, Microwave, Refrigerator
- Basement Description:Built-In Radon, Crawl Space
- Living area:998 sq. ft.
Heating and cooling
- Cooling:Central Air
- Heating:Forced Air
Structure and exterior
- Roof:Composition
- Year built:1947
- Building area:998 sq. ft.
- Lot area:0.17 Acres
- Lot Features:Alley, Curbs, Gutters, House Faces East, Paved, Sidewalks, Street Light
- Architectural Style:Contemporary
- Construction Materials:Brick
- Exterior Features:Sprinkler System
- Levels:One
Schools
- High school:East
- Middle school:McAuliffe International School
- Elementary school:Park Hill
Utilities
- Water:City
- Sewer:Public Sewer
Finances and disclosures
- Price:$515,000
- Price per sq. ft.:$516.03
- Tax amount:$3,291
Features and amenities
- Appliances:Dishwasher, Gas Range, Microwave, Refrigerator
- Laundry features:Washer/Dryer Hookup
- Amenities:Open Floorplan, Walk-In Closet(s)
Parking
- Parking description:Oversized Garage
- Garage spaces:2
New listings near 3051 Grape St
- Coming Soon
 $699,000Coming Soon4 beds 2 baths2,434 sq. ft.
1717 S Clayton Street, Denver, CO 80210
MLS# 5914507Listed by: MODUS Real Estate - Coming SoonOpen Sat, 11am to 1pm
 $715,000Coming Soon4 beds 3 baths2,478 sq. ft.
2988 S Wabash Street, Denver, CO 80231
MLS# 2363957Listed by: NEW VISION REALTY
- Coming SoonOpen Sat, 11am to 2pm
 $450,000Coming Soon2 beds 3 baths1,976 sq. ft.
2290 S Yosemite Cir, Denver, CO 80231
MLS# 2058350Listed by: Keller Williams DTC - Coming Soon
 $1,289,000Coming Soon4 beds 3 baths3,280 sq. ft.
3348 W 46th Ave, Denver, CO 80211
MLS# 3903293Listed by: Bradford Real Estate - Coming Soon
 $739,000Coming Soon2 beds 3 baths1,802 sq. ft.
2753 Champa St, Denver, CO 80205
MLS# 7324242Listed by: Compass - Denver - Coming Soon
 $1,550,000Coming Soon4 beds 3 baths2,477 sq. ft.
430 S Gilpin St, Denver, CO 80209
MLS# 9801704Listed by: Madison & Company Properties - Coming Soon
 $825,000Coming Soon3 beds 3 baths1,949 sq. ft.
1444 Stuart St, Denver, CO 80204
MLS# 9804383Listed by: Keller Williams Realty Urban Elite - Coming Soon
 $1,095,000Coming Soon4 beds 4 baths2,554 sq. ft.
1442 Stuart St, Denver, CO 80204
MLS# 9949012Listed by: Keller Williams Realty Urban Elite - Coming Soon
 $1,550,000Coming Soon2 beds 3 baths2,435 sq. ft.
1411 Wynkoop Street #1003, Denver, CO 80202
MLS# 4008540Listed by: LIV SOTHEBY'S INTERNATIONAL REALTY - Coming SoonOpen Sat, 1 to 2pm
 $214,000Coming Soon1 beds 1 baths692 sq. ft.
4451 S Ammons St #3-302, Denver, CO 80123
MLS# 7333712Listed by: Madison & Company Properties


Protect your home and budget from life's surprises with an Assurant Home Warranty, backed by a partner that supports you through every step of homeownership. Explore Plans.
©2026 Century 21 Real Estate LLC. All rights reserved. CENTURY 21®, the CENTURY 21 Logo and C21® are service marks owned by Century 21 Real Estate LLC. Century 21 Real Estate LLC fully supports the principles of the Fair Housing Act and the Equal Opportunity Act. Each office is independently owned and operated. Listing information is deemed reliable but not guaranteed accurate.