
3060 S Grape, Denver, CO 80222
Local realty services provided by:CENTURY 21 Signature Realty
Listed by: stacie duffy
Office: novella real estate
MLS#:1988683
Source:ML
Price summary
- Price:$375,000
- Price per sq. ft.:$420.4
About this home
Yes, you read that right, $375k for a move-in ready, single family ranch home, with a large yard AND a garage in University Hills! This cute and warmly updated home offers comfort, practicality, storage throughout, and urban convenience! With a large covered front patio to welcome you home, step inside to this thoughtful
layout featuring durable laminate wood flooring and open kitchen, living and
dining areas. The kitchen has a surprising amount of storage for a modest home with
it’s 42-inch upper cabinets, granite countertops, and stainless steel
appliances that mean you have space for ALL of your Stanleys and the fun
kitchen appliances you got last holiday season. With three bedrooms, an updated full
bath, and no HOA, this residence provides the livable space you need with a low-key
lifestyle. Outside, the backyard is where it’s at, with a huge concrete patio
around the fire pit, perfect for outdoor dining, throwing the ball with puppers,
entertaining, or simply unwinding under the stars. The one car garage with extra
storage means your car stays safe, warm, and snow free in the winter. Take
a short stroll to the High Line Canal Trail entrance at the end of the block for
weekend walks or hop on the Yale Light Rail Station for an effortless commute
downtown. Like to eat? Endless culinary options are just down the street, with
diverse dining hubs along Hampden Avenue and near DU just minutes away. Whether
you're searching for your very first home, looking to downsize, need a single-level, or
want a prime addition to a rental portfolio, this turnkey property delivers
incredible lifestyle value. With a newer roof, newer sewer line, newer windows,
brand-new carpet, and just serviced HVAC, she’s cute, clean, a little seasoned
with some settling over the years, but full of charm and ready for her next
chapter with a new owner. Explore more with the 3D Tour, room
measurements, local eateries, and more at http://www.3060SGrapeWay.com...
Contact an agent
Home facts
- Year built:1952
- Subdivision & Development:University Hills
- Listing ID #:1988683
Rooms and interior
- Bedrooms:3
- Total bathrooms:1
- Full bathrooms:1
- Flooring:Carpet, Laminate, Tile
- Kitchen Description:Cooktop, Dishwasher, Disposal, Eat-in Kitchen, Microwave, Oven, Refrigerator
- Living area:892 sq. ft.
Heating and cooling
- Cooling:Central Air
- Heating:Forced Air, Natural Gas
Structure and exterior
- Roof:Composition, Shingle
- Year built:1952
- Building area:892 sq. ft.
- Lot Features:Landscaped, Level, Near Public Transit, Sprinklers In Front, Sprinklers In Rear
- Architectural Style:Traditional
- Construction Materials:Frame, Wood Siding
- Exterior Features:Covered, Fire Pit, Front Porch, Patio, Private Yard, Rain Gutters
- Foundation Description:Slab
- Levels:1 Story
Schools
- High school:Thomas Jefferson
- Middle school:Hamilton
- Elementary school:Bradley
Utilities
- Water:Public
- Sewer:Public Sewer
Finances and disclosures
- Price:$375,000
- Price per sq. ft.:$420.4
- Tax amount:$2,176
Features and amenities
- Laundry features:Dryer, In Unit, Washer
- Amenities:Double Pane Windows, Gas Water Heater, Window Coverings
Parking
- Garage spaces:1
 Based on information submitted to the MLS GRID as of October 27, 2026 06:03 PM. All data is obtained from various sources and may not have been verified by broker or MLS GRID. Supplied Open House information is subject to change without notice. All information should be independently reviewed and verified for accuracy. Properties may or may not be listed by the office/agent presenting the information. ML Member Broker: Michele A Scherr
New listings near 3060 S Grape
- Coming Soon
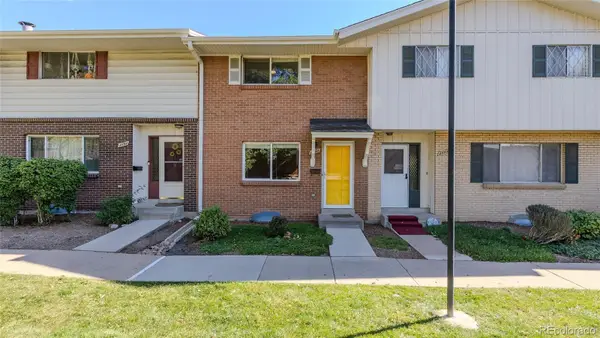 $315,000Coming Soon2 beds 2 baths1,120 sq. ft.
4086 S Yosemite, Denver, CO 80237
MLS# 3055251Listed by: EXP REALTY, LLC - Coming Soon
 $890,000Coming Soon4 beds 3 baths2,390 sq. ft.
2686 Dahlia St, Denver, CO 80207
MLS# 1071264Listed by: The Garthwaite Group LLC - Coming SoonOpen Fri, 2 to 4pm
 $750,000Coming Soon4 beds 4 baths2,749 sq. ft.
5456 N Xenia St, Denver, CO 80238
MLS# 1725575Listed by: Unified Real Estate LLC - Coming Soon
 $1,975,000Coming Soon2 beds 2 baths1,333 sq. ft.
155 Steele St #1013, Denver, CO 80206
MLS# 2790982Listed by: Kentwood Real Estate Cherry Creek - Coming Soon
 $775,000Coming Soon3 beds 3 baths1,962 sq. ft.
1440 York St, Denver, CO 80206
MLS# 4021331Listed by: Keller Williams Realty Urban Elite - Coming SoonOpen Sat, 11am to 1pm
 $1,000,000Coming Soon4 beds 3 baths3,077 sq. ft.
3685 S Narcissus Way, Denver, CO 80237
MLS# 4403090Listed by: Kentwood Real Estate DTC, LLC - Coming SoonOpen Fri, 3 to 5pm
 $775,000Coming Soon2 beds 3 baths1,748 sq. ft.
31 Jackson St #F, Denver, CO 80206
MLS# 2255535Listed by: Compass - Denver - Coming Soon
 $1,100,000Coming Soon3 beds 2 baths2,263 sq. ft.
1512 Larimer St #41, Denver, CO 80202
MLS# 7125872Listed by: Compass - Denver - Coming Soon
 $2,300,000Coming Soon3 beds 5 baths4,432 sq. ft.
3147 W 28th Ave, Denver, CO 80211
MLS# 4834277Listed by: Red Chair Realty Advisors LLC - Coming Soon
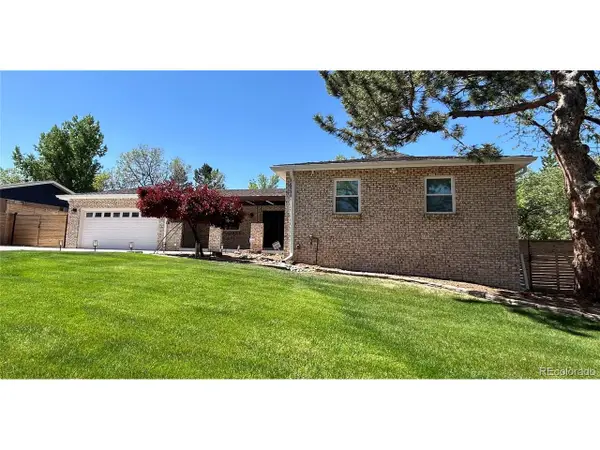 $1,200,000Coming Soon5 beds 4 baths4,573 sq. ft.
4183 S Zenobia St, Denver, CO 80236
MLS# 7716509Listed by: Your Castle Realty LLC


Protect your home and budget from life's surprises with an Assurant Home Warranty, backed by a partner that supports you through every step of homeownership. Explore Plans.
©2026 Century 21 Real Estate LLC. All rights reserved. CENTURY 21®, the CENTURY 21 Logo and C21® are service marks owned by Century 21 Real Estate LLC. Century 21 Real Estate LLC fully supports the principles of the Fair Housing Act and the Equal Opportunity Act. Each office is independently owned and operated. Listing information is deemed reliable but not guaranteed accurate.