
3070 W Ford, Denver, CO 80219
Local realty services provided by:CENTURY 21 Community First
Listed by: ethan ericta
Office: usaj realty
MLS#:5420282
Source:ML
Price summary
- Price:$430,000
- Price per sq. ft.:$467.9
About this home
BELOW MARKET FINANCING AVAILABLE! The seller is offering a rate buydown through CMG List & Lock, giving qualified buyers a rate as low as 6.49% (APR 6.916%) and cutting the payment about $246 below today's market. Details: https://www.cmghomeloans.com/mysite/eric-peltier/listnlock/property/3070-W-Ford-Pl-Denver-CO-80219
A fully renovated kitchen with white quartz counters and brass hardware anchors this Westwood bungalow, and the detached two car garage is hard to find in Denver. Hardwood floors carry through the open living and dining area, where a pass-through bar opens into the kitchen for easy conversation while cooking. A covered front patio welcomes you before you even step inside.
The kitchen backs its good looks with real function: a tile backsplash, hexagon tile flooring, and stainless appliances including a range with a vented hood, dishwasher, and refrigerator, against crisp white cabinetry. Three bedrooms sit off the main hall, each with its own closet, giving room for a home office, a nursery, or overnight guests. A dedicated main level laundry room keeps that chore out of the way.
The bathroom keeps the same updated feel, with a subway tile tub surround, a floating vanity, and matte black fixtures. Out back, a fenced private yard gives room for a fire pit and seating area, kept easy to care for by an automatic sprinkler system, and a huge private shed opens up as a workshop, studio, home gym, or hobby space of your own.
Built in 1949 on a level 0.15 acre lot, the home pairs its classic bones with a newer HVAC system three years old, delivering forced air heat and central air. Westwood carries a Walk Score of 84, with shops and restaurants along Morrison Road a short walk away. Castro, Kepner, and Abraham Lincoln High School all serve the neighborhood, and there is no HOA.
A first home with real outdoor space, a two car garage, a versatile workspace shed, and a below market rate within reach. See it before it is gone for good....
Contact an agent
Home facts
- Year built:1949
- Subdivision & Development:Westwood
- Listing ID #:5420282
Rooms and interior
- Bedrooms:3
- Total bathrooms:1
- Full bathrooms:1
- Flooring:Carpet, Tile, Wood
- Kitchen Description:Cooktop, Dishwasher, Eat-in Kitchen, Microwave, Oven, Refrigerator
- Basement Description:Crawl Space
- Living area:919 sq. ft.
Heating and cooling
- Cooling:Central Air
- Heating:Forced Air
Structure and exterior
- Roof:Composition
- Year built:1949
- Building area:919 sq. ft.
- Lot Features:Level
- Construction Materials:Frame, Vinyl Siding, Wood Siding
- Exterior Features:Fire Pit, Front Porch, Private Yard
- Levels:1 Story
Schools
- High school:Abraham Lincoln
- Middle school:Kepner
- Elementary school:Castro
Utilities
- Water:Public
- Sewer:Public Sewer
Finances and disclosures
- Price:$430,000
- Price per sq. ft.:$467.9
- Tax amount:$2,369
Features and amenities
- Laundry features:Dryer, In Unit, Washer
Parking
- Garage spaces:2
 Based on information submitted to the MLS GRID as of October 27, 2026 06:03 PM. All data is obtained from various sources and may not have been verified by broker or MLS GRID. Supplied Open House information is subject to change without notice. All information should be independently reviewed and verified for accuracy. Properties may or may not be listed by the office/agent presenting the information.
New listings near 3070 W Ford
- Coming Soon
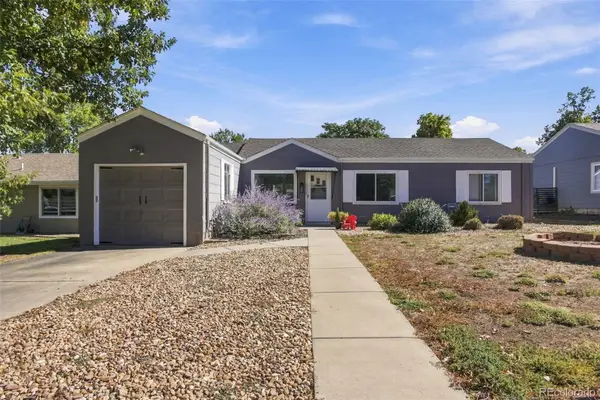 $469,900Coming Soon3 beds 1 baths1,117 sq. ft.
3256 S Eudora, Denver, CO 80222
MLS# 3724592Listed by: MARKET MASTERS REAL ESTATE - Coming Soon
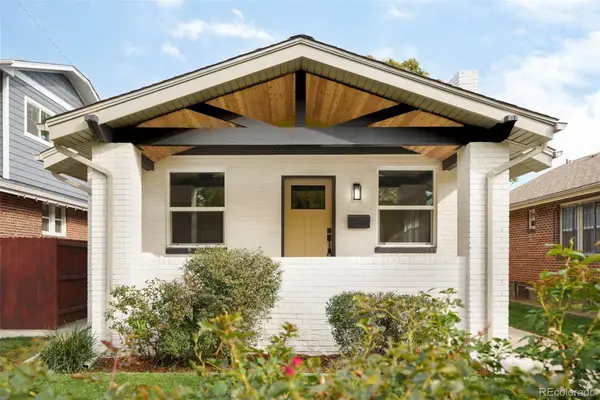 $895,000Coming Soon4 beds 2 baths1,918 sq. ft.
2860 Dahlia, Denver, CO 80207
MLS# 5229748Listed by: MAKE REAL ESTATE - Coming Soon
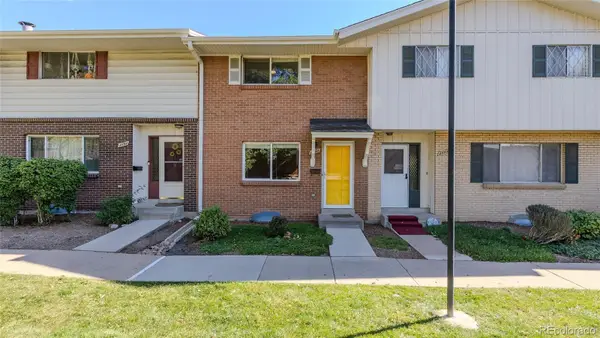 $315,000Coming Soon2 beds 2 baths1,120 sq. ft.
4086 S Yosemite, Denver, CO 80237
MLS# 3055251Listed by: EXP REALTY, LLC - Coming Soon
 $890,000Coming Soon4 beds 3 baths2,390 sq. ft.
2686 Dahlia St, Denver, CO 80207
MLS# 1071264Listed by: The Garthwaite Group LLC - Coming SoonOpen Fri, 2 to 4pm
 $750,000Coming Soon4 beds 4 baths2,749 sq. ft.
5456 N Xenia St, Denver, CO 80238
MLS# 1725575Listed by: Unified Real Estate LLC - Coming Soon
 $1,975,000Coming Soon2 beds 2 baths1,333 sq. ft.
155 Steele St #1013, Denver, CO 80206
MLS# 2790982Listed by: Kentwood Real Estate Cherry Creek - Coming Soon
 $775,000Coming Soon3 beds 3 baths1,962 sq. ft.
1440 York St, Denver, CO 80206
MLS# 4021331Listed by: Keller Williams Realty Urban Elite - Coming SoonOpen Sat, 11am to 1pm
 $1,000,000Coming Soon4 beds 3 baths3,077 sq. ft.
3685 S Narcissus Way, Denver, CO 80237
MLS# 4403090Listed by: Kentwood Real Estate DTC, LLC - Coming SoonOpen Fri, 3 to 5pm
 $775,000Coming Soon2 beds 3 baths1,748 sq. ft.
31 Jackson St #F, Denver, CO 80206
MLS# 2255535Listed by: Compass - Denver - Coming Soon
 $1,100,000Coming Soon3 beds 2 baths2,263 sq. ft.
1512 Larimer St #41, Denver, CO 80202
MLS# 7125872Listed by: Compass - Denver


Protect your home and budget from life's surprises with an Assurant Home Warranty, backed by a partner that supports you through every step of homeownership. Explore Plans.
©2026 Century 21 Real Estate LLC. All rights reserved. CENTURY 21®, the CENTURY 21 Logo and C21® are service marks owned by Century 21 Real Estate LLC. Century 21 Real Estate LLC fully supports the principles of the Fair Housing Act and the Equal Opportunity Act. Each office is independently owned and operated. Listing information is deemed reliable but not guaranteed accurate.