
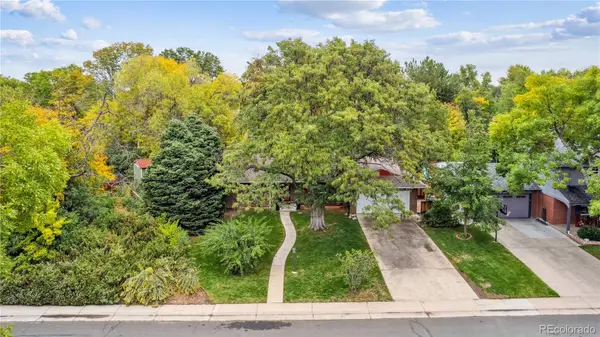
3081 S Fulton, Denver, CO 80231
Local realty services provided by:CENTURY 21 Signature Realty
3081 S Fulton,Denver, CO 80231
$659,900
- 4 Beds
- 2 Baths
- 2,023 sq. ft.
- Single family
- Coming Soon
Upcoming open houses
- Sat, Nov 1411:00 am - 02:00 pm
- Sun, Nov 1512:00 pm - 02:00 pm
Listed by: minhtho maik
Office: coldwell banker realty 18
MLS#:5313050
Source:ML
Price summary
- Price:$659,900
- Price per sq. ft.:$326.2
About this home
Beautifully Updated Ranch in Desirable Hampden Heights!
Tucked away on a peaceful cul-de-sac, this thoughtfully updated 4-bedroom, 2-bath ranch combines modern comfort, functional living, and a fantastic location just steps from parks and trails!
Inside, enjoy updated flooring, cabinetry, countertops, and appliances. The finished basement offers a spacious recreation room, flexible space for a home office, gym or hobbies, laundry, and ample storage.
The big-ticket improvements are a standout! Recent upgrades include a brand-new central A/C unit, new egress windows, and an upgraded electrical panel. The furnace, roof, and other windows were replaced approximately eight years ago. With many major improvements already completed, this home is ready for you to move in and make it your own!
Outside, enjoy a spacious, flat, fully fenced backyard with a covered patio, perfect for entertaining, gardening, or relaxing. An attached two-car garage adds everyday convenience.
And the location? Hard to beat! Enjoy easy access to walking and biking trails connecting to the Cherry Creek Trail and High Line Canal, nearby parks, playgrounds, and open spaces, plus the neighborhood's optional swim and tennis club. Shopping, dining, and major commuter routes are all conveniently accessible.
**No HOA! Beautifully maintained, comfortably updated, and ready for its next chapter. Welcome home!...
Contact an agent
Home facts
- Year built:1971
- Subdivision & Development:Hampden Heights
- Listing ID #:5313050
Rooms and interior
- Bedrooms:4
- Total bathrooms:2
- Full bathrooms:1
- Flooring:Tile, Vinyl, Wood
- Kitchen Description:Convection Oven, Cooktop, Dishwasher, Disposal, Microwave, Oven, Range, Refrigerator, Self Cleaning Oven
- Basement Description:Cellar, Finished, Full
- Living area:2,023 sq. ft.
Heating and cooling
- Cooling:Central Air, Evaporative Cooling
- Heating:Forced Air, Natural Gas
Structure and exterior
- Roof:Composition
- Year built:1971
- Building area:2,023 sq. ft.
- Lot Features:Cul-De-Sac, Landscaped, Sprinklers In Front, Sprinklers In Rear
- Architectural Style:Mid-Century Modern
- Construction Materials:Brick, Frame, Wood Siding
- Exterior Features:Covered, Patio
- Foundation Description:Slab
- Levels:1 Story
Schools
- High school:Thomas Jefferson
- Middle school:Hamilton
- Elementary school:Joe Shoemaker
Utilities
- Sewer:Public Sewer
Finances and disclosures
- Price:$659,900
- Price per sq. ft.:$326.2
- Tax amount:$3,609
Features and amenities
- Laundry features:Dryer, Washer
- Amenities:Electric Water Heater, Window Treatments
Parking
- Garage spaces:2
 Based on information submitted to the MLS GRID as of November 11, 2026 05:54 PM. All data is obtained from various sources and may not have been verified by broker or MLS GRID. Supplied Open House information is subject to change without notice. All information should be independently reviewed and verified for accuracy. Properties may or may not be listed by the office/agent presenting the information. ML Member Broker: Michele A Scherr
New listings near 3081 S Fulton
- Coming Soon
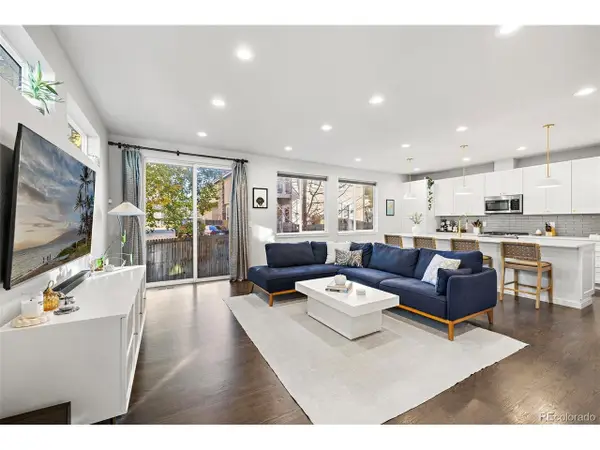 $740,000Coming Soon3 beds 3 baths2,594 sq. ft.
5216 Tennyson St, Denver, CO 80212
MLS# 3271157Listed by: eXp Realty, LLC - Coming Soon
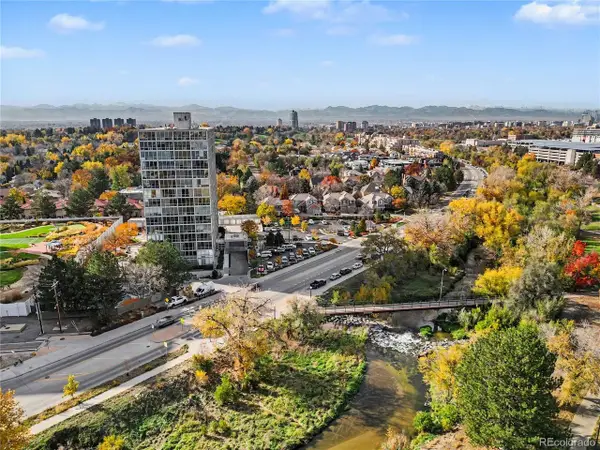 $575,000Coming Soon2 beds 2 baths1,347 sq. ft.
3100 E Cherry Creek South Dr #704, Denver, CO 80209
MLS# 7404040Listed by: NAV Real Estate - Coming Soon
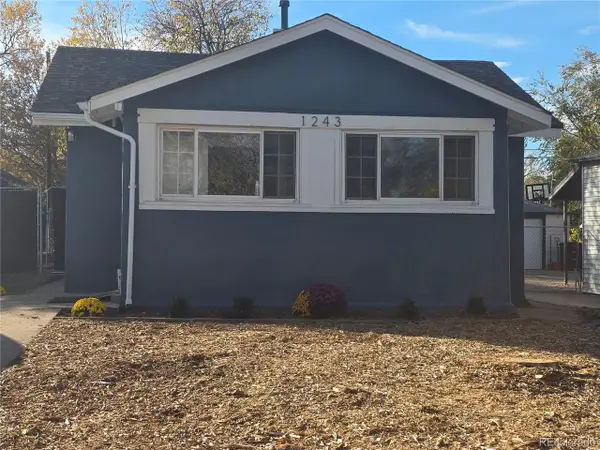 $330,000Coming Soon2 beds 2 baths982 sq. ft.
1243 Willow St, Denver, CO 80220
MLS# 3878336Listed by: Distinctive Properties - Coming SoonOpen Sat, 1 to 3pm
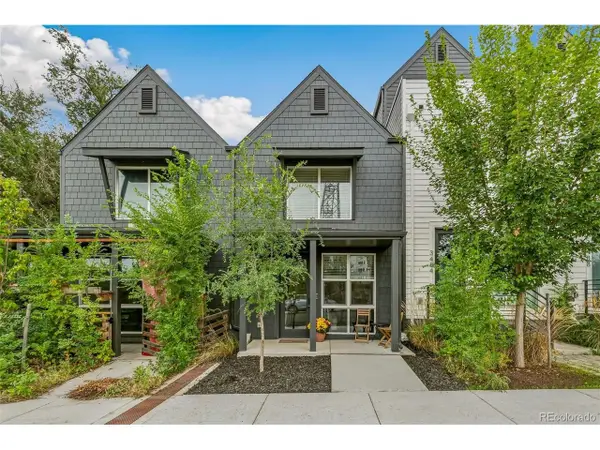 $349,900Coming Soon1 beds 1 baths590 sq. ft.
3480 W 12th Ave, Denver, CO 80204
MLS# 5514052Listed by: Compass - Denver - Coming Soon
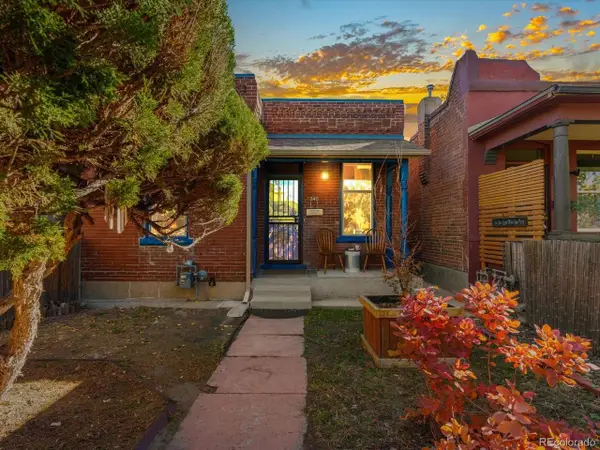 $418,000Coming Soon1 beds 1 baths747 sq. ft.
340 Inca St, Denver, CO 80223
MLS# 6212769Listed by: Thrive Real Estate Group - Coming Soon
 $1,985,000Coming Soon2 beds -- baths2,821 sq. ft.
1235 S Downing St, Denver, CO 80210
MLS# 6775093Listed by: Brokers Guild Homes - Coming Soon
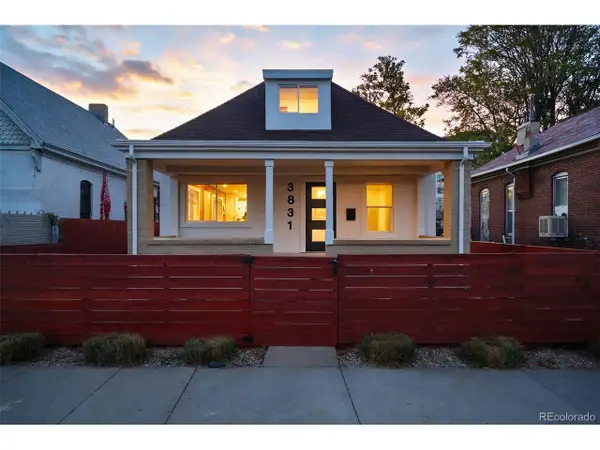 $799,000Coming Soon3 beds 3 baths1,874 sq. ft.
3831 N Gilpin St, Denver, CO 80205
MLS# 7900058Listed by: Compass - Denver - Coming Soon
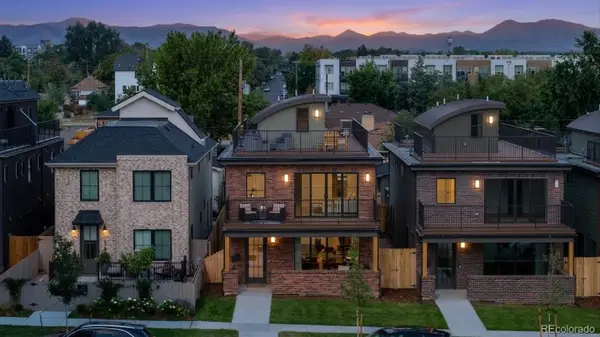 $1,399,000Coming Soon5 beds 5 baths3,813 sq. ft.
1617 Yates, Denver, CO 80204
MLS# 9453867Listed by: MODUS REAL ESTATE - Coming SoonOpen Sat, 11am to 1pm
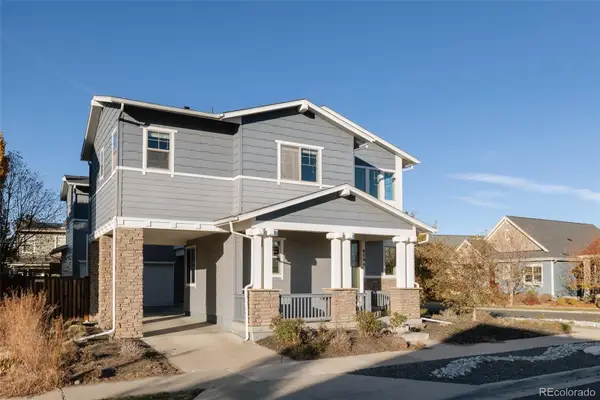 $915,000Coming Soon6 beds 4 baths3,770 sq. ft.
8595 E 49th, Denver, CO 80238
MLS# 6618773Listed by: SERHANT COLORADO LLC - Coming Soon
 $799,000Coming Soon3 beds 2 baths2,561 sq. ft.
2524 S Krameria, Denver, CO 80222
MLS# 3580871Listed by: HOMESMART REALTY


Protect your home and budget from life's surprises with an Assurant Home Warranty, backed by a partner that supports you through every step of homeownership. Explore Plans.
©2026 Century 21 Real Estate LLC. All rights reserved. CENTURY 21®, the CENTURY 21 Logo and C21® are service marks owned by Century 21 Real Estate LLC. Century 21 Real Estate LLC fully supports the principles of the Fair Housing Act and the Equal Opportunity Act. Each office is independently owned and operated. Listing information is deemed reliable but not guaranteed accurate.