
3083 S Spruce Way, Denver, CO 80231
Local realty services provided by:CENTURY 21 Signature Realty
Upcoming open houses
- Sun, Aug 0912:00 pm - 02:00 pm
Listed by: peter musser
Office: seven6 real estate
MLS#:9391143
Source:ML
Price summary
- Price:$749,000
- Price per sq. ft.:$238.31
About this home
Welcome to 3083 S. Spruce Way, Denver—a beautifully maintained 5-bedroom, 3-bathroom, 2 car garage home offering over 3,000 square feet of comfortable living space designed for both everyday living and effortless entertaining.
The heart of the home is the spacious open-concept kitchen, featuring stainless steel appliances, granite countertops, and a seamless flow into the main living areas. During the warmer months, step outside to the expansive, beautifully finished patio, with trex decking, creating the perfect indoor-outdoor space for gatherings with family and friends.
The inviting primary suite provides a peaceful retreat with its own private en-suite bathroom. Hardwood floors add warmth and character throughout much of the home, while quality updates—including a durable 50-year stone coated steel roof—offer lasting value and peace of mind.
This home has been meticulously cared for with a sprinkler system for easy lawn maintenance, and all mechanical systems have been cleaned and certified, making it truly move-in ready.
Conveniently located near a wide variety of restaurants, shopping, parks, and everyday amenities, this home offers the ideal combination of space, comfort, and location. Don't miss your opportunity to own this exceptional Denver property!
Buyer to verify square footage....
Contact an agent
Home facts
- Year built:1974
- Subdivision & Development:Hampden Heights
- Listing ID #:9391143
Rooms and interior
- Bedrooms:5
- Total bathrooms:3
- Full bathrooms:2
- Flooring:Carpet, Tile, Wood
- Kitchen Description:Cooktop, Dishwasher, Disposal, Down Draft, Eat-in Kitchen, Kitchen Island, Oven, Pantry, Range, Refrigerator, Self Cleaning Oven
- Basement:Yes
- Basement Description:Daylight, Finished, Full
- Living area:3,143 sq. ft.
Heating and cooling
- Cooling:Central Air
- Heating:Forced Air
- Central air:Yes
Structure and exterior
- Roof:Stone-Coated Steel
- Year built:1974
- Building area:3,143 sq. ft.
- Lot area:0.21 Acres
- Lot Features:Level
- Architectural Style:Traditional
- Construction Materials:Brick, Vinyl Siding
- Exterior Features:Deck, Garden, Lighting, Patio, Private Yard
- Levels:1 Story
Schools
- High school:Thomas Jefferson
- Middle school:Hamilton
- Elementary school:Holm
Utilities
- Water:Public
- Sewer:Public Sewer
Finances and disclosures
- Price:$749,000
- Price per sq. ft.:$238.31
- Tax amount:$3,099 (2025)
Features and amenities
- Laundry features:Dryer, In Unit, Washer
- Amenities:Carbon Monoxide Detector(s), Double Pane Windows, Gas Water Heater
Parking
- Total parking spaces:2
- Garage:Yes
- Garage spaces:2
 Based on information submitted to the MLS GRID as of August 8, 2026 07:43 PM. All data is obtained from various sources and may not have been verified by broker or MLS GRID. Supplied Open House information is subject to change without notice. All information should be independently reviewed and verified for accuracy. Properties may or may not be listed by the office/agent presenting the information. ML Member Broker: Michele A Scherr
New listings near 3083 S Spruce Way
- New
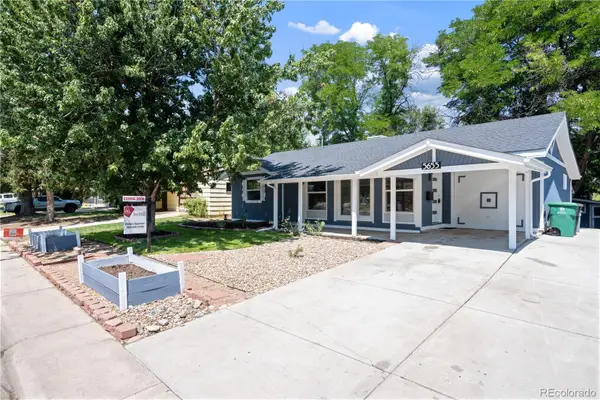 $595,000Active3 beds 2 baths1,353 sq. ft.
5655 E Minnesota Drive, Denver, CO 80224
MLS# 1639383Listed by: HOMESMART REALTY - New
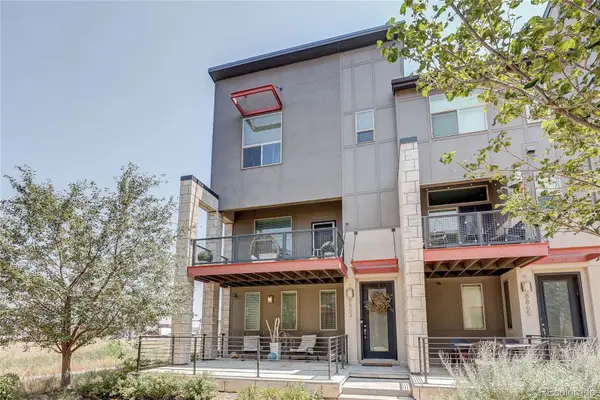 $499,900Active2 beds 3 baths1,633 sq. ft.
8863 E 55th Avenue, Denver, CO 80238
MLS# 1680544Listed by: LOOK REAL ESTATE GROUP - Coming Soon
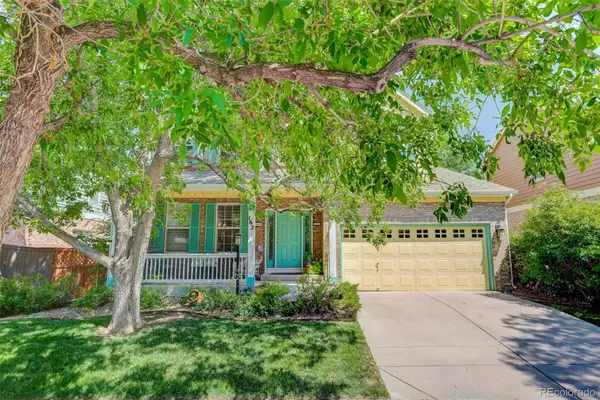 $1,100,000Coming Soon5 beds 4 baths
162 S Quince Street, Denver, CO 80230
MLS# 8183507Listed by: COLDWELL BANKER REALTY 24 - Coming Soon
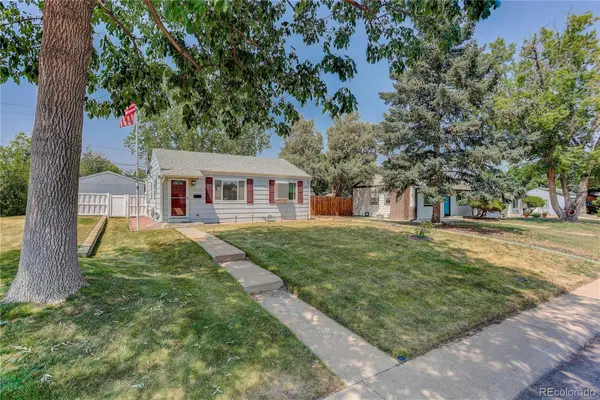 $425,000Coming Soon3 beds 1 baths
2635 S Linley Court, Denver, CO 80219
MLS# 5664714Listed by: COLDWELL BANKER REALTY 54 - New
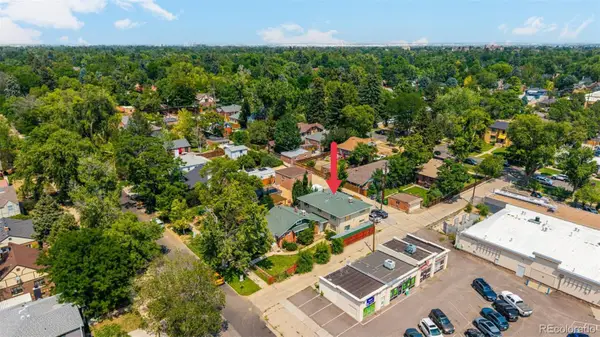 $765,000Active-- beds -- baths2,638 sq. ft.
1524 Jasmine Street, Denver, CO 80220
MLS# 6450179Listed by: REAL BROKER, LLC DBA REAL - New
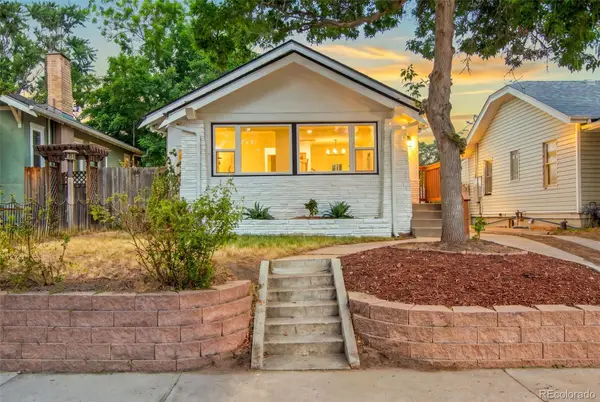 $774,900Active3 beds 2 baths1,570 sq. ft.
2258 S Corona Street, Denver, CO 80210
MLS# 8804569Listed by: BROKERS GUILD HOMES - New
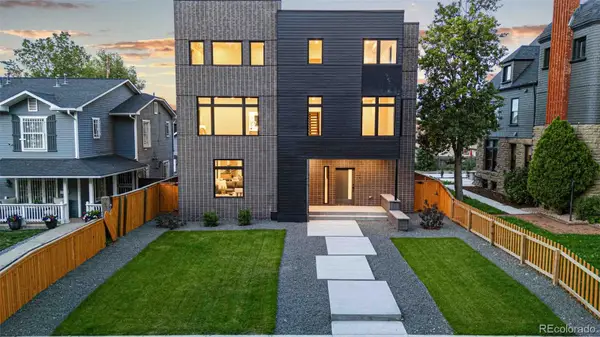 $1,285,000Active4 beds 5 baths3,005 sq. ft.
1448 Stuart Street, Denver, CO 80204
MLS# 9903576Listed by: RE/MAX PROFESSIONALS - New
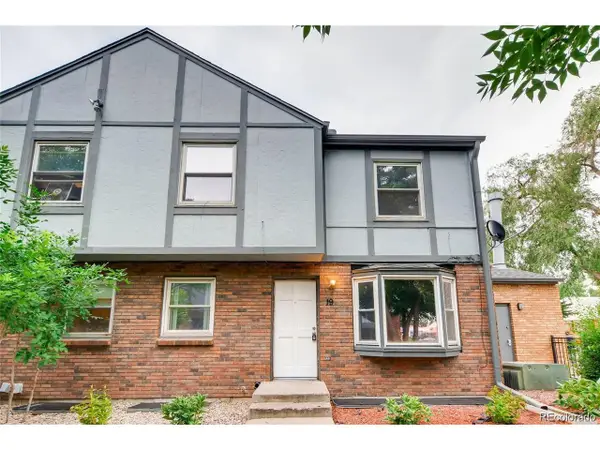 $279,998Active3 beds 3 baths1,369 sq. ft.
677 Vrain St #19, Denver, CO 80204
MLS# 2497281Listed by: Compass - Denver - New
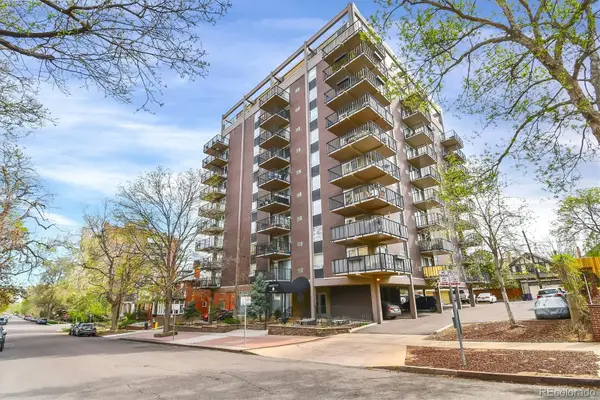 $309,000Active1 beds 1 baths634 sq. ft.
1150 Vine Street #603, Denver, CO 80206
MLS# 5137426Listed by: DESMOND BROWN REAL ESTATE GROUP - New
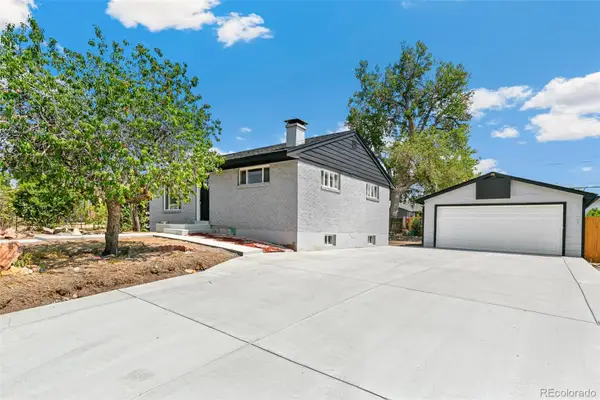 $499,900Active4 beds 2 baths1,700 sq. ft.
7108 Huron Street, Denver, CO 80221
MLS# 9436762Listed by: MEGASTAR REALTY


Protect your home and budget from life's surprises with an Assurant Home Warranty, backed by a partner that supports you through every step of homeownership. Explore Plans.
©2026 Century 21 Real Estate LLC. All rights reserved. CENTURY 21®, the CENTURY 21 Logo and C21® are service marks owned by Century 21 Real Estate LLC. Century 21 Real Estate LLC fully supports the principles of the Fair Housing Act and the Equal Opportunity Act. Each office is independently owned and operated. Listing information is deemed reliable but not guaranteed accurate.