
3120 Ohm Way, Denver, CO 80209
Local realty services provided by:CENTURY 21 CapRock Real Estate
Upcoming open houses
- Sun, Nov 0802:00 pm - 04:00 pm
Listed by: jim rhye
Office: kentwood real estate cherry creek303-331-1400
MLS#:4238504
Source:IRES
Price summary
- Price:$3,795,000
- Price per sq. ft.:$625.31
About this home
3120 and 3130 Ohm Way Bonnie Brae/Belcaro, Denver.A Mediterranean-inspired home, built with unparalleled craftsmanship, that transports you to Italy.The main house is 4300 sq ft, with a 900 sq ft carriage house & 3 car garage. Iron balustrades define the front terrace set high above Ohm Way, Denver's one block street, in one of Denver's most coveted areas. Customwoodwork,limestone &travertine, and an appreciation for architectural artifacts set this house apart. Anantique oak double entry with a carved filigree greets all visitors. Solid wood antique doors and travertine salvaged from the Lafayette Hughes Mansion(Fisher & Fisher, 1925, demolished 2003) in Denver's Polo club set the architectural rhythm. 16 arched double doors sit atop 4" thick travertine thresholds while travertine pediments top and face the hearth, walls, balconies and terraces. 3 arched double doorways in the great room open to a secluded rear terrace with a grape vine covered pergola supported by antique carved sandstone columns.Mango-wood cabinetry set atop wide plank flooring frames the gathering space beneath 14' high wood beams. Thechef's kitchen with soapstone counters, limestone flooring, wood topped island, a farmhouse basin + 2 additional sinks, 2 dishwashers, walk-in pantry with antique glass doors, and an 8-burner range allows for grand entertaining. A 12' oak door with opens to a rear mudroom with patterned tiles, travertine steps and custom millwork. Iron railings encase the central stairwell, antique light fixtures cast warm light, and custom baseboards and crown molding frame rooms and doorways in every room. The master bath encapsulates spa living with an infinity tub, an 8' x 8" steam shower with a vaulted mosaic ceiling and waterfall and rain spouts, a bidet, & custom wood, glass and arched iron windows. A 2000 sq ft unfinished basement has great room with a 16' ceiling for future media room or golf simulator. A rear chimney stack is ready to host a wood-burning oven....
Contact an agent
Home facts
- Year built:1942
- Subdivision & Development:Bonnie Brae/Belcaro
- Listing ID #:4238504
- Updated:November 03, 2026 at 06:46 AM
Rooms and interior
- Bedrooms:4
- Total bathrooms:5
- Full bathrooms:4
- Half bathrooms:1
- Basement Description:Partial, Partially Finished
- Living area:6,069 sq. ft.
Heating and cooling
- Heating:Forced Air
Structure and exterior
- Roof:Tile
- Year built:1942
- Building area:6,069 sq. ft.
- Lot area:0.25 Acres
- Lot Features:Level
- Construction Materials:Stucco
- Levels:2 Story
Schools
- High school:South
- Middle school:Merrill
- Elementary school:Cory
Utilities
- Sewer:Public Sewer
Finances and disclosures
- Price:$3,795,000
- Price per sq. ft.:$625.31
- Tax amount:$23,502
Parking
- Garage spaces:3
New listings near 3120 Ohm Way
- Coming Soon
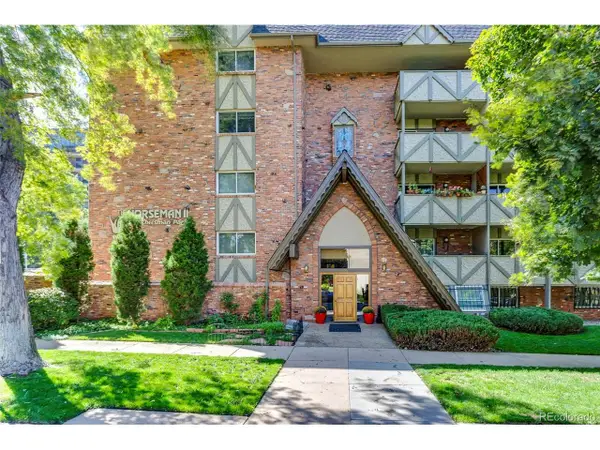 $250,000Coming Soon2 beds 1 baths896 sq. ft.
1243 Gaylord St #305, Denver, CO 80206
MLS# 3976048Listed by: Grant Real Estate Company - Coming Soon
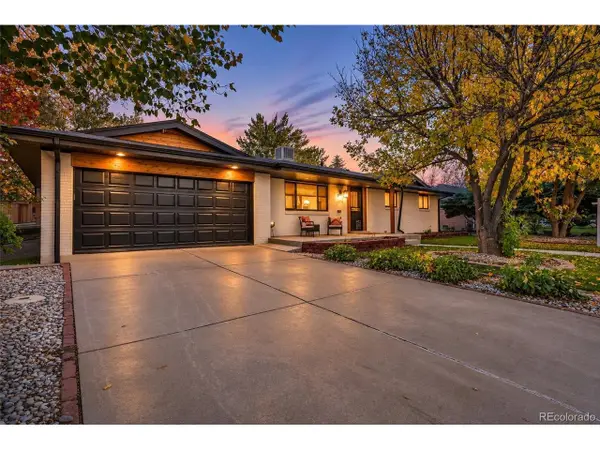 $888,888Coming Soon5 beds 3 baths2,868 sq. ft.
2694 S Krameria St, Denver, CO 80222
MLS# 5005817Listed by: Searchlight Realty Inc - Coming Soon
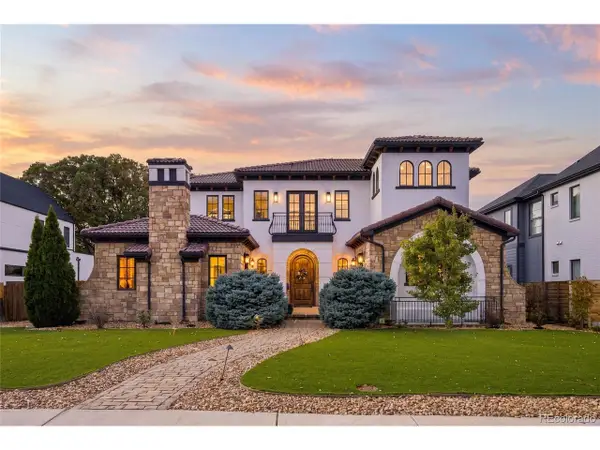 $2,600,000Coming Soon6 beds 7 baths6,802 sq. ft.
2693 S Cook St, Denver, CO 80210
MLS# 4523167Listed by: Khaya Real Estate LLC - Coming Soon
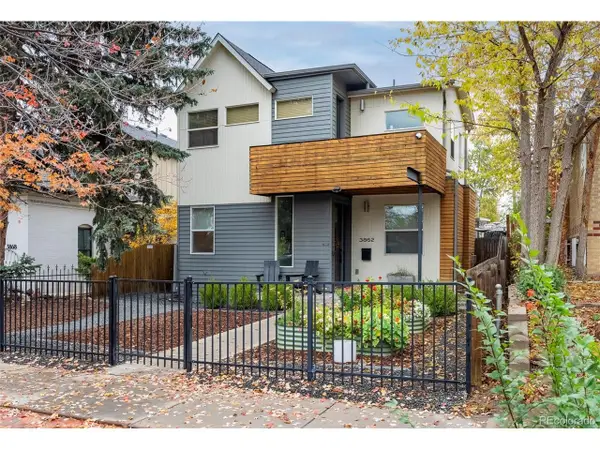 $1,575,000Coming Soon5 beds 4 baths3,000 sq. ft.
3862 Perry St, Denver, CO 80212
MLS# 9004180Listed by: Milehimodern - Coming Soon
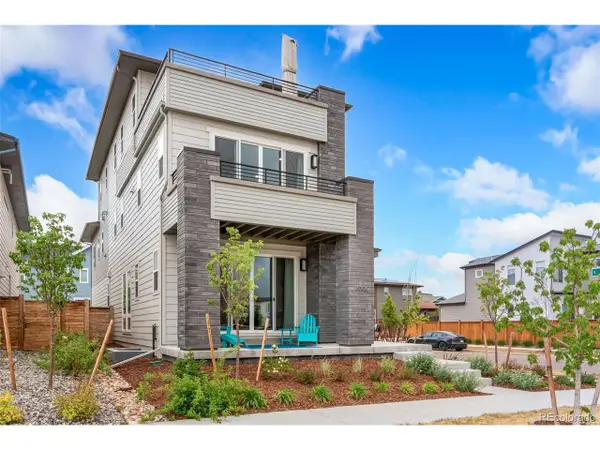 $1,099,000Coming Soon4 beds 5 baths4,223 sq. ft.
6306 N Elmira Ct, Denver, CO 80238
MLS# 3353489Listed by: Jason Mitchell Real Estate Colorado, LLC - Coming Soon
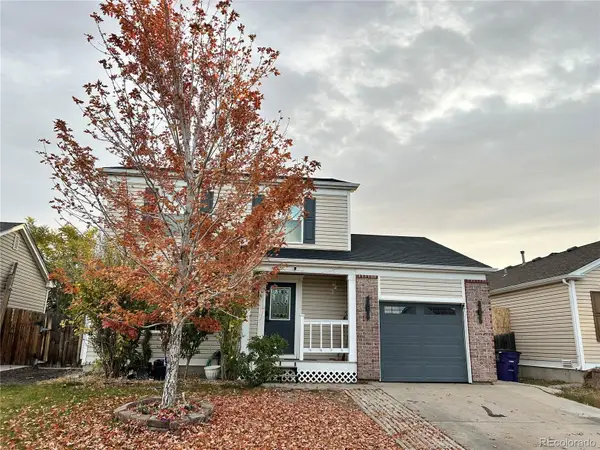 $420,000Coming Soon3 beds 3 baths1,248 sq. ft.
4978 Joplin, Denver, CO 80239
MLS# 3534681Listed by: BROKERS GUILD HOMES
- Coming Soon
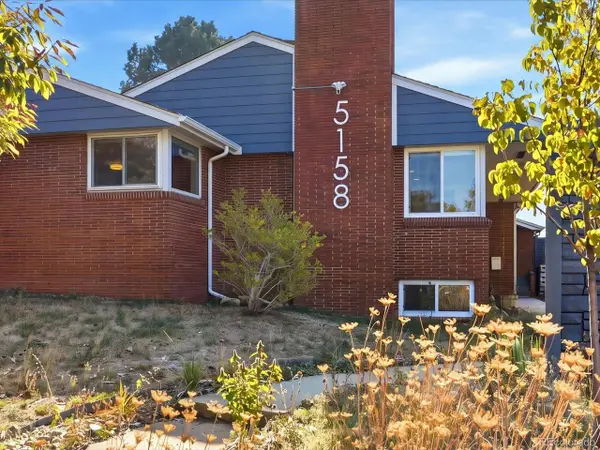 $900,000Coming Soon3 beds 3 baths3,810 sq. ft.
5158 W 33rd Ave, Denver, CO 80212
MLS# 1903738Listed by: Compass - Denver - Coming SoonOpen Thu, 4 to 6pm
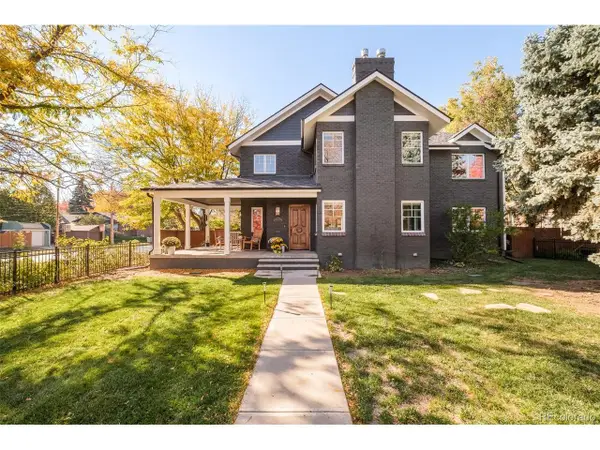 $1,890,000Coming Soon5 beds 5 baths3,813 sq. ft.
2301 Jasmine St, Denver, CO 80207
MLS# 4805762Listed by: Milehimodern - Coming Soon
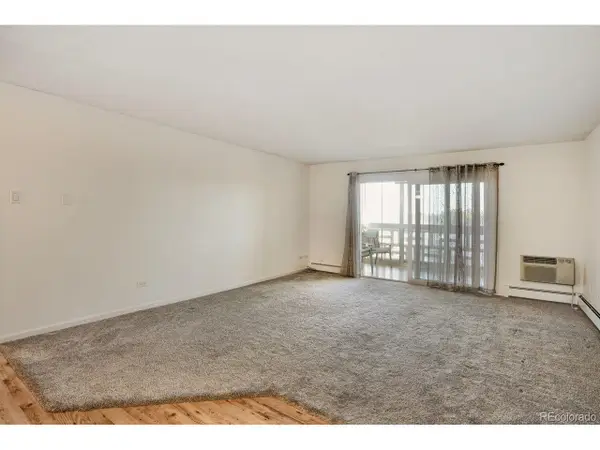 $199,000Coming Soon2 beds 2 baths1,200 sq. ft.
715 S Alton Way #3C, Denver, CO 80247
MLS# 2438351Listed by: Urban Companies


Protect your home and budget from life's surprises with an Assurant Home Warranty, backed by a partner that supports you through every step of homeownership. Explore Plans.
©2026 Century 21 Real Estate LLC. All rights reserved. CENTURY 21®, the CENTURY 21 Logo and C21® are service marks owned by Century 21 Real Estate LLC. Century 21 Real Estate LLC fully supports the principles of the Fair Housing Act and the Equal Opportunity Act. Each office is independently owned and operated. Listing information is deemed reliable but not guaranteed accurate.