
3153 W 26th Avenue, Denver, CO 80211
Local realty services provided by:CENTURY 21 Top Dog Properties
3153 W 26th Avenue,Denver, CO 80211
$1,599,000
- 4 Beds
- 5 Baths
- 4,012 sq. ft.
- Single family
- Active
Listed by: chase cesena
Office: 5281 exclusive homes realty
MLS#:6345441
Source:ML
Price summary
- Price:$1,599,000
- Price per sq. ft.:$398.55
About this home
Developed by Bill Piper of Piper Development, an award-winning builder with over 40 years of experience crafting luxury homes throughout the Denver metro area, this exceptional new residence is now complete and move-in ready. The neighboring home at 3155 W. 26th Avenue is also available.
Perfectly positioned on an elevated 173-foot-deep lot in the heart of Sloan's Lake, this stunning duplex offers over 4,000 square feet of thoughtfully designed living space—making it one of the largest homes of its kind in Northwest Denver. Just minutes from Sloan's Lake, Highlands Square, and some of Denver's best dining, shopping, and entertainment.
Inside, soaring 10-foot ceilings, oversized south-facing windows, and a gas fireplace create a bright, inviting living space. The chef's kitchen is anchored by a dramatic exotic granite waterfall island, complemented by matching exotic granite carried throughout the home, a six-burner Verona gas range, premium stainless steel appliances, and a spacious dining area designed for effortless entertaining. An oversized detached garage with 16-foot ceilings offers rare flexibility, including the potential for vehicle lifts.
Upstairs, the luxurious primary suite includes a second gas fireplace, a spa-inspired five-piece bath with a custom stone shower, and generous walk-in closets with built-ins. The finished lower level offers two additional bedrooms, a full bath, a spacious rec room, and a wet bar. The third floor is an entertainer's dream, featuring a built-in bar, powder bath, and two rooftop terraces—one with a Nordic hot tub and the other showcasing sweeping city skyline and mountain views.
A rare opportunity to own a beautifully crafted luxury home in one of Denver's most sought-after neighborhoods....
Contact an agent
Home facts
- Year built:2026
- Subdivision & Development:Kennedys Add
- Listing ID #:6345441
Rooms and interior
- Bedrooms:4
- Total bathrooms:5
- Full bathrooms:2
- Half bathrooms:2
- Flooring:Carpet, Tile, Wood
- Bathrooms Description:Five Piece Bath, Hot Tub
- Kitchen Description:Bar Fridge, Convection Oven, Cooktop, Dishwasher, Disposal, Down Draft, Eat-in Kitchen, Kitchen Island, Microwave, Oven, Range, Range Hood, Refrigerator, Self Cleaning Oven, Wine Cooler
- Basement:Yes
- Basement Description:Daylight, Finished, Full, Interior Entry, Sump Pump
- Living area:4,012 sq. ft.
Heating and cooling
- Cooling:Central Air
- Heating:Electric, Forced Air, Heat Pump, Natural Gas
- Central air:Yes
Structure and exterior
- Roof:Membrane
- Year built:2026
- Building area:4,012 sq. ft.
- Lot area:0.1 Acres
- Lot Features:Near Public Transit
- Architectural Style:Urban Contemporary
- Construction Materials:Brick, Frame, Vinyl Siding
- Exterior Features:Balcony, Deck, Front Porch, Gas Valve, Patio, Private Yard, Rain Gutters, Rooftop, Spa/Hot Tub
- Foundation Description:Slab
- Levels:3 or More Stories
Schools
- High school:North
- Middle school:Strive Sunnyside
- Elementary school:Brown
Utilities
- Water:Public
- Sewer:Public Sewer
Finances and disclosures
- Price:$1,599,000
- Price per sq. ft.:$398.55
- Tax amount:$3,170 (2024)
Features and amenities
- Laundry features:Dryer, Washer
- Amenities:Bar Fridge, Carbon Monoxide Detector(s), Electric Water Heater, Humidifier, Radon Detector, Smoke Detector(s), Sump Pump, Wine Cooler
Parking
- Total parking spaces:3
- Parking description:220 Volts, Concrete Driveway, Dry Walled, Electric Vehicle Charging Station(s), Exterior Access Door, Oversized, Oversized Door
- Garage:Yes
- Garage spaces:3
 Based on information submitted to the MLS GRID as of August 1, 2026 02:36 PM. All data is obtained from various sources and may not have been verified by broker or MLS GRID. Supplied Open House information is subject to change without notice. All information should be independently reviewed and verified for accuracy. Properties may or may not be listed by the office/agent presenting the information.
New listings near 3153 W 26th Avenue
- New
 $310,000Active2 beds 2 baths1,019 sq. ft.
8225 Fairmount Drive #105, Denver, CO 80247
MLS# IR1065564Listed by: EXP REALTY - NORTHERN CO - New
 $310,000Active2 beds 2 baths1,019 sq. ft.
8225 Fairmount Dr #5-105, Denver, CO 80247
MLS# 1065564Listed by: eXp Realty - Northern CO - New
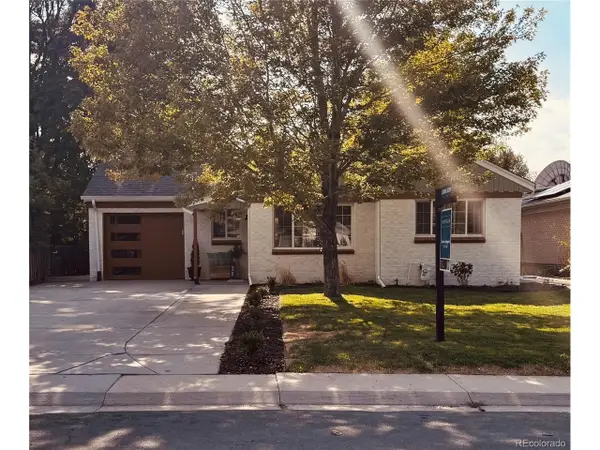 $739,000Active4 beds 2 baths1,682 sq. ft.
2941 Ivanhoe St, Denver, CO 80207
MLS# 5079849Listed by: Madison & Company Properties - New
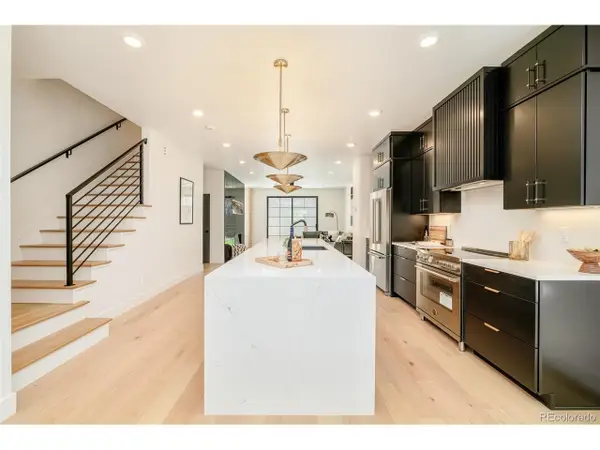 $1,175,000Active3 beds 4 baths2,328 sq. ft.
2411 S Lafayette St, Denver, CO 80210
MLS# 6189457Listed by: Compass - Denver - New
 $899,900Active3 beds 4 baths2,694 sq. ft.
8895 E 28th Ave, Denver, CO 80238
MLS# 8251563Listed by: Sustain Mortgage & Realty LLC - Open Sat, 11:30am to 2:30pmNew
 $569,900Active4 beds 2 baths1,610 sq. ft.
2131 W Gill Place, Denver, CO 80223
MLS# 4019494Listed by: MEGASTAR REALTY - Open Sat, 10am to 6pmNew
 $495,750Active4 beds 4 baths1,851 sq. ft.
3145 W Bates Avenue, Denver, CO 80236
MLS# 7246270Listed by: WEST AND MAIN HOMES INC - New
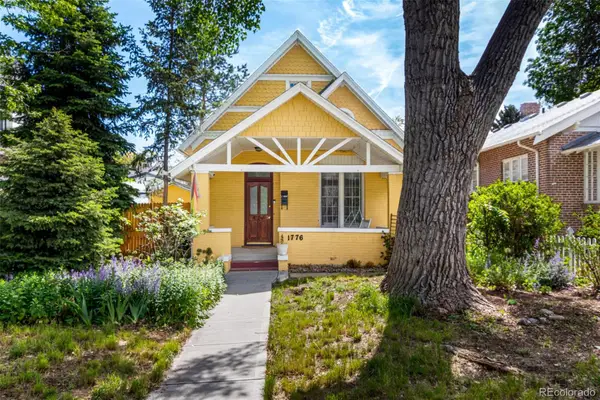 $749,900Active2 beds 1 baths1,167 sq. ft.
1776 S Logan Street, Denver, CO 80210
MLS# 8083130Listed by: EXP REALTY, LLC - New
 $675,000Active4 beds 3 baths2,909 sq. ft.
2753 S Benton St, Denver, CO 80227
MLS# 1636822Listed by: JDI Investments - New
 $329,990Active3 beds 2 baths1,168 sq. ft.
6153 N Ceylon St #3-302, Denver, CO 80239
MLS# 3377808Listed by: Keller Williams Action Realty LLC


Protect your home and budget from life's surprises with an Assurant Home Warranty, backed by a partner that supports you through every step of homeownership. Explore Plans.
©2026 Century 21 Real Estate LLC. All rights reserved. CENTURY 21®, the CENTURY 21 Logo and C21® are service marks owned by Century 21 Real Estate LLC. Century 21 Real Estate LLC fully supports the principles of the Fair Housing Act and the Equal Opportunity Act. Each office is independently owned and operated. Listing information is deemed reliable but not guaranteed accurate.