
3164 Geneva Court, Denver, CO 80238
Local realty services provided by:CENTURY 21 Signature Realty
3164 Geneva Court,Denver, CO 80238
$770,000
- 3 Beds
- 3 Baths
- 2,401 sq. ft.
- Single family
- Active
Listed by: leslie lowery
Office: worth clark realty
MLS#:5126065
Source:ML
Price summary
- Price:$770,000
- Price per sq. ft.:$320.7
- Monthly HOA dues:$58
About this home
Modern comfort, designer style, & an exceptional location meet at 3164 Geneva Court, beautifully situated on a quiet street in Central Park’s highly-coveted Eastbridge neighborhood.
Inside, natural light floods the open main level, highlighted with custom window treatments, hardwood floors, upscale lighting & a striking Turkish marble tile fireplace. The chef-ready kitchen serves as the heart of the home, featuring granite countertops, wood cabinetry, stainless steel appliances including gas stovetop, a pantry, & a large center island with bar seating. The adjacent dining area flows seamlessly, easily hosting a full-sized table, perfect for sit-down dinners with eight or more guests.
Upstairs, the primary suite is a true retreat, boasting a large, custom walk-in closet & a beautifully updated, spa-inspired ensuite bath. Two additional bedrooms, an updated secondary bath, two hall closets for additional storage, & a convenient, large upper-level laundry room complete the second floor.
The backyard is a rare Central Park treasure—offering a generous, professionally landscaped outdoor living space, with a shaded pergola & seating area that can be used year-round. Fire up the grill or a fire pit with the pre-installed outdoor gas line! A shed for additional storage is also included. Very low $58 HOA!
A prime walkable location with both the Bluff Lake Nature Preserve and Eastbridge Town Center within 2 blocks & Sand Creek bike/hiking trail to downtown at the end of the street. Stanley Marketplace and Central Park pools are just minutes away, as is I-70 and 2 Denver RTD Rail stops, for easy commutes to downtown, the Denver Tech Center, or DIA. Moments from Avenues at Northfield shops & future grocers Aldi, Whole Foods & Trader Joe's.
Additional features: An attached 2-car garage pre-wired with a 240V connection for either EV charging or your workshop & a full, plumbed unfinished basement with two egress windows, providing ample storage or room to expand....
Contact an agent
Home facts
- Year built:2010
- Listing ID #:5126065
Rooms and interior
- Bedrooms:3
- Total bathrooms:3
- Full bathrooms:1
- Half bathrooms:1
- Flooring:Carpet, Tile, Wood
- Kitchen Description:Dishwasher, Disposal, Eat-in Kitchen, Kitchen Island, Microwave, Oven, Pantry, Refrigerator, Self Cleaning Oven
- Basement:Yes
- Basement Description:Bath/Stubbed, Full, Sump Pump, Unfinished
- Living area:2,401 sq. ft.
Heating and cooling
- Cooling:Central Air
- Heating:Forced Air, Natural Gas
- Central air:Yes
Structure and exterior
- Roof:Composition
- Year built:2010
- Building area:2,401 sq. ft.
- Lot area:0.07 Acres
- Lot Features:Level
- Architectural Style:Contemporary
- Construction Materials:Cement Siding
- Exterior Features:Covered, Front Porch, Patio, Private Yard
- Foundation Description:Concrete Perimeter
- Levels:2 Story
Schools
- High school:Northfield
- Middle school:Bill Roberts E-8
- Elementary school:Swigert International
Utilities
- Water:Public
- Sewer:Public Sewer
Finances and disclosures
- Price:$770,000
- Price per sq. ft.:$320.7
- Tax amount:$6,616 (2025)
Features and amenities
- Laundry features:Dryer, In Unit, Laundry Closet, Washer
- Amenities:Carbon Monoxide Detector(s), Double Pane Windows, Radon Detector, Smoke Detector(s), Window Treatments
Parking
- Total parking spaces:4
- Garage:Yes
- Garage spaces:2
 Based on information submitted to the MLS GRID as of July 26, 2026 02:29 PM. All data is obtained from various sources and may not have been verified by broker or MLS GRID. Supplied Open House information is subject to change without notice. All information should be independently reviewed and verified for accuracy. Properties may or may not be listed by the office/agent presenting the information. ML Member Broker: Michele A Scherr
New listings near 3164 Geneva Court
- New
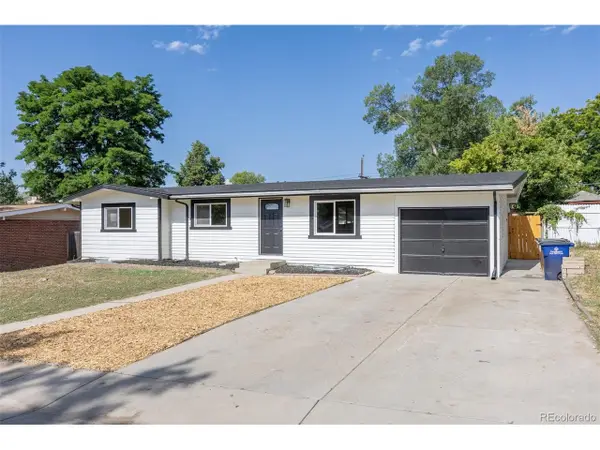 $515,000Active6 beds 3 baths2,168 sq. ft.
7819 Applewood Ln, Denver, CO 80221
MLS# 3302932Listed by: Rocky Mountain Real Estate Inc - New
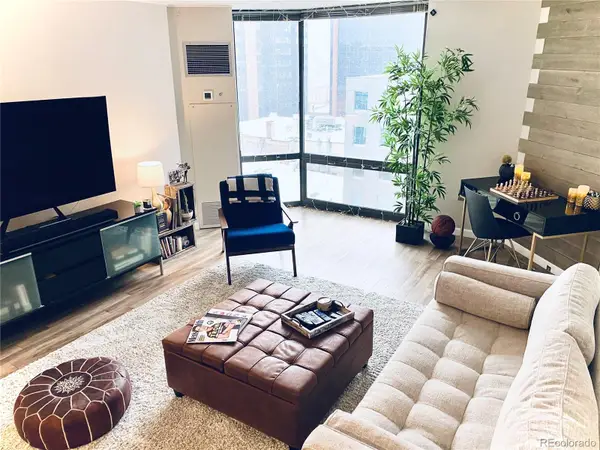 $344,400Active1 beds 1 baths731 sq. ft.
1625 Larimer Street #1106, Denver, CO 80202
MLS# 8891044Listed by: MB THE BRIAN PETRELLI TEAM - New
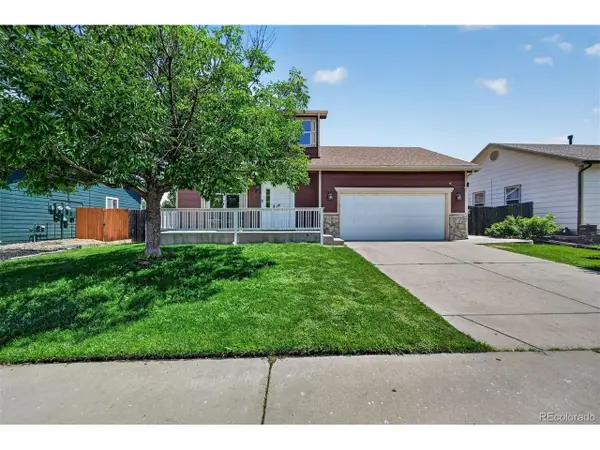 $459,900Active4 beds 3 baths1,926 sq. ft.
5288 Fairplay St, Denver, CO 80239
MLS# 3315920Listed by: RE/MAX Professionals - New
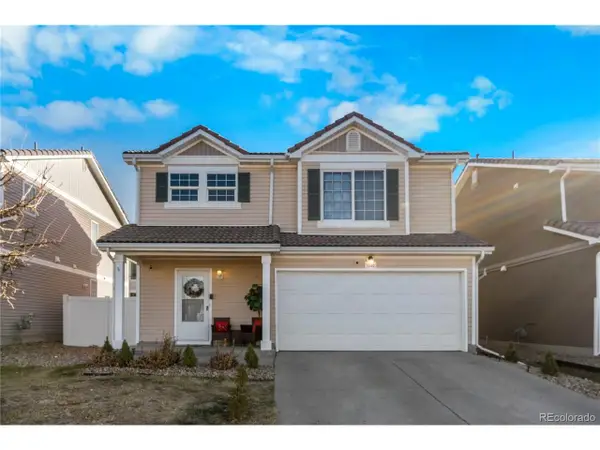 $470,000Active4 beds 3 baths1,509 sq. ft.
5562 Flanders St, Denver, CO 80249
MLS# 8303686Listed by: Keller Williams Realty Downtown LLC - New
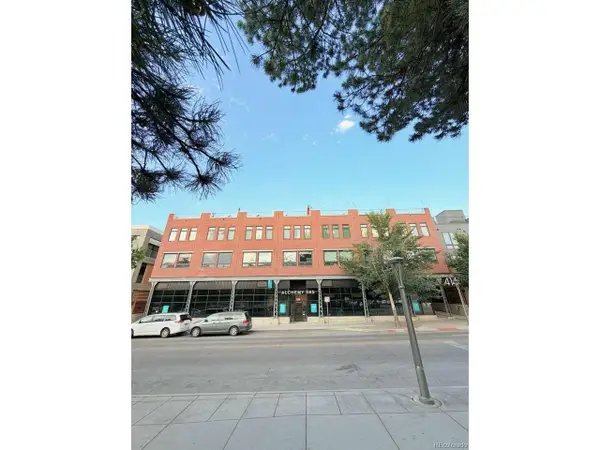 $790,000Active2 beds 3 baths1,269 sq. ft.
4144 Tennyson St #208, Denver, CO 80212
MLS# 9295307Listed by: Lowes Flat Fee Realty - New
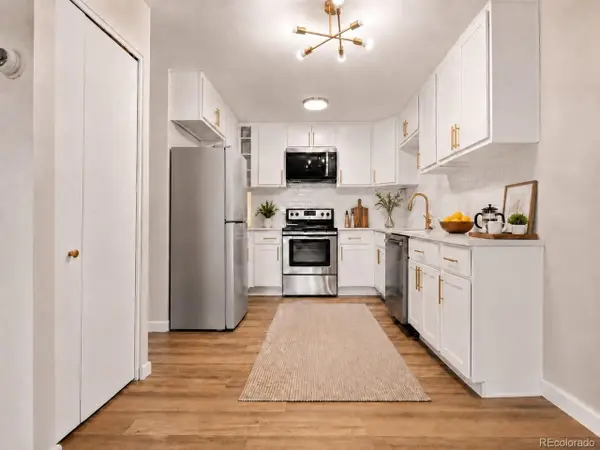 $219,900Active2 beds 2 baths1,200 sq. ft.
675 S Alton Way #9C, Denver, CO 80247
MLS# 2952844Listed by: Your Castle Real Estate Inc - New
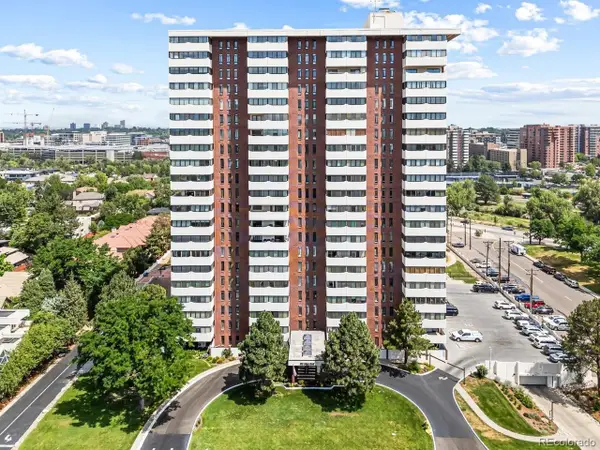 $550,000Active2 beds 2 baths1,448 sq. ft.
3131 E Alameda Ave #706, Denver, CO 80209
MLS# 6331243Listed by: Keller Williams Realty Urban Elite - New
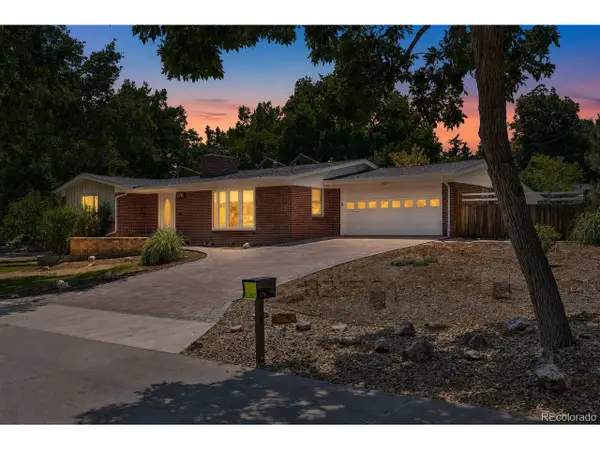 $650,000Active3 beds 2 baths2,154 sq. ft.
175 Yukon St, Denver, CO 80226
MLS# 9571084Listed by: Symbio Denver Corp. - New
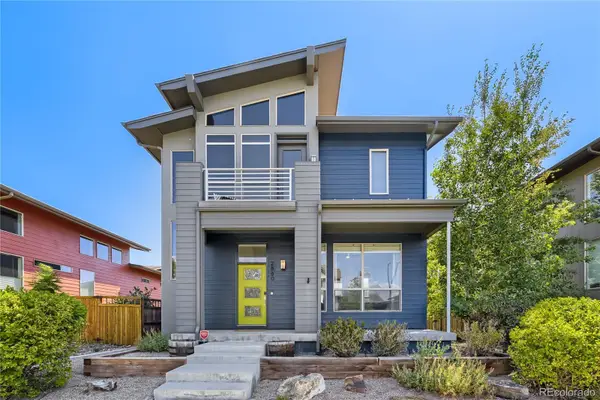 $769,000Active4 beds 4 baths2,261 sq. ft.
2860 Kingston Street, Denver, CO 80238
MLS# 7352964Listed by: YOUR CASTLE REAL ESTATE INC - New
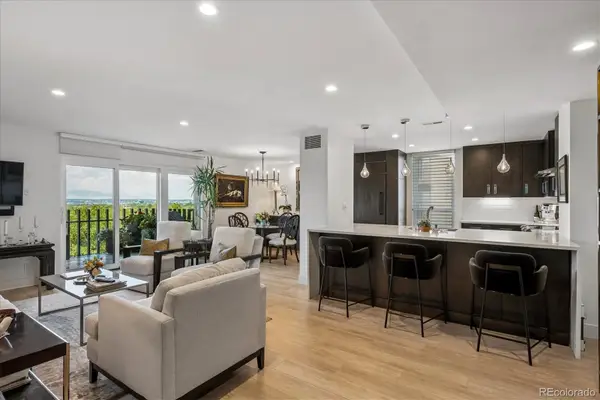 $795,000Active2 beds 2 baths1,272 sq. ft.
460 S Marion Parkway #1053, Denver, CO 80209
MLS# 7185703Listed by: HOMESMART REALTY


Protect your home and budget from life's surprises with an Assurant Home Warranty, backed by a partner that supports you through every step of homeownership. Explore Plans.
©2026 Century 21 Real Estate LLC. All rights reserved. CENTURY 21®, the CENTURY 21 Logo and C21® are service marks owned by Century 21 Real Estate LLC. Century 21 Real Estate LLC fully supports the principles of the Fair Housing Act and the Equal Opportunity Act. Each office is independently owned and operated. Listing information is deemed reliable but not guaranteed accurate.