
3195 Blake Street #207, Denver, CO 80205
Local realty services provided by:CENTURY 21 Community First
3195 Blake Street #207,Denver, CO 80205
$540,000
- 2 Beds
- 2 Baths
- 1,176 sq. ft.
- Condominium
- Active
Listed by: anna fugier
Office: huntington properties llc.
MLS#:6040805
Source:ML
Price summary
- Price:$540,000
- Price per sq. ft.:$459.18
- Monthly HOA dues:$635
About this home
Such a great opportunity to live and work in RiNo, one of Denver's hottest areas. Walk to Coors Field to see the Rockies play, or take a 10 minute walk to the 38th and Blake Light Rail Station, or take a quick 15 minute walk to the Denver Central Market, and choose from so many bars and restaurants in every direction from your new home! Enjoy the soaring ceilings, expansive windows, the lofted primary suite and the additional office/bedroom on the main floor. The open floor plan and your own reserved covered parking space round out your good fortune to live in one of the hippest areas of Denver. Easy access to I-25 and I-70 too. Light rail is within 5 blocks to take you to every part of the Metro Area. Treat yourself to all that this great home offers!
Contact an agent
Home facts
- Year built:2002
- Listing ID #:6040805
Rooms and interior
- Bedrooms:2
- Total bathrooms:2
- Full bathrooms:1
- Flooring:Bamboo, Carpet
- Kitchen Description:Dishwasher, Disposal, Microwave, Range, Refrigerator, Self Cleaning Oven
- Living area:1,176 sq. ft.
Heating and cooling
- Cooling:Central Air
- Heating:Forced Air
- Central air:Yes
Structure and exterior
- Roof:Composition
- Year built:2002
- Building area:1,176 sq. ft.
- Architectural Style:Loft, Urban Contemporary
- Construction Materials:Brick
- Exterior Features:Balcony
- Levels:2 Story
Schools
- High school:Manual
- Middle school:Bruce Randolph
- Elementary school:Whittier E-8
Utilities
- Water:Public
- Sewer:Public Sewer
Finances and disclosures
- Price:$540,000
- Price per sq. ft.:$459.18
- Tax amount:$2,684 (2024)
Features and amenities
- Laundry features:Dryer, In Unit, Washer
- Amenities:Carbon Monoxide Detector(s), Gas Water Heater, Secured Garage/Parking, Security Entrance, Skylight(s), Smoke Detector(s)
Parking
- Total parking spaces:1
- Parking description:Concrete Driveway, Lighted
- Garage:Yes
- Garage spaces:1
 Based on information submitted to the MLS GRID as of May 30, 2026 03:43 AM. All data is obtained from various sources and may not have been verified by broker or MLS GRID. Supplied Open House information is subject to change without notice. All information should be independently reviewed and verified for accuracy. Properties may or may not be listed by the office/agent presenting the information.
New listings near 3195 Blake Street #207
- Open Sun, 10am to 12pmNew
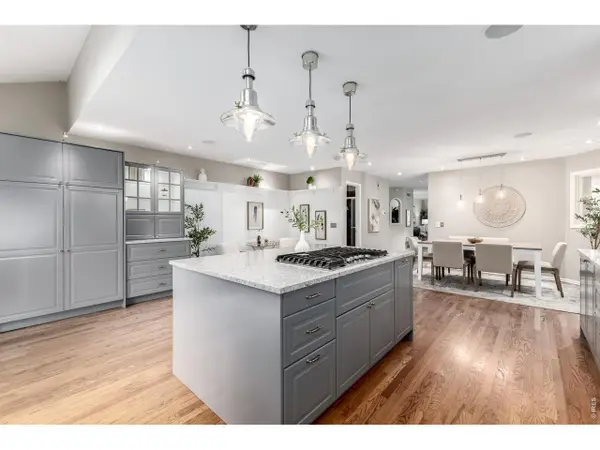 $1,299,000Active4 beds 4 baths3,103 sq. ft.
222 S Marion Pkwy, Denver, CO 80209
MLS# 1060479Listed by: Madison & Company Properties - New
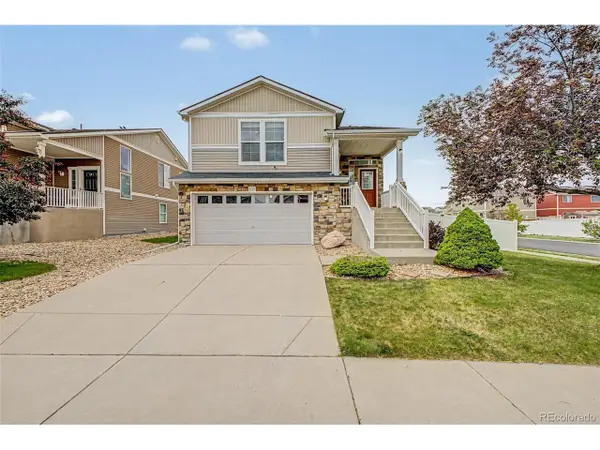 $477,000Active2 beds 3 baths1,804 sq. ft.
5552 Killarney St, Denver, CO 80249
MLS# 9574966Listed by: Keller Williams Advantage Realty LLC - New
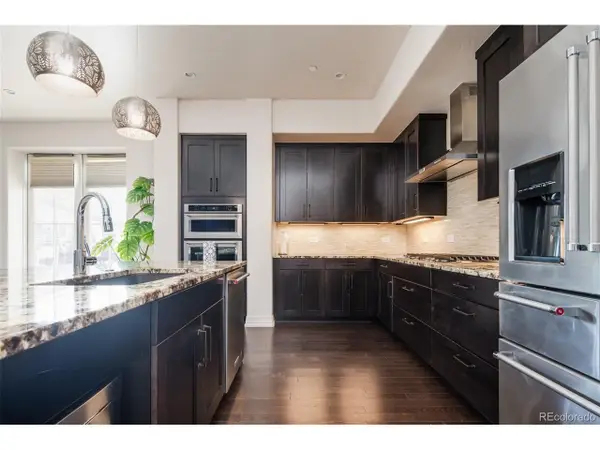 $1,025,000Active3 beds 2 baths2,104 sq. ft.
4625 W 50th Ave #304, Denver, CO 80212
MLS# 6188553Listed by: Compass - Denver - New
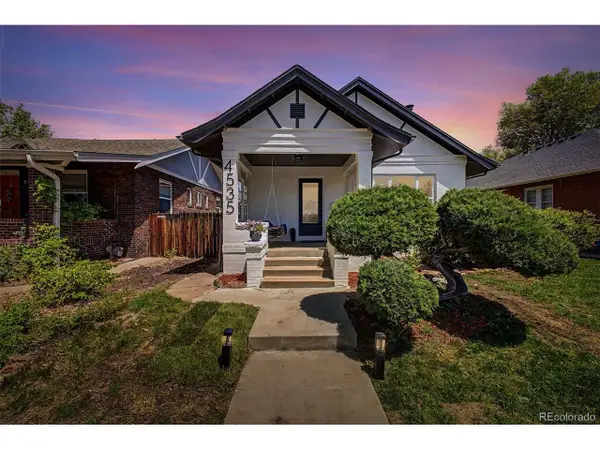 $1,197,700Active3 beds 3 baths1,479 sq. ft.
4535 W 32nd Ave, Denver, CO 80212
MLS# 7073791Listed by: Keller Williams Advantage Realty LLC 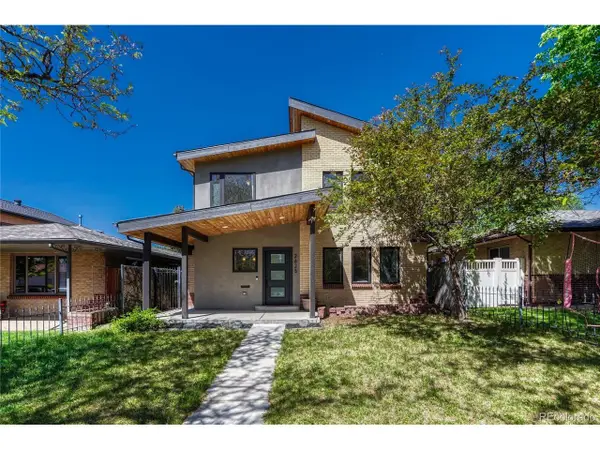 $1,100,000Pending4 beds 3 baths2,186 sq. ft.
2625 Quitman St, Denver, CO 80212
MLS# 8628356Listed by: Keller Williams Realty Urban Elite- New
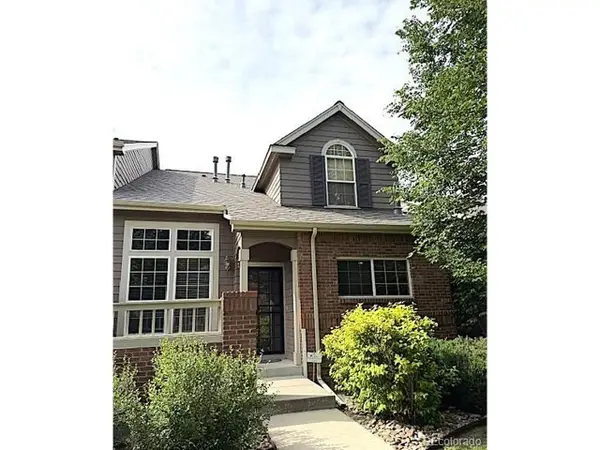 $607,500Active2 beds 4 baths2,459 sq. ft.
42 S Ulster St, Denver, CO 80230
MLS# 9059511Listed by: Compass - Denver - New
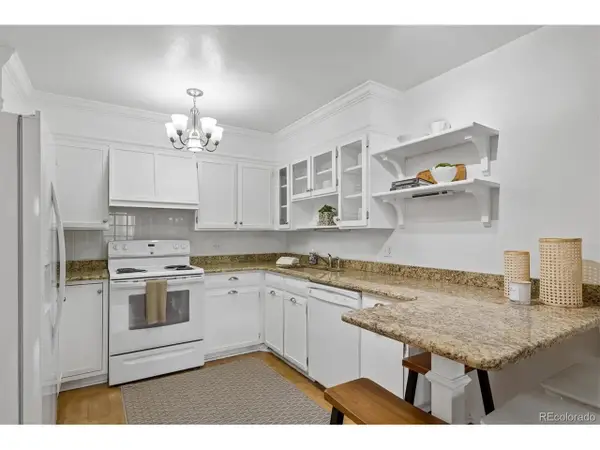 $185,000Active2 beds 1 baths945 sq. ft.
755 S Alton Way #2A, Denver, CO 80247
MLS# 2628989Listed by: Your Castle Real Estate Inc - Open Sat, 1 to 3pmNew
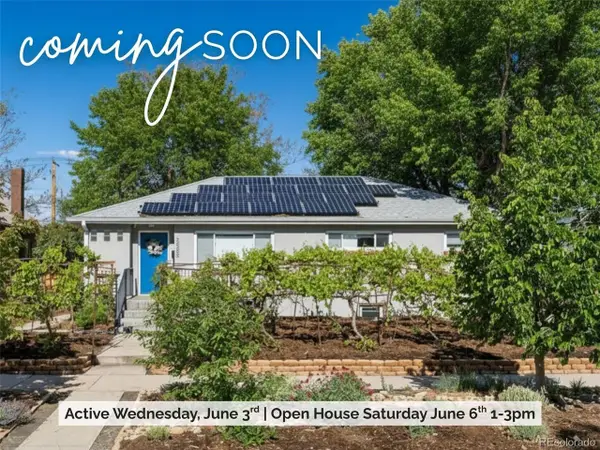 $875,000Active5 beds 2 baths2,210 sq. ft.
3045 N Columbine St, Denver, CO 80205
MLS# 5435662Listed by: Live.Laugh.Colorado. Real Estate Group - New
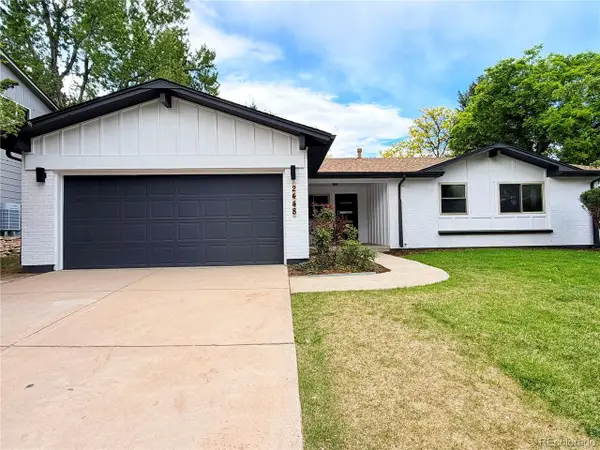 $825,000Active4 beds 3 baths2,449 sq. ft.
Address Withheld By Seller, Denver, CO 80227
MLS# 6982434Listed by: Remax inMotion - Open Thu, 5 to 7pmNew
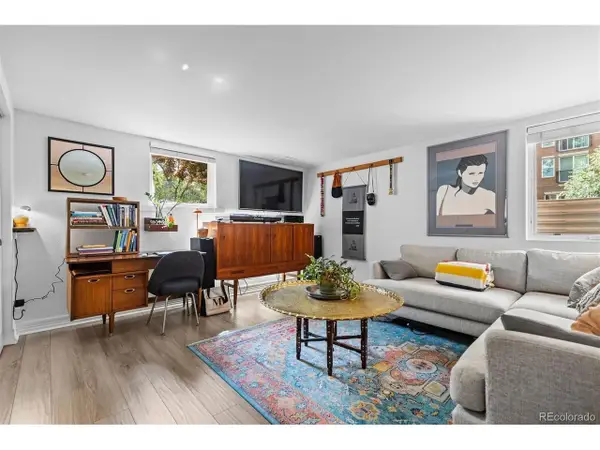 $399,000Active2 beds 2 baths1,216 sq. ft.
1101 Gaylord St #1, Denver, CO 80206
MLS# 1505285Listed by: LIV Sotheby's International Realty


Protect your home and budget from life's surprises with an Assurant Home Warranty, backed by a partner that supports you through every step of homeownership. Explore Plans.
©2026 Century 21 Real Estate LLC. All rights reserved. CENTURY 21®, the CENTURY 21 Logo and C21® are service marks owned by Century 21 Real Estate LLC. Century 21 Real Estate LLC fully supports the principles of the Fair Housing Act and the Equal Opportunity Act. Each office is independently owned and operated. Listing information is deemed reliable but not guaranteed accurate.