
3215 E 7th Avenue Parkway, Denver, CO 80206
Local realty services provided by:CENTURY 21 Top Dog Properties
3215 E 7th Avenue Parkway,Denver, CO 80206
$2,505,000
- 4 Beds
- 5 Baths
- - sq. ft.
- Single family
- Sold
Listed by: the northrop group
Office: compass - denver
MLS#:2112131
Source:ML
Sorry, we are unable to map this address
Price summary
- Price:$2,505,000
About this home
Set along the vibrant, tree-lined expanse of 7th Avenue Parkway, this distinguished Tudor residence marries nearly a century of architectural heritage with a masterfully executed modern renovation. Thoughtfully reimagined through a Chalet-designed expansion, the home unfolds with a gracious sense of arrival, where refined formal living and dining rooms flow seamlessly toward an exquisitely appointed bar designed for elegant entertaining.
Honoring the craftsmanship and enduring character of the original architecture, the renovation introduces sophisticated contemporary enhancements precisely where they matter most — including an expanded primary suite retreat, a beautifully refreshed kitchen and butler’s pantry, elevated baths, and thoughtfully improved everyday functionality.
Beyond the interiors, a wrought-iron wall frames the property, creating a rare sense of privacy along one of Denver’s most iconic parkways. Lush DesignScapes gardens, a covered side porch, and beautifully curated outdoor living spaces invite intimate alfresco dining and effortless entertaining beneath the canopy of mature trees.
Rich with historic charm yet tailored for modern living, this exceptional residence offers a rare and compelling balance of timeless elegance, warmth, and livability in one of Denver’s most coveted settings....
Contact an agent
Home facts
- Year built:1934
- Subdivision & Development:7th Avenue Historic
- Listing ID #:2112131
Rooms and interior
- Bedrooms:4
- Total bathrooms:5
- Full bathrooms:2
- Half bathrooms:1
- Flooring:Carpet, Tile, Wood
- Bathrooms Description:Five Piece Bath
- Kitchen Description:Dishwasher, Disposal, Pantry, Range, Refrigerator, Wine Cooler
- Basement:Yes
- Basement Description:Finished, Partial
Heating and cooling
- Cooling:Central Air
- Heating:Forced Air
- Central air:Yes
Structure and exterior
- Roof:Composition
- Year built:1934
- Lot Features:Corner, Greenbelt, Historical District, Landscaped, Level, Sprinklers In Front, Sprinklers In Rear
- Architectural Style:Tudor
- Construction Materials:Brick, Frame
- Exterior Features:Covered, Front Porch, Garden, Gas Valve, Patio, Private Yard
- Foundation Description:Slab
- Levels:2 Story
Schools
- High school:George Washington
- Middle school:Hill
- Elementary school:Steck
Utilities
- Water:Public
- Sewer:Public Sewer
Finances and disclosures
- Price:$2,505,000
- Tax amount:$11,004 (2024)
Features and amenities
- Laundry features:In Unit
- Amenities:Carbon Monoxide Detector(s), Window Coverings, Window Treatments, Wine Cooler
Parking
- Total parking spaces:2
- Parking description:Concrete Driveway, Electric Vehicle Charging Station(s), Heated Garage
- Garage:Yes
- Garage spaces:2
 Based on information submitted to the MLS GRID as of August 29, 2026 07:37 AM. All data is obtained from various sources and may not have been verified by broker or MLS GRID. Supplied Open House information is subject to change without notice. All information should be independently reviewed and verified for accuracy. Properties may or may not be listed by the office/agent presenting the information.
New listings near 3215 E 7th Avenue Parkway
- Coming SoonOpen Sat, 12 to 2pm
 $830,000Coming Soon3 beds 1 baths1,792 sq. ft.
445 Garland Street, Denver, CO 80226
MLS# 3990111Listed by: COLDWELL BANKER REALTY 56 - Coming Soon
 $530,000Coming Soon3 beds 3 baths1,374 sq. ft.
1833 S Poplar Ct, Denver, CO 80224
MLS# 8680635Listed by: Thrive Real Estate Group - Coming Soon
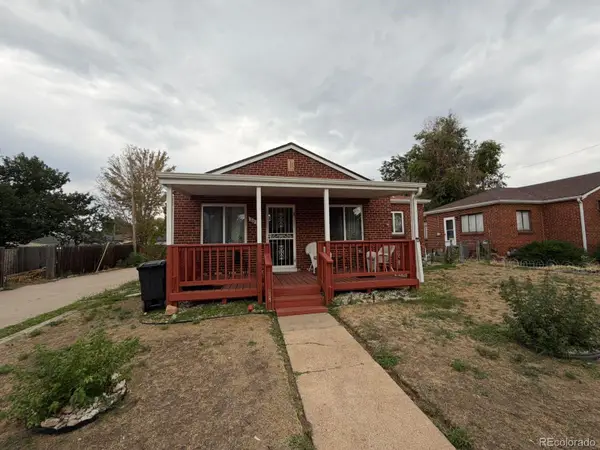 $600,000Coming Soon2 beds 1 baths913 sq. ft.
2020 W Scott Place, Denver, CO 80211
MLS# 8908591Listed by: KELLER WILLIAMS REALTY URBAN ELITE - Coming Soon
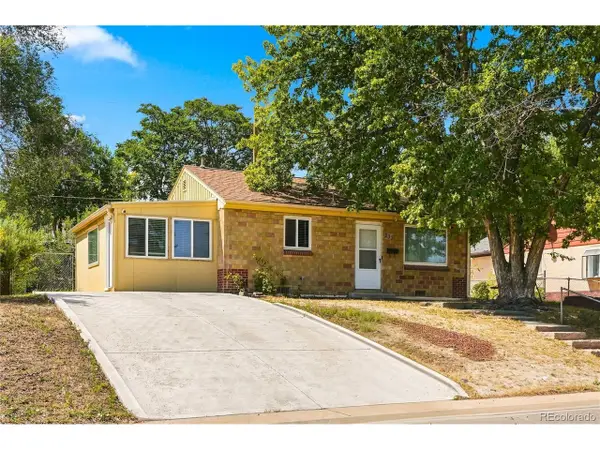 $380,000Coming Soon2 beds 1 baths939 sq. ft.
233 S Yates St, Denver, CO 80219
MLS# 3107500Listed by: Compass - Denver - Coming Soon
 $975,000Coming Soon4 beds 4 baths3,360 sq. ft.
4545 S Monaco St #436, Denver, CO 80237
MLS# 6861735Listed by: Kentwood Real Estate DTC, LLC - Coming Soon
 $168,900Coming Soon1 beds 1 baths428 sq. ft.
1845 Kendall St #314E, Denver, CO 80214
MLS# 2746880Listed by: HomeSmart Realty - Coming Soon
 $225,000Coming Soon2 beds 1 baths838 sq. ft.
1366 Garfield St #307, Denver, CO 80206
MLS# 3687375Listed by: HomeSmart Realty - Coming Soon
 $499,000Coming Soon5 beds 2 baths1,894 sq. ft.
2837 Stout St, Denver, CO 80205
MLS# 9272666Listed by: Madison & Company Properties - Coming Soon
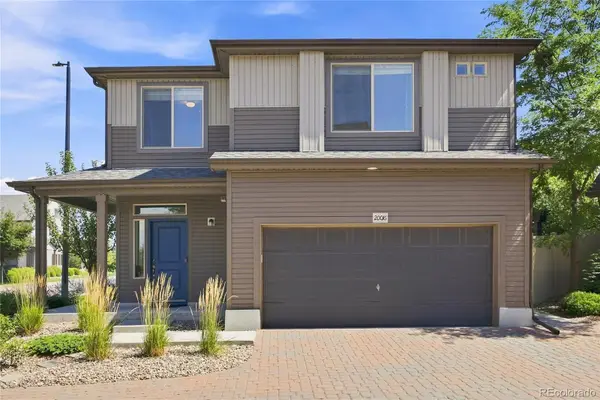 $435,000Coming Soon2 beds 3 baths1,460 sq. ft.
20016 E 48th Place, Denver, CO 80249
MLS# 3406709Listed by: MEGASTAR REALTY - Coming Soon
 $1,297,000Coming Soon6 beds 5 baths3,212 sq. ft.
2403 S Franklin, Denver, CO 80210
MLS# 6481709Listed by: HomeSmart


Protect your home and budget from life's surprises with an Assurant Home Warranty, backed by a partner that supports you through every step of homeownership. Explore Plans.
©2026 Century 21 Real Estate LLC. All rights reserved. CENTURY 21®, the CENTURY 21 Logo and C21® are service marks owned by Century 21 Real Estate LLC. Century 21 Real Estate LLC fully supports the principles of the Fair Housing Act and the Equal Opportunity Act. Each office is independently owned and operated. Listing information is deemed reliable but not guaranteed accurate.