
3216 Pontiac St, Denver, CO 80207
Local realty services provided by:CENTURY 21 Top Dog Properties
Listed by: cindy dassinger
Office: metro home finders303-283-1600
MLS#:7516458
Source:IRES
Price summary
- Price:$375,000
- Price per sq. ft.:$250
About this home
SPACE TO LIVE. OPTIONS FOR THE FUTURE. With 1,500 finished square feet across two levels, this all-brick Denver property offers the space and separation of a single-family home. Two living areas, three bedrooms, an additional nonconforming bedroom/flex room and two updated baths appeal to FIRST-TIME BUYERS, those considering ROOMMATES and INVESTORS seeking long-term potential.
The main level features hardwood floors, upgraded interior doors and an updated kitchen with wood cabinetry, granite countertops, tile backsplash, stainless steel appliances, smooth-top range and double-basin sink. Two bedrooms and an updated full bath with custom-tiled shower complete this level.
Extensively remodeled in 2022, the finished lower level offers a second living area, spacious bedroom with a HUGE walk-in closet, an additional nonconforming bedroom/flex room and updated 3/4 bath with double-sink vanity, backlit mirrors and oversized custom-tiled shower. The renovation included DRICORE subfloor panels with vinyl flooring above. A separate exterior entrance adds to the possibilities. The flex room previously housed a kitchenette; capped plumbing remains behind the wall, and the seller can identify its location. The seller previously used the lower level as their primary living space.
Major improvements include the roof (2018), tankless water heater (2019), and furnace and central A/C (2022). Outside are a fenced yard, patio, sprinkler system and storage shed. An included washer and dryer, plenty of parking, and NO HOA add to the appeal.
This end-unit half-duplex is near City Park, the Denver Zoo, the Museum of Nature & Science, Spinelli's Market, Dandy Lion Coffee and neighborhood restaurants, with access to Colorado Boulevard and I-70. Live in it, share expenses with a ROOMMATE or consider it for your INVESTMENT portfolio. With extensive updates already completed and two distinct living levels, 3216 Pontiac Street offers an opportunity worth exploring....
Contact an agent
Home facts
- Year built:1955
- Subdivision & Development:Northeast Park Hill
- Listing ID #:7516458
- Added:51 day(s) ago
- Updated:October 24, 2026 at 03:47 AM
Rooms and interior
- Bedrooms:4
- Total bathrooms:2
- Full bathrooms:1
- Kitchen Description:Dishwasher, Disposal, Microwave, Pantry, Refrigerator, Self Cleaning Oven
- Basement Description:Full, Partially Finished, Slab
- Living area:1,500 sq. ft.
Heating and cooling
- Cooling:Central Air
- Heating:Forced Air
Structure and exterior
- Roof:Composition
- Year built:1955
- Building area:1,500 sq. ft.
- Lot area:0.07 Acres
- Construction Materials:Brick
- Exterior Features:Patio
- Levels:One
Schools
- High school:DSST: Montview
- Middle school:Denver Discovery
- Elementary school:Smith Renaissance
Utilities
- Water:Public
- Sewer:Public Sewer
Finances and disclosures
- Price:$375,000
- Price per sq. ft.:$250
- Tax amount:$2,578
Features and amenities
- Appliances:Dishwasher, Disposal, Dryer, Microwave, Refrigerator, Self Cleaning Oven, Washer
- Laundry features:Dryer, Washer
- Amenities:Pantry
Parking
- Garage spaces:2
New listings near 3216 Pontiac St
- Coming Soon
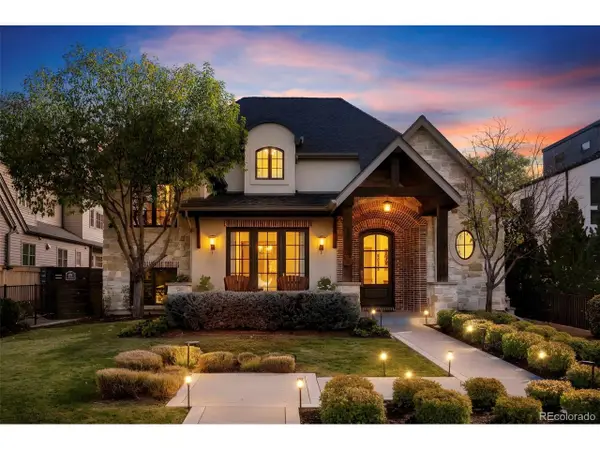 $4,475,000Coming Soon5 beds 8 baths8,097 sq. ft.
2260 S Jackson St, Denver, CO 80210
MLS# 5466820Listed by: Kentwood Real Estate DTC, LLC - Coming SoonOpen Sat, 12 to 2pm
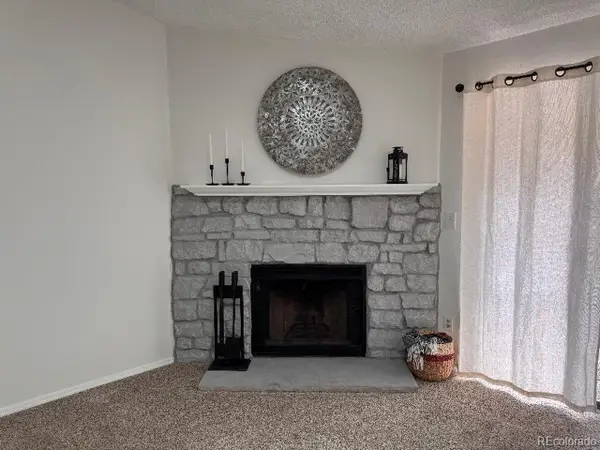 $195,000Coming Soon1 beds 1 baths701 sq. ft.
8225 Fairmount Dr #2-204, Denver, CO 80247
MLS# 8341319Listed by: HomeSmart - Coming Soon
 $550,000Coming Soon4 beds 2 baths1,905 sq. ft.
3765 W Eastman Ave, Denver, CO 80236
MLS# 1796091Listed by: Real Broker, LLC DBA Real - Coming Soon
 $615,000Coming Soon3 beds 2 baths2,588 sq. ft.
6993 E Eastman Ave, Denver, CO 80224
MLS# 4989759Listed by: eXp Realty, LLC - Coming Soon
 $699,999Coming Soon3 beds 3 baths2,996 sq. ft.
336 S Magnolia St, Denver, CO 80224
MLS# 5675851Listed by: Berkshire Hathaway Home Services, Rocky Mountain Realtors - Coming Soon
 $2,200,000Coming Soon2 beds 2 baths1,741 sq. ft.
100 Detroit St #405, Denver, CO 80206
MLS# 3264477Listed by: Kentwood Real Estate Cherry Creek - Coming Soon
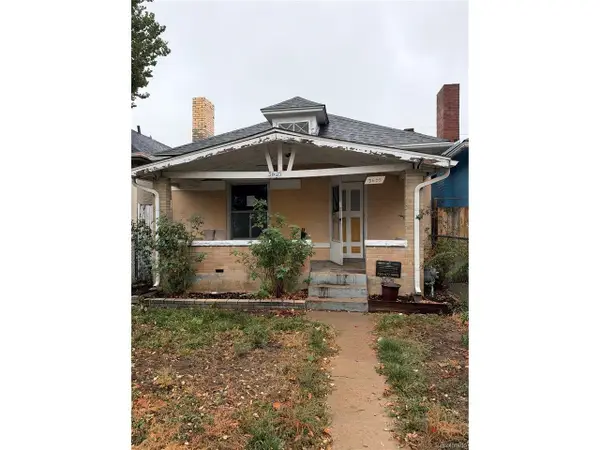 $318,500Coming Soon2 beds 1 baths912 sq. ft.
3605 N High St, Denver, CO 80205
MLS# 2133152Listed by: Wonder Homes LLC - Coming Soon
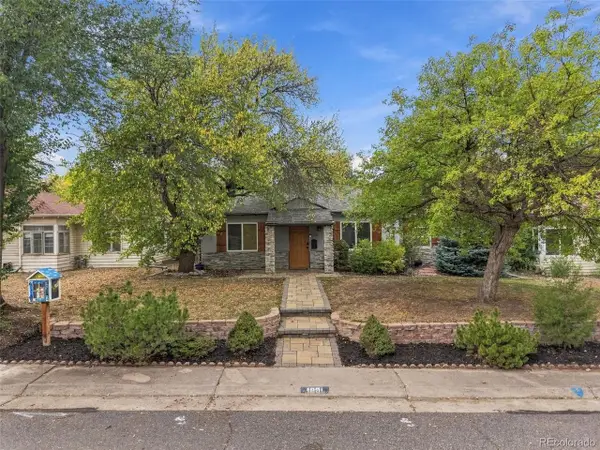 $720,000Coming Soon3 beds 2 baths1,361 sq. ft.
1891 S Madison St, Denver, CO 80210
MLS# 4264651Listed by: Real Broker, LLC DBA Real - Coming SoonOpen Sat, 11am to 1pm
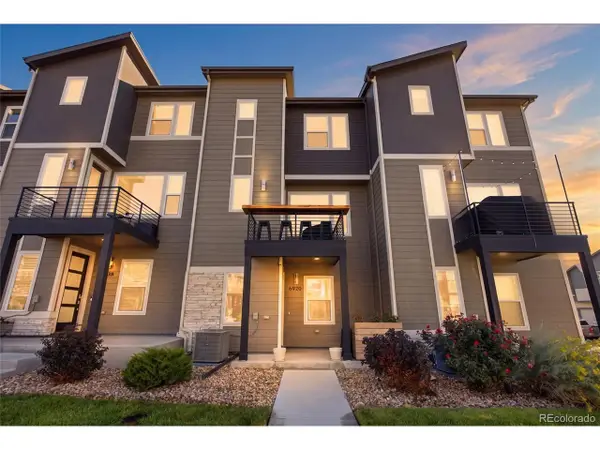 $500,000Coming Soon3 beds 3 baths1,574 sq. ft.
6920 Eliot St, Denver, CO 80221
MLS# 8007177Listed by: eXp Realty, LLC - Coming SoonOpen Fri, 4 to 6pm
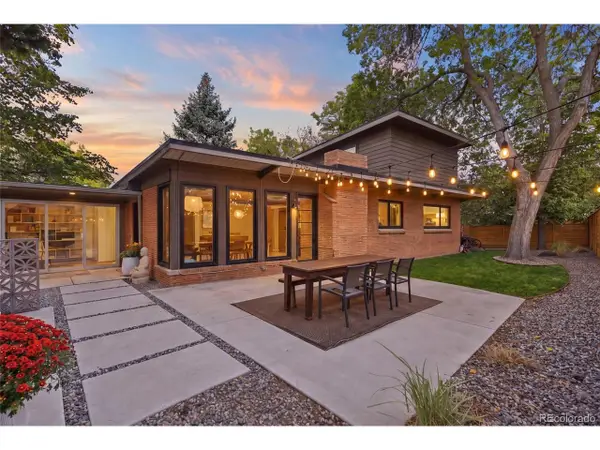 $1,050,000Coming Soon3 beds 2 baths1,773 sq. ft.
1210 Ivy St, Denver, CO 80220
MLS# 4397828Listed by: Compass - Denver


Protect your home and budget from life's surprises with an Assurant Home Warranty, backed by a partner that supports you through every step of homeownership. Explore Plans.
©2026 Century 21 Real Estate LLC. All rights reserved. CENTURY 21®, the CENTURY 21 Logo and C21® are service marks owned by Century 21 Real Estate LLC. Century 21 Real Estate LLC fully supports the principles of the Fair Housing Act and the Equal Opportunity Act. Each office is independently owned and operated. Listing information is deemed reliable but not guaranteed accurate.