
3235 N Gaylord Street, Denver, CO 80205
Local realty services provided by:CENTURY 21 Signature Realty
3235 N Gaylord Street,Denver, CO 80205
$375,000
- 1 Beds
- 1 Baths
- 508 sq. ft.
- Single family
- Coming Soon
Listed by: ryan rose
Office: keller williams realty downtown llc.
MLS#:7174573
Source:ML
Price summary
- Price:$375,000
- Price per sq. ft.:$738.19
About this home
Your First Home — Fenced Yard, Steps from RiNo
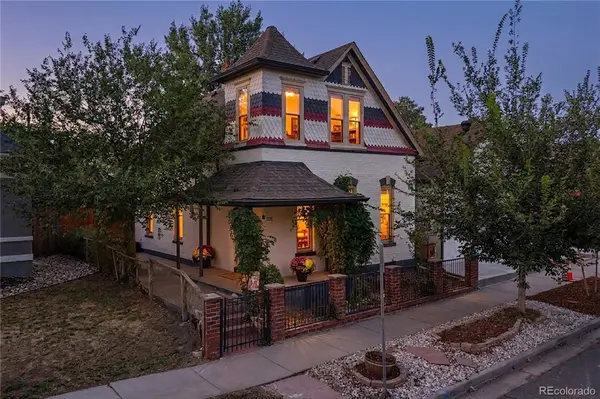
Trade apartment walls (and the neighbor stomping around upstairs) for a front door, a yard, and a pet-ready fenced yard. This fully renovated single-family cottage sits on an oversized lot, tucked at the back like its own private carriage house — no shared walls, nothing blocking your view, and RiNo's breweries, galleries, and coffee shops just a short walk/bike ride away.
Inside: high ceilings, big windows, and light-filled rooms that feel nothing like a starter home. The kitchen and bath have been tastefully updated, and newer appliances — including an in-unit washer and dryer — mean day-one convenience.
Outside is the real win. The yard is already fenced, so your dog can be out the door and running. Huge front yard a blank canvas of a lot ready for whatever you want to build or plant, and you've got outdoor space that's entirely yours. You're walking distance to RiNo's dog-friendly patios, minutes to Denver's bike path network, and a short walk to Fuller dog park! A detached garage rounds things out with flexible space for a car, storage, or a maker's studio.
First-time buyer? This home may qualify for down payment assistance and lender grant programs! Investor? Previous Tenant is ready to move back in! Builder? Keep the income while you file for building permits to easily build a new home on the expansive front yard ( No Demo Required, and you already have the ADU built!)...
Contact an agent
Home facts
- Year built:1922
- Subdivision & Development:Whittier / Cole / RiNO
- Listing ID #:7174573
Rooms and interior
- Bedrooms:1
- Total bathrooms:1
- Flooring:Vinyl
- Kitchen Description:Dishwasher, Microwave, Oven, Refrigerator
- Living area:508 sq. ft.
Heating and cooling
- Cooling:Air Conditioning-Room
- Heating:Baseboard, Electric
Structure and exterior
- Roof:Shingle
- Year built:1922
- Building area:508 sq. ft.
- Lot area:0.11 Acres
- Lot Features:Level
- Architectural Style:Cottage
- Construction Materials:Brick, Wood Siding
- Exterior Features:Front Porch, Patio, Private Yard
- Foundation Description:Slab
- Levels:1 Story
Schools
- High school:Manual
- Middle school:Whittier E-8
- Elementary school:Columbine
Utilities
- Water:Public
- Sewer:Public Sewer
Finances and disclosures
- Price:$375,000
- Price per sq. ft.:$738.19
- Tax amount:$2,376 (2025)
Features and amenities
- Laundry features:Dryer, In Unit, Washer
- Amenities:Double Pane Windows, Tankless Water Heater
Parking
- Total parking spaces:1
- Parking description:Concrete Driveway
- Garage:Yes
- Garage spaces:1
 Based on information submitted to the MLS GRID as of September 2, 2026 09:45 PM. All data is obtained from various sources and may not have been verified by broker or MLS GRID. Supplied Open House information is subject to change without notice. All information should be independently reviewed and verified for accuracy. Properties may or may not be listed by the office/agent presenting the information. ML Member Broker: Michele A Scherr
New listings near 3235 N Gaylord Street
- Coming Soon
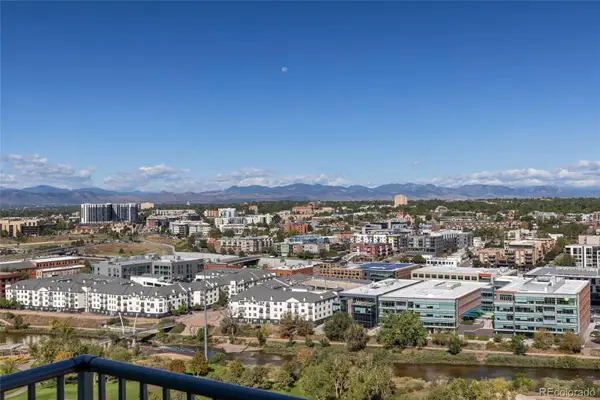 $720,000Coming Soon2 beds 2 baths1,186 sq. ft.
1700 Bassett Street #2017, Denver, CO 80202
MLS# 2539555Listed by: SLIFER SMITH AND FRAMPTON REAL ESTATE - Coming Soon
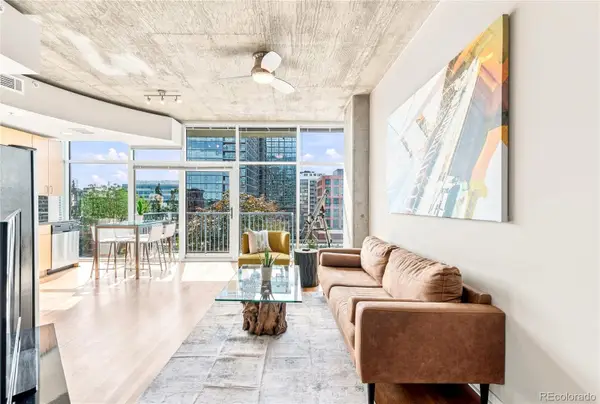 $445,000Coming Soon1 beds 1 baths679 sq. ft.
1700 Bassett Street #921, Denver, CO 80202
MLS# 2598565Listed by: MILEHIMODERN - Coming Soon
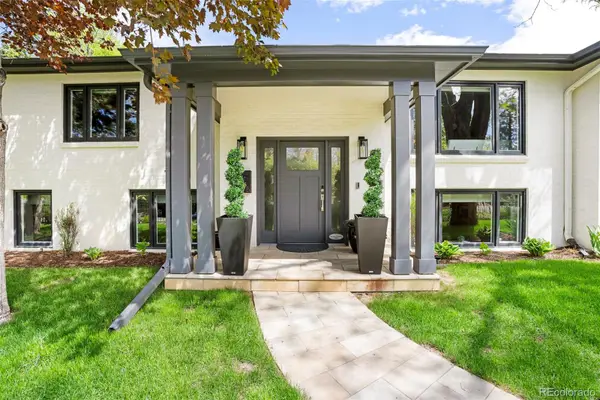 $3,400,000Coming Soon6 beds 7 baths6,650 sq. ft.
600 N High Street, Denver, CO 80218
MLS# 3990868Listed by: MILEHIMODERN - Coming Soon
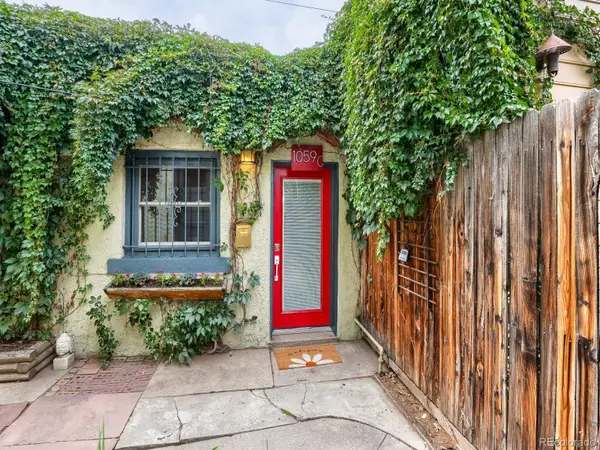 $320,000Coming Soon1 beds 1 baths609 sq. ft.
1059 N Emerson Street #C, Denver, CO 80218
MLS# 7421012Listed by: EXP REALTY, LLC - Coming Soon
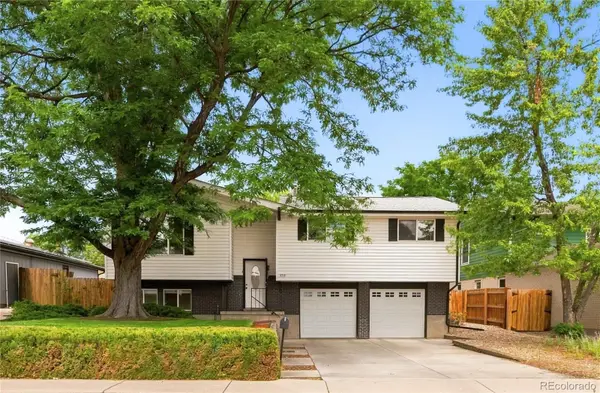 $500,000Coming Soon3 beds 3 baths2,004 sq. ft.
6759 W Arkansas Avenue, Denver, CO 80232
MLS# 7776735Listed by: SLIFER SMITH AND FRAMPTON REAL ESTATE - Coming Soon
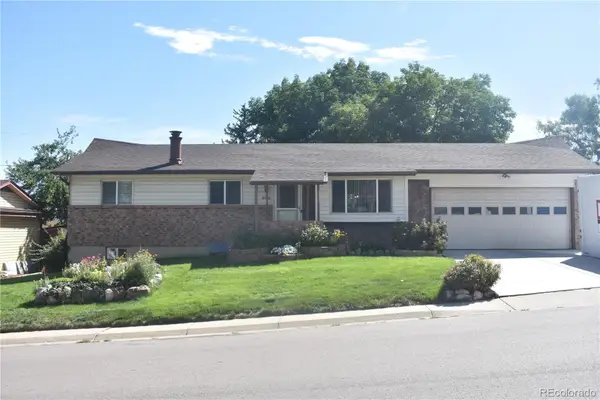 $495,000Coming Soon5 beds 3 baths2,154 sq. ft.
8360 Ralph Lane, Denver, CO 80221
MLS# 2624913Listed by: LUMINO REAL ESTATE - Coming SoonOpen Sat, 11am to 1pm
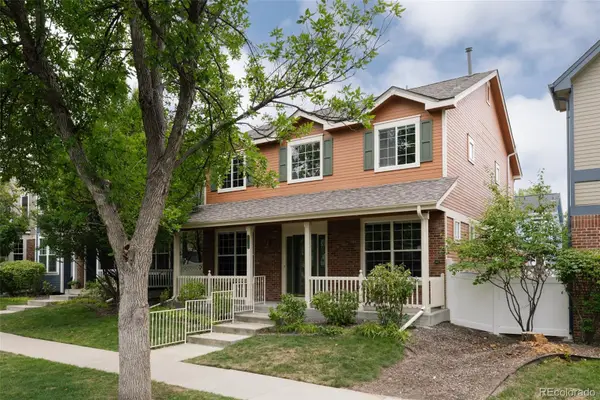 $825,000Coming Soon5 beds 4 baths3,259 sq. ft.
7742 E Archer Place, Denver, CO 80230
MLS# 1531673Listed by: SERHANT COLORADO LLC - Coming SoonOpen Sat, 11am to 1pm
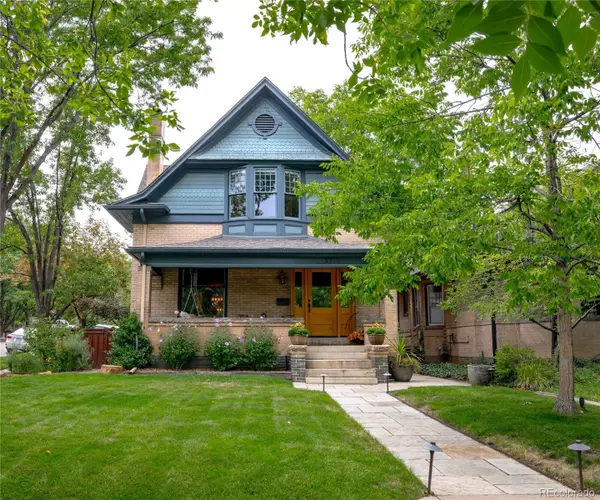 $1,399,000Coming Soon4 beds 4 baths3,074 sq. ft.
3701 Eliot Street, Denver, CO 80211
MLS# 8786652Listed by: COMPASS - DENVER - Coming Soon
 $724,500Coming Soon3 beds 2 baths1,514 sq. ft.
3328 N Williams Street, Denver, CO 80205
MLS# 3002701Listed by: COMPASS - DENVER


Protect your home and budget from life's surprises with an Assurant Home Warranty, backed by a partner that supports you through every step of homeownership. Explore Plans.
©2026 Century 21 Real Estate LLC. All rights reserved. CENTURY 21®, the CENTURY 21 Logo and C21® are service marks owned by Century 21 Real Estate LLC. Century 21 Real Estate LLC fully supports the principles of the Fair Housing Act and the Equal Opportunity Act. Each office is independently owned and operated. Listing information is deemed reliable but not guaranteed accurate.