
3250 S Utica St, Denver, CO 80236
Local realty services provided by:CENTURY 21 Top Dog Properties
3250 S Utica St,Denver, CO 80236
$580,000
- 4 Beds
- 3 Baths
- 2,698 sq. ft.
- Single family
- Active
Listed by: victoria worthing
Office: milehimodern303-876-1073
MLS#:6603713
Source:IRES
Price summary
- Price:$580,000
- Price per sq. ft.:$214.97
About this home
Original character and thoughtful updates come together in this inviting Harvey Park ranch, offering an exceptional amount of flexible living space. Original hardwood floors flow throughout the main level, where an updated eat-in kitchen with quartz countertops and stainless steel appliances maintains an open sight line to the living room for effortless everyday living and entertaining. Beyond the kitchen, a light-filled sunroom wrapped in floor-to-ceiling windows offers a flexible extension of the living space, ideal for a secondary lounge, dining space, office or creative retreat. French doors connect the sunroom to the primary bedroom with an en-suite bath, while two additional bedrooms and a full bathroom complete the main level. Outside, refreshed landscaping and a generous poured concrete patio create an inviting setting for dining and gathering outdoors. A rare oversized two-car garage provides ample room for vehicles, tools, outdoor gear and additional storage. The finished basement expands the possibilities with a large recreation room, recently refinished 3/4 bathroom, laundry room and additional bonus and storage spaces ready to adapt to your needs. Basement photos coming soon; see the floor plan for the full lower-level layout. Ideally located near Bear Creek Park, the new Harvey Park Farmers Market and shopping and dining at Bear Valley Shopping Center, with convenient access to Downtown Littleton, Englewood, Red Rocks and the foothills....
Contact an agent
Home facts
- Year built:1957
- Subdivision & Development:Harvey Park
- Listing ID #:6603713
- Added:1 day(s) ago
- Updated:September 17, 2026 at 03:45 PM
Rooms and interior
- Bedrooms:4
- Total bathrooms:3
- Full bathrooms:1
- Dining Description:Eat-in Kitchen
- Kitchen Description:Dishwasher, Disposal, Refrigerator
- Basement Description:Built-In Radon, Full, Partially Finished
- Living area:2,698 sq. ft.
Heating and cooling
- Cooling:Ceiling Fan(s), Central Air
- Heating:Forced Air
Structure and exterior
- Roof:Composition
- Year built:1957
- Building area:2,698 sq. ft.
- Lot area:0.15 Acres
- Lot Features:Gutters, House Faces West, Level, Paved
- Construction Materials:Brick, Frame, Wood Siding
- Exterior Features:Patio
- Levels:One
Schools
- High school:John F. Kennedy
- Middle school:Henry
- Elementary school:Sabin
Utilities
- Water:City
- Sewer:Public Sewer
Finances and disclosures
- Price:$580,000
- Price per sq. ft.:$214.97
- Tax amount:$3,308
Features and amenities
- Appliances:Dishwasher, Disposal, Dryer, Refrigerator, Washer
- Laundry features:Dryer, Washer
- Amenities:Bay or Bow Window, Eat-in Kitchen, Open Floorplan
Parking
- Parking description:Oversized Garage
- Garage spaces:2
New listings near 3250 S Utica St
- Coming Soon
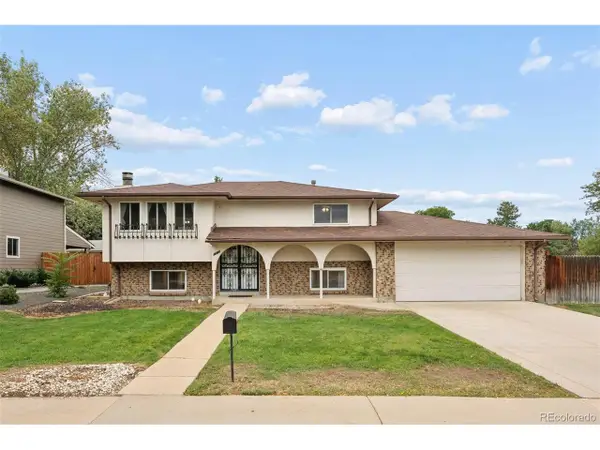 $525,000Coming Soon3 beds 2 baths1,879 sq. ft.
1203 S Holland Ct, Denver, CO 80232
MLS# 3391746Listed by: Milehimodern - Coming Soon
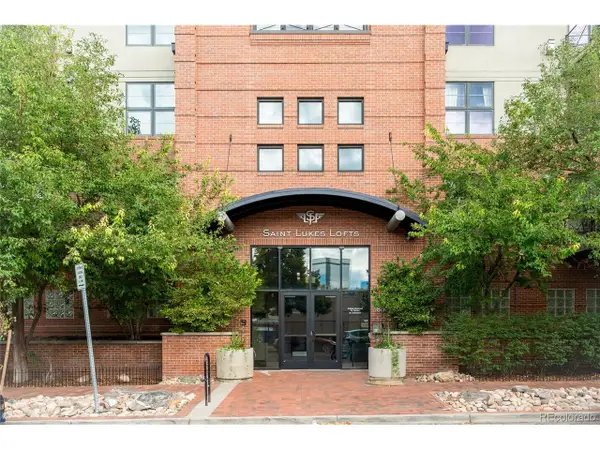 $549,000Coming Soon2 beds 2 baths1,254 sq. ft.
1860 N Washington St #412, Denver, CO 80203
MLS# 1924052Listed by: Milehimodern - Coming Soon
 $1,649,000Coming Soon5 beds 5 baths4,350 sq. ft.
3215 S Dahlia St, Denver, CO 80222
MLS# 7428581Listed by: HomeSmart Realty - Coming Soon
 $1,095,000Coming Soon4 beds 4 baths2,554 sq. ft.
1442 Stuart St, Denver, CO 80204
MLS# 9949012Listed by: Keller Williams Realty Urban Elite - New
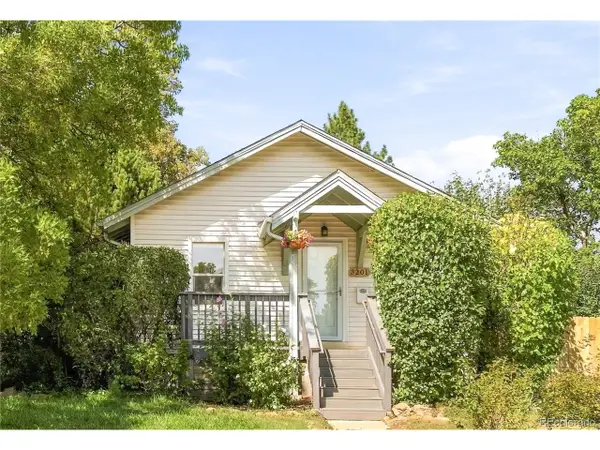 $619,999Active3 beds 2 baths1,446 sq. ft.
3201 E Jewell Ave, Denver, CO 80210
MLS# 3167190Listed by: Milehimodern - New
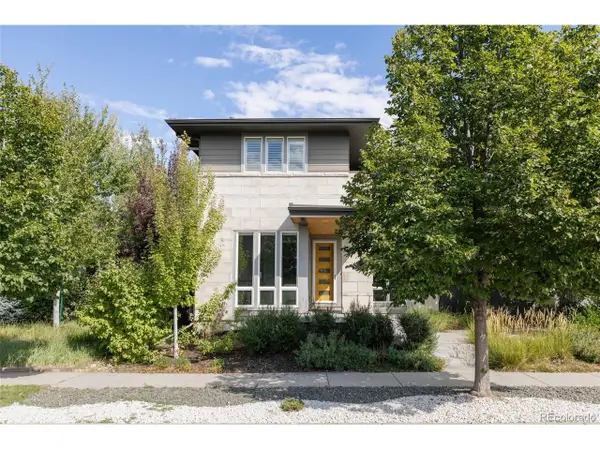 $1,250,000Active4 beds 4 baths3,602 sq. ft.
3524 Beeler St, Denver, CO 80238
MLS# 4538668Listed by: Serhant Colorado LLC - New
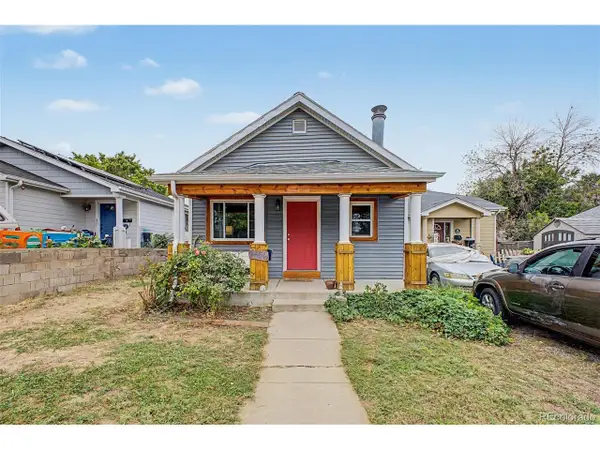 $395,000Active3 beds 2 baths1,458 sq. ft.
4356 W Custer Pl, Denver, CO 80219
MLS# 4755279Listed by: Compass - Denver - New
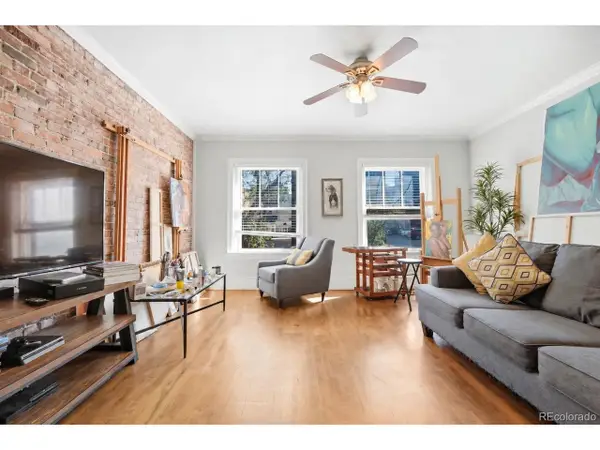 $260,000Active2 beds 1 baths910 sq. ft.
521 E 14th Ave #18, Denver, CO 80203
MLS# 5446827Listed by: LPT Realty - New
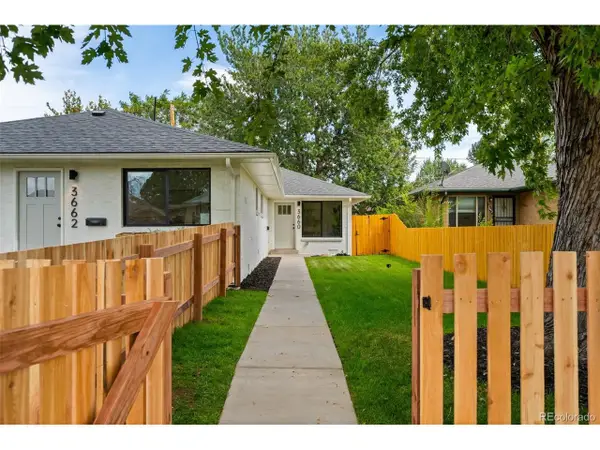 $399,000Active2 beds 1 baths883 sq. ft.
3660 Grape St, Denver, CO 80207
MLS# 6825657Listed by: Better Blueprint Realty - New
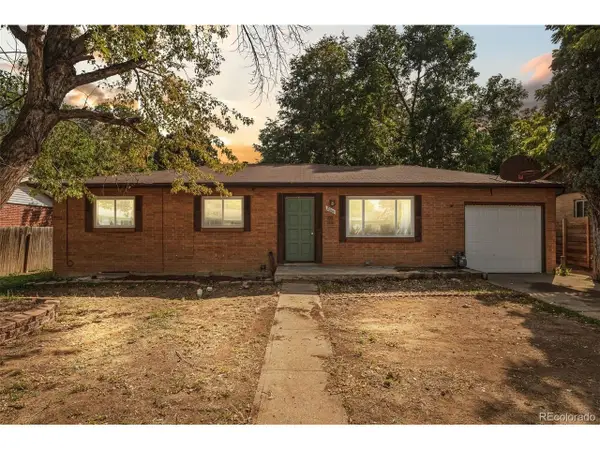 $425,000Active4 beds 2 baths2,192 sq. ft.
2066 S Newton St, Denver, CO 80219
MLS# 6839690Listed by: Compass - Denver


Protect your home and budget from life's surprises with an Assurant Home Warranty, backed by a partner that supports you through every step of homeownership. Explore Plans.
©2026 Century 21 Real Estate LLC. All rights reserved. CENTURY 21®, the CENTURY 21 Logo and C21® are service marks owned by Century 21 Real Estate LLC. Century 21 Real Estate LLC fully supports the principles of the Fair Housing Act and the Equal Opportunity Act. Each office is independently owned and operated. Listing information is deemed reliable but not guaranteed accurate.