
329 S Williams St, Denver, CO 80209
Local realty services provided by:CENTURY 21 CapRock Real Estate
Listed by: kristen winkler
Office: compass - denver303-536-1786
MLS#:4509020
Source:IRES
Price summary
- Price:$1,590,000
- Price per sq. ft.:$603.64
About this home
$15,000 RATE BUY DOWN/ BUYER CREDIT OFFERED.
This bespoke Wash Park renovation is the perfect balance of historic Denver architecture with modern updates and execution.
The covered front porch overlooks the tree-lined street, just moments from the park. Once inside, the living room boasts charm with a more contemporary sensibility.
The inviting kitchen includes custom cabinetry, quartz surfaces, premium appliances, and a central island that serves as the heart of the space. It connects seamlessly to the dining area with two built-in bar & service areas, catering to your everyday living and elevated entertaining.
The expansive family room extends seamlessly from the kitchen to the outdoor patio and garden. The beautifully landscaped area centers around the gas fire pit, offering a year-round retreat that blends effortlessly into its intimate garden surroundings.
The home's primary suite has been elevated to create a quietly luxurious space, defined by a custom-built designer closet system, dual marble vanity, integrated lighting, and walk-in spacious shower.
The lower level renovation offers a beautifully updated bedroom and bath, an enhanced laundry space, complete with a dedicated dog wash. The large flex space adapts easily as a media room, fitness area, guest quarters, or additional living space. A built-in ski and bike workshop space is a wonderful addition that can be further customized to meet any family's needs.
With the home's inviting back patio so thoughtfully designed for relaxing, entertaining, and simply enjoying life you will also love the new turf side yard created as a haven for furry friends and children to play. The home offers effortless year-round living.
Positioned near Washington Park, Gaylord Street, and Pearl Street, the location places some of Denver's best dining, boutiques, and retail right at your doorstep, offering an ideal blend of vibrant neighborhood charm and the serene beauty of the Park itself....
Contact an agent
Home facts
- Year built:1926
- Subdivision & Development:Washington Park
- Listing ID #:4509020
- Added:64 day(s) ago
- Updated:October 23, 2026 at 02:34 PM
Rooms and interior
- Bedrooms:4
- Total bathrooms:4
- Full bathrooms:2
- Half bathrooms:1
- Dining Description:Eat-in Kitchen
- Kitchen Description:Dishwasher, Disposal, Gas Bar-B-Q, Kitchen Island, Microwave, Refrigerator, Self Cleaning Oven
- Basement Description:Built-In Radon, Full, Partially Finished, Radon Test Available, Slab
- Living area:2,634 sq. ft.
Heating and cooling
- Cooling:Ceiling Fan(s), Central Air
- Heating:Forced Air
Structure and exterior
- Roof:Composition
- Year built:1926
- Building area:2,634 sq. ft.
- Lot area:0.11 Acres
- Lot Features:House Faces East, Level, Paved, Xeriscape
- Architectural Style:Foursquare/Denver Square
- Construction Materials:Brick, Frame
- Exterior Features:Patio, Sprinkler System
- Levels:One
Schools
- High school:South
- Middle school:Merrill
- Elementary school:Steele
Utilities
- Water:Public
- Sewer:Public Sewer
Finances and disclosures
- Price:$1,590,000
- Price per sq. ft.:$603.64
- Tax amount:$7,377
Features and amenities
- Appliances:Dishwasher, Disposal, Dryer, Fire Alarm, Gas Bar-B-Q, Microwave, Refrigerator, Self Cleaning Oven, Washer
- Laundry features:Dryer, Washer
- Amenities:Eat-in Kitchen, Kitchen Island, Walk-In Closet(s)
Parking
- Garage spaces:1
New listings near 329 S Williams St
- Coming Soon
 $550,000Coming Soon4 beds 2 baths1,905 sq. ft.
3765 W Eastman Ave, Denver, CO 80236
MLS# 1796091Listed by: Real Broker, LLC DBA Real - Coming Soon
 $615,000Coming Soon3 beds 2 baths2,588 sq. ft.
6993 E Eastman Ave, Denver, CO 80224
MLS# 4989759Listed by: eXp Realty, LLC - Coming Soon
 $699,999Coming Soon3 beds 3 baths2,996 sq. ft.
336 S Magnolia St, Denver, CO 80224
MLS# 5675851Listed by: Berkshire Hathaway Home Services, Rocky Mountain Realtors - Coming Soon
 $2,200,000Coming Soon2 beds 2 baths1,741 sq. ft.
100 Detroit St #405, Denver, CO 80206
MLS# 3264477Listed by: Kentwood Real Estate Cherry Creek - Coming Soon
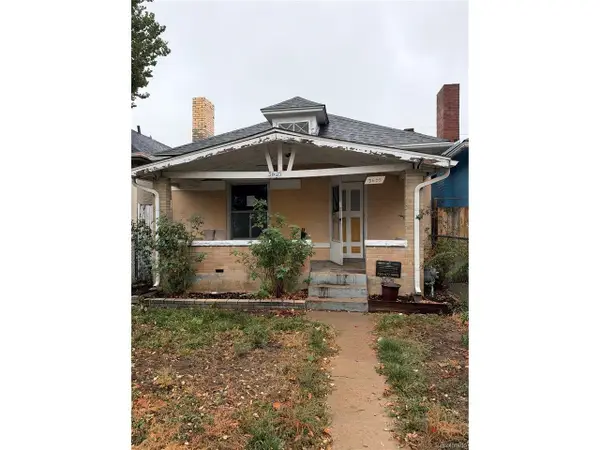 $318,500Coming Soon2 beds 1 baths912 sq. ft.
3605 N High St, Denver, CO 80205
MLS# 2133152Listed by: Wonder Homes LLC - Coming Soon
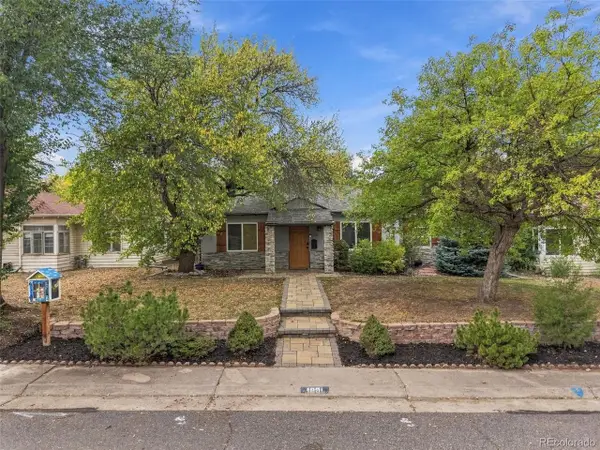 $720,000Coming Soon3 beds 2 baths1,361 sq. ft.
1891 S Madison St, Denver, CO 80210
MLS# 4264651Listed by: Real Broker, LLC DBA Real - Coming SoonOpen Sat, 11am to 1pm
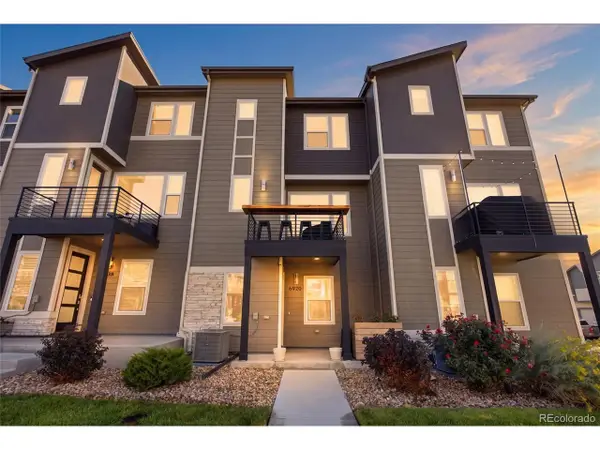 $500,000Coming Soon3 beds 3 baths1,574 sq. ft.
6920 Eliot St, Denver, CO 80221
MLS# 8007177Listed by: eXp Realty, LLC - Coming SoonOpen Fri, 4 to 6pm
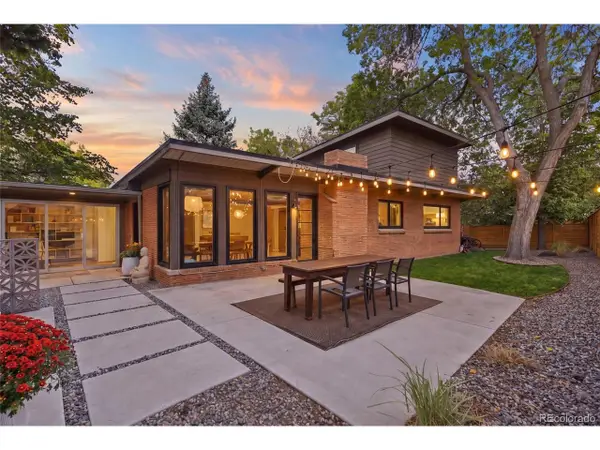 $1,050,000Coming Soon3 beds 2 baths1,773 sq. ft.
1210 Ivy St, Denver, CO 80220
MLS# 4397828Listed by: Compass - Denver - Coming Soon
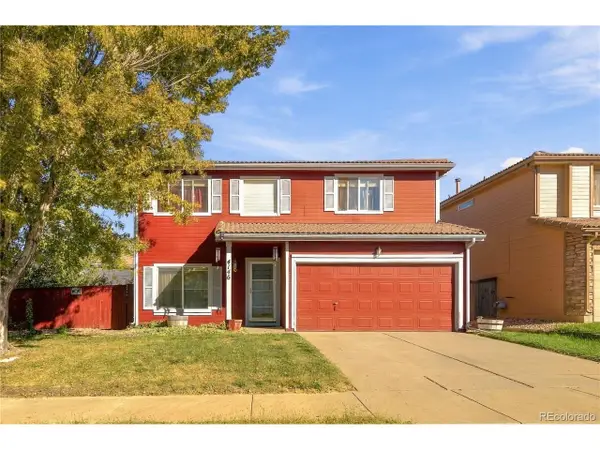 $469,900Coming Soon3 beds 3 baths1,708 sq. ft.
4146 Orleans St, Denver, CO 80249
MLS# 9311062Listed by: eXp Realty, LLC 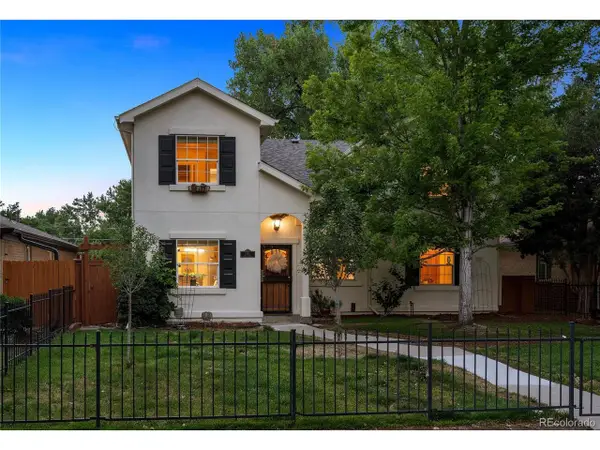 $900,000Pending3 beds 3 baths2,438 sq. ft.
1141 Elm St, Denver, CO 80220
MLS# 9475863Listed by: LIV Sotheby's International Realty


Protect your home and budget from life's surprises with an Assurant Home Warranty, backed by a partner that supports you through every step of homeownership. Explore Plans.
©2026 Century 21 Real Estate LLC. All rights reserved. CENTURY 21®, the CENTURY 21 Logo and C21® are service marks owned by Century 21 Real Estate LLC. Century 21 Real Estate LLC fully supports the principles of the Fair Housing Act and the Equal Opportunity Act. Each office is independently owned and operated. Listing information is deemed reliable but not guaranteed accurate.