
3300 W Florida Ave #104, Denver, CO 80219
Local realty services provided by:CENTURY 21 Cornerstone
3300 W Florida Ave #104,Denver, CO 80219
$335,000
- 2 Beds
- 3 Baths
- 1,563 sq. ft.
- Townhouse
- Active
Listed by: elaine thomas
Office: homesmart303-858-8100
MLS#:4034973
Source:IRES
Price summary
- Price:$335,000
- Price per sq. ft.:$214.33
- Monthly HOA dues:$340
About this home
Over 1500 square feet! Fabulous townhome with a front patio & bay window. Kitchen with breakfast bar, eat-in nook & formal dining table space. Main level has 1/2 bath for guests (toilet replaced in 2022)! 2 primary bedrooms upstairs, both with en-suites. In the lowest level there is a laundry room, an area for an office & an attached garage with opener (replaced 3/19). The central air was replaced in 2023, the 50 gallon water heater was replaced 11/21, the heater was replaced in 2023 (has an electro-static filter for allergens, etc.) FRESH PAINT JOB & ALL NEW FLOORING (CARPET UPSTAIRS & LUXARY VINYL PLANK (LVP) ON MAIN LEVEL. All paperwork will be left for buyer. The complex offers a picnic area, a dog park, a playground, a basketball court & a ready made friendly community. In addition to garage, you will get one reserved outdoor parking space with unit (#67). This unit is move-in ready with opportunities to put your own stamp on it!
Contact an agent
Home facts
- Year built:1995
- Subdivision & Development:Prospect Park
- Listing ID #:4034973
- Added:106 day(s) ago
- Updated:September 13, 2026 at 01:53 AM
Rooms and interior
- Bedrooms:2
- Total bathrooms:3
- Full bathrooms:2
- Half bathrooms:1
- Dining Description:Eat-in Kitchen
- Kitchen Description:Dishwasher, Disposal, Refrigerator
- Basement Description:Partial, Unfinished, Walk-Out Access
- Living area:1,563 sq. ft.
Heating and cooling
- Cooling:Central Air
- Heating:Forced Air
Structure and exterior
- Roof:Composition
- Year built:1995
- Building area:1,563 sq. ft.
- Lot Features:House/Lot Faces NW
- Construction Materials:Brick, Frame
- Exterior Features:Patio
- Levels:3 Story
Schools
- High school:Abraham Lincoln
- Middle school:Kepner
- Elementary school:Johnson
Utilities
- Water:City
- Sewer:Public Sewer
Finances and disclosures
- Price:$335,000
- Price per sq. ft.:$214.33
- Tax amount:$1,079
Features and amenities
- Appliances:Dishwasher, Disposal, Fire Alarm, Refrigerator
- Amenities:Bay or Bow Window, Cathedral Ceiling(s), Eat-in Kitchen
Parking
- Garage spaces:1
New listings near 3300 W Florida Ave #104
- Coming Soon
 $700,000Coming Soon3 beds 3 baths1,729 sq. ft.
1820 Julian St #103, Denver, CO 80204
MLS# 6277444Listed by: West and Main Homes Inc - Coming Soon
 $599,000Coming Soon5 beds 2 baths2,026 sq. ft.
2536 S Winona Ct, Denver, CO 80219
MLS# 5665117Listed by: RE/MAX Professionals - Coming Soon
 $555,000Coming Soon4 beds 2 baths2,142 sq. ft.
1729 S Otis Ct, Denver, CO 80232
MLS# 3783357Listed by: House2Home LLC - Coming Soon
 $500,000Coming Soon3 beds 1 baths1,025 sq. ft.
4580 W Short Pl, Denver, CO 80204
MLS# 6028473Listed by: 1 Percent Lists Front Range Realty - Coming Soon
 $1,190,000Coming Soon3 beds 2 baths2,384 sq. ft.
1777 Ivanhoe St, Denver, CO 80220
MLS# 2155341Listed by: Compass - Denver - Coming Soon
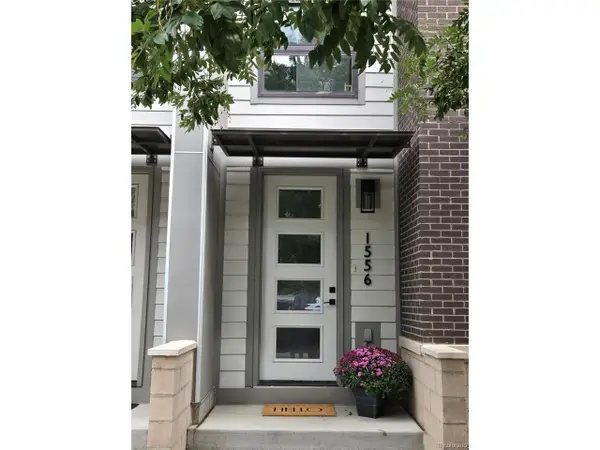 $750,000Coming Soon3 beds 4 baths1,653 sq. ft.
1556 Quitman St, Denver, CO 80204
MLS# 9679840Listed by: Redfin Corporation - Coming Soon
 $709,000Coming Soon3 beds 3 baths3,188 sq. ft.
6713 Mariposa Ct, Denver, CO 80221
MLS# 7294093Listed by: Keller Williams DTC - Coming Soon
 $619,000Coming Soon2 beds 3 baths1,355 sq. ft.
3460 W 17th Ave, Denver, CO 80204
MLS# 9736442Listed by: HomeSmart - Coming Soon
 $985,000Coming Soon4 beds 3 baths2,856 sq. ft.
3421 N Race St, Denver, CO 80205
MLS# 2484387Listed by: Compass - Denver - Coming Soon
 $1,175,000Coming Soon3 beds 3 baths2,268 sq. ft.
3277 Julian St, Denver, CO 80211
MLS# 6334002Listed by: Kentwood Real Estate DTC, LLC


Protect your home and budget from life's surprises with an Assurant Home Warranty, backed by a partner that supports you through every step of homeownership. Explore Plans.
©2026 Century 21 Real Estate LLC. All rights reserved. CENTURY 21®, the CENTURY 21 Logo and C21® are service marks owned by Century 21 Real Estate LLC. Century 21 Real Estate LLC fully supports the principles of the Fair Housing Act and the Equal Opportunity Act. Each office is independently owned and operated. Listing information is deemed reliable but not guaranteed accurate.