
3328 N Williams Street, Denver, CO 80205
Local realty services provided by:CENTURY 21 Trenka Real Estate
3328 N Williams Street,Denver, CO 80205
$724,500
- 3 Beds
- 2 Baths
- 1,514 sq. ft.
- Single family
- Coming Soon
Listed by: maria hambrick
Office: compass - denver
MLS#:3002701
Source:ML
Price summary
- Price:$724,500
- Price per sq. ft.:$478.53
About this home
Beautifully maintained and extensively improved, this classic Victorian blends historic character with modern comfort in Denver’s sought-after Cole neighborhood. Major updates have already been completed, allowing the next owner to move in and enjoy the home from day one.
Improvements include fresh exterior paint, new vinyl flooring, updated electrical, replaced galvanized plumbing, new lighting, and new fencing and gates. The remodeled kitchen features quartz countertops, Delta fixtures, new appliances, and an induction double oven with an electric cooktop. Both bathrooms have also been beautifully updated with quartz countertops and Delta and Kohler fixtures. An expanded pantry and laundry room add valuable storage and everyday functionality.
The home’s original charm remains intact, while newer upper-level skylights fill the interior with natural light. Two generously sized bedrooms occupy the upper floor, creating comfortable and private retreats.
The home is equipped for year-round comfort with a newer furnace, water heater, and whole-house fan, along with two mini-split systems providing supplemental heating and air conditioning. Basement footings were also added according to a structural engineer’s specifications, offering an important investment in the home’s long-term stability. This property qualifies for preferred lender's Community Reinvestment Act (CRA) program which offers 1% of loan amount lender credit towards Closing Costs, Pre-paids or Buy-down....
Contact an agent
Home facts
- Year built:1890
- Subdivision & Development:COLE
- Listing ID #:3002701
Rooms and interior
- Bedrooms:3
- Total bathrooms:2
- Full bathrooms:1
- Flooring:Carpet, Vinyl
- Kitchen Description:Cooktop, Double Oven, Pantry, Refrigerator
- Basement:Yes
- Basement Description:Cellar
- Living area:1,514 sq. ft.
Heating and cooling
- Cooling:Evaporative Cooling
- Heating:Forced Air
Structure and exterior
- Roof:Composition
- Year built:1890
- Building area:1,514 sq. ft.
- Lot area:0.09 Acres
- Lot Features:Level, Near Public Transit, Sprinklers In Front, Sprinklers In Rear
- Architectural Style:Victorian
- Construction Materials:Brick, Stucco
- Exterior Features:Fire Pit, Front Porch, Garden, Private Yard, Rain Gutters, Smart Irrigation
- Foundation Description:Slab
- Levels:2 Story
Schools
- High school:Manual
- Middle school:Bruce Randolph
- Elementary school:Whittier E-8
Utilities
- Water:Public
- Sewer:Public Sewer
Finances and disclosures
- Price:$724,500
- Price per sq. ft.:$478.53
- Tax amount:$2,895 (2025)
Features and amenities
- Laundry features:Common Area, Dryer, Washer
- Amenities:Carbon Monoxide Detector(s)
Parking
- Total parking spaces:1
 Based on information submitted to the MLS GRID as of September 2, 2026 09:45 PM. All data is obtained from various sources and may not have been verified by broker or MLS GRID. Supplied Open House information is subject to change without notice. All information should be independently reviewed and verified for accuracy. Properties may or may not be listed by the office/agent presenting the information. ML Member Broker: Mark Trenka
New listings near 3328 N Williams Street
- Coming Soon
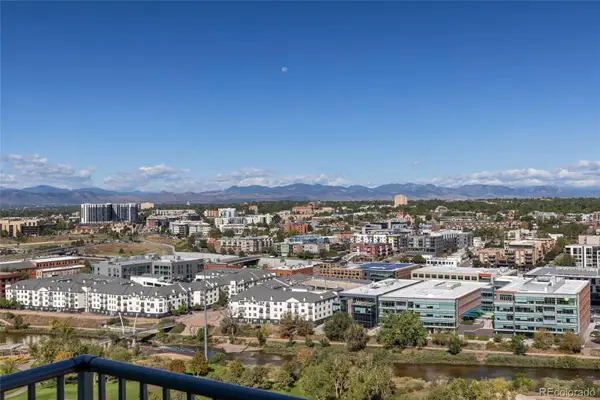 $720,000Coming Soon2 beds 2 baths1,186 sq. ft.
1700 Bassett Street #2017, Denver, CO 80202
MLS# 2539555Listed by: SLIFER SMITH AND FRAMPTON REAL ESTATE - Coming Soon
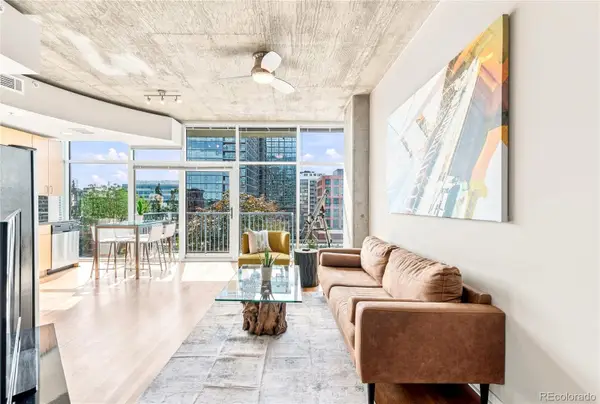 $445,000Coming Soon1 beds 1 baths679 sq. ft.
1700 Bassett Street #921, Denver, CO 80202
MLS# 2598565Listed by: MILEHIMODERN - Coming Soon
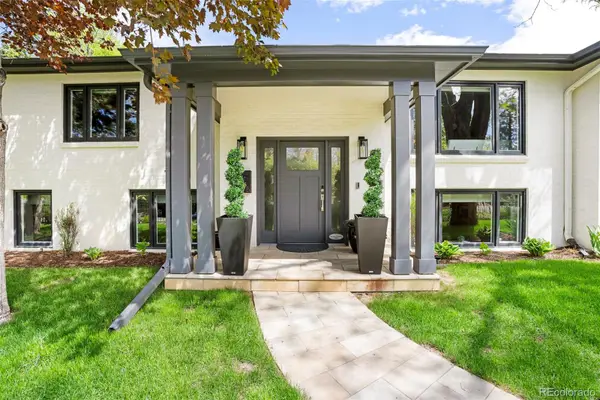 $3,400,000Coming Soon6 beds 7 baths6,650 sq. ft.
600 N High Street, Denver, CO 80218
MLS# 3990868Listed by: MILEHIMODERN - Coming Soon
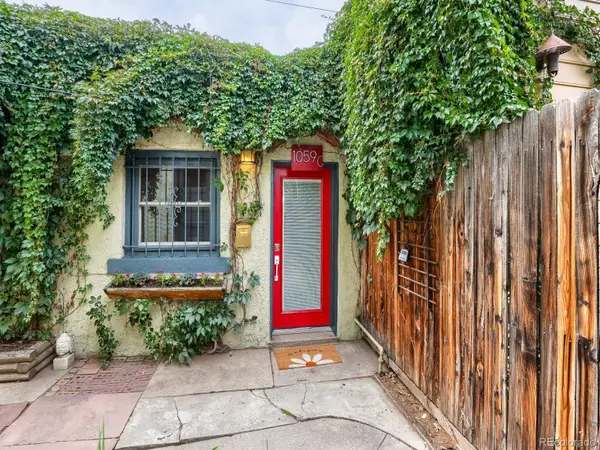 $320,000Coming Soon1 beds 1 baths609 sq. ft.
1059 N Emerson Street #C, Denver, CO 80218
MLS# 7421012Listed by: EXP REALTY, LLC - Coming Soon
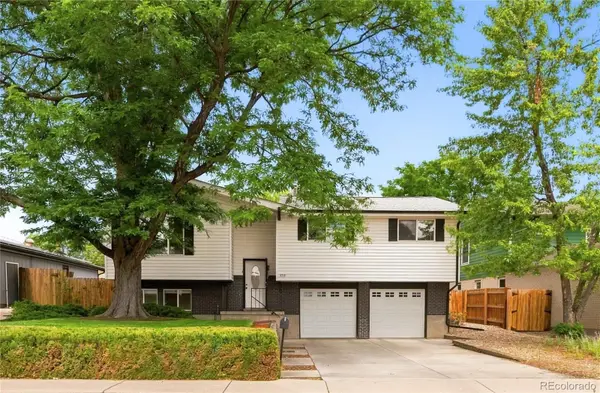 $500,000Coming Soon3 beds 3 baths2,004 sq. ft.
6759 W Arkansas Avenue, Denver, CO 80232
MLS# 7776735Listed by: SLIFER SMITH AND FRAMPTON REAL ESTATE - Coming Soon
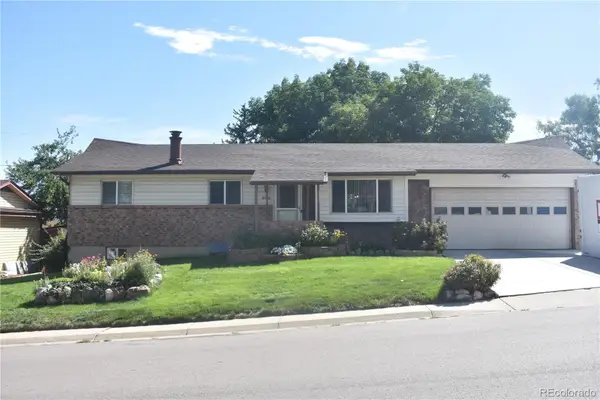 $495,000Coming Soon5 beds 3 baths2,154 sq. ft.
8360 Ralph Lane, Denver, CO 80221
MLS# 2624913Listed by: LUMINO REAL ESTATE - Coming Soon
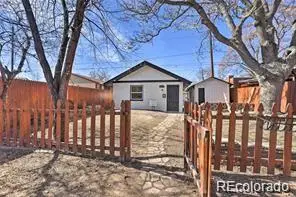 $375,000Coming Soon1 beds 1 baths508 sq. ft.
3235 N Gaylord Street, Denver, CO 80205
MLS# 7174573Listed by: KELLER WILLIAMS REALTY DOWNTOWN LLC - Coming SoonOpen Sat, 11am to 1pm
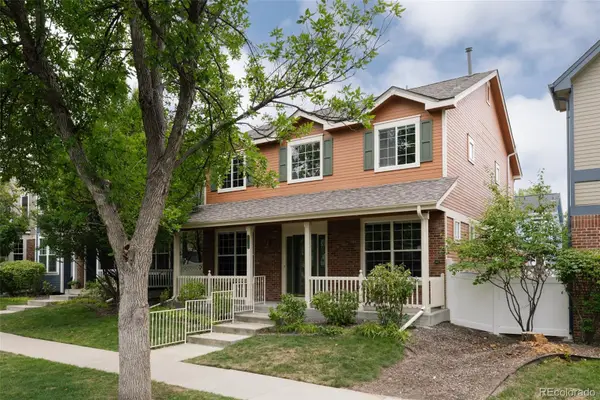 $825,000Coming Soon5 beds 4 baths3,259 sq. ft.
7742 E Archer Place, Denver, CO 80230
MLS# 1531673Listed by: SERHANT COLORADO LLC - Coming SoonOpen Sat, 11am to 1pm
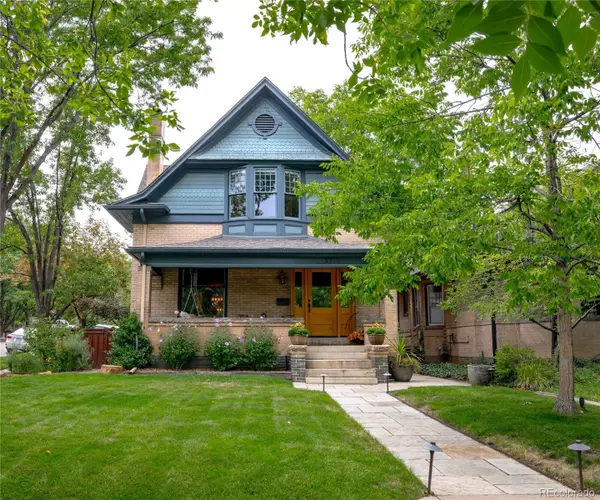 $1,399,000Coming Soon4 beds 4 baths3,074 sq. ft.
3701 Eliot Street, Denver, CO 80211
MLS# 8786652Listed by: COMPASS - DENVER - Coming Soon
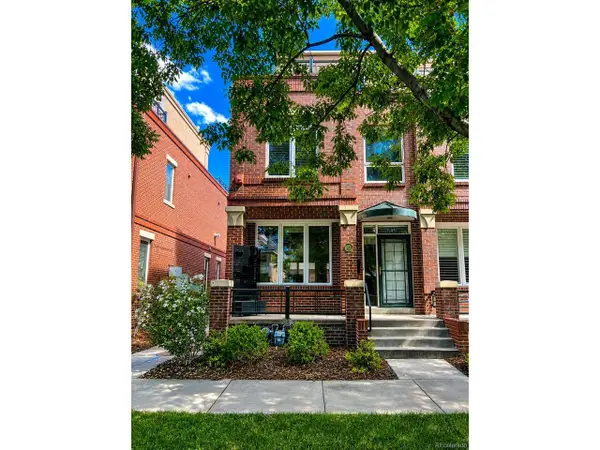 $1,020,000Coming Soon3 beds 4 baths2,644 sq. ft.
12 S Monroe St, Denver, CO 80209
MLS# 3990995Listed by: Compass - Denver


Protect your home and budget from life's surprises with an Assurant Home Warranty, backed by a partner that supports you through every step of homeownership. Explore Plans.
©2026 Century 21 Real Estate LLC. All rights reserved. CENTURY 21®, the CENTURY 21 Logo and C21® are service marks owned by Century 21 Real Estate LLC. Century 21 Real Estate LLC fully supports the principles of the Fair Housing Act and the Equal Opportunity Act. Each office is independently owned and operated. Listing information is deemed reliable but not guaranteed accurate.