3399 S Forest, Denver, CO 80222
Local realty services provided by:CENTURY 21 Top Dog Properties
3399 S Forest,Denver, CO 80222
$400,000
- 2 Beds
- 1 Baths
- 950 sq. ft.
- Single family
- Active
Listed by: suzy pendergraft
Office: re/max professionals
MLS#:2831503
Source:ML
Price summary
- Price:$400,000
- Price per sq. ft.:$421.05
About this home
Charming home with excellent curb appeal on a large corner lot in popular University Hills. Quiet, premier location for commuting, convenience and recreational opportunities with High Line Canal, Wellshire Golf Course and Eisenhower Park & Recreation Center nearby. Freshly painted exterior. Bright open floor plan lives larger than the square footage. Spacious layout in main living area is ideal for entertaining & comfortable daily living. You will love cooking in the expansive Kitchen with its abundant cabinet and counterspace. Newer appliances - all included. Sun-filled Living Room and Dining Room with ceiling fan light fixture. Large picture window overlooks the private backyard. Primary Bedroom features 2 windows and mirrored closet doors. Ceiling fan light fixtures in both bedrooms. Outdoor entertaining will be a pleasure on the covered back patio. Mature trees provide nice shade and sprinkler system in front, back and garden area helps to keep the grass and flowers looking their very best. Deep one car attached garage, with access to back yard, provides plenty of space for bikes and several built-in cabinets will help keep you organized. Handy storage shed in backyard. Ideal location - this welcoming community is close to I-25, Light Rail, many shops & restaurants and just a couple of blocks to the High Line Canal with its 71 miles of walking and biking trails. This is Colorado Living at its Best!...
Contact an agent
Home facts
- Year built:1952
- Subdivision & Development:University Hills
- Listing ID #:2831503
Rooms and interior
- Bedrooms:2
- Total bathrooms:1
- Full bathrooms:1
- Flooring:Carpet, Tile
- Kitchen Description:Convection Oven, Cooktop, Dishwasher, Disposal, Microwave, Refrigerator, Self Cleaning Oven
- Living area:950 sq. ft.
Heating and cooling
- Cooling:Air Conditioning-Room
- Heating:Forced Air, Natural Gas
Structure and exterior
- Roof:Composition
- Year built:1952
- Building area:950 sq. ft.
- Lot Features:Corner, Level, Near Public Transit, Sprinklers In Front, Sprinklers In Rear
- Architectural Style:Traditional
- Construction Materials:Frame
- Exterior Features:Covered, Garden, Patio, Private Yard
- Foundation Description:Slab
- Levels:1 Story
Schools
- High school:Thomas Jefferson
- Middle school:Hamilton
- Elementary school:Bradley
Utilities
- Water:Public
- Sewer:Public Sewer
Finances and disclosures
- Price:$400,000
- Price per sq. ft.:$421.05
- Tax amount:$2,650
Features and amenities
- Laundry features:Dryer, In Unit, Washer
- Amenities:Double Pane Windows, Gas Water Heater, Window Treatments
Parking
- Parking description:Oversized
- Garage spaces:1
 Based on information submitted to the MLS GRID as of November 19, 2026 04:20 PM. All data is obtained from various sources and may not have been verified by broker or MLS GRID. Supplied Open House information is subject to change without notice. All information should be independently reviewed and verified for accuracy. Properties may or may not be listed by the office/agent presenting the information. ML Member Broker: Gregory S Peterson
New listings near 3399 S Forest
- Coming Soon
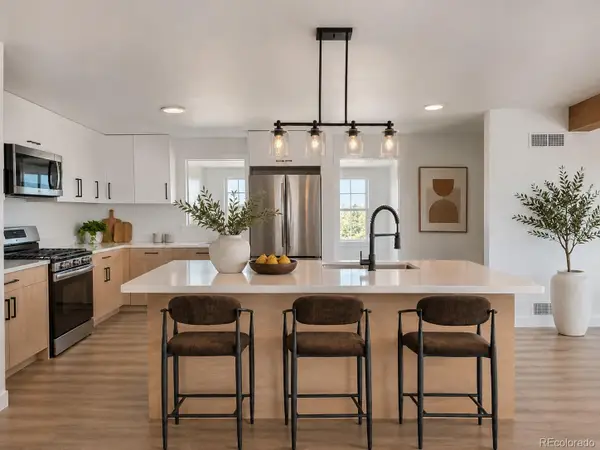
 $700,000Coming Soon4 beds 3 baths2,054 sq. ft.
3290 Ivy, Denver, CO 80207
MLS# 3552138Listed by: CENTURY 21 SIGNATURE REALTY, INC - Coming Soon
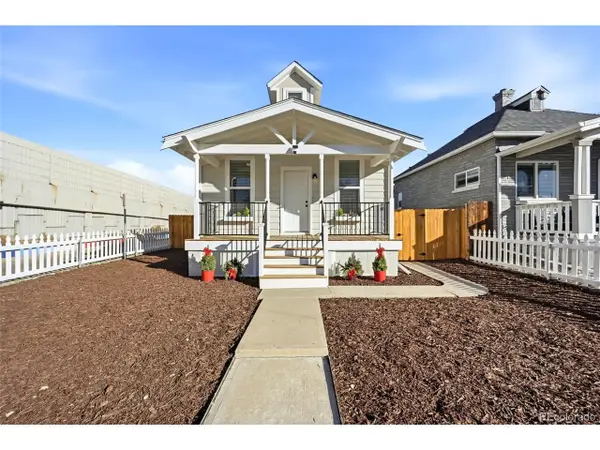 $364,000Coming Soon2 beds 1 baths1,302 sq. ft.
4552 N Sherman St, Denver, CO 80216
MLS# 4243693Listed by: REMAX PROPERTIES - Coming Soon
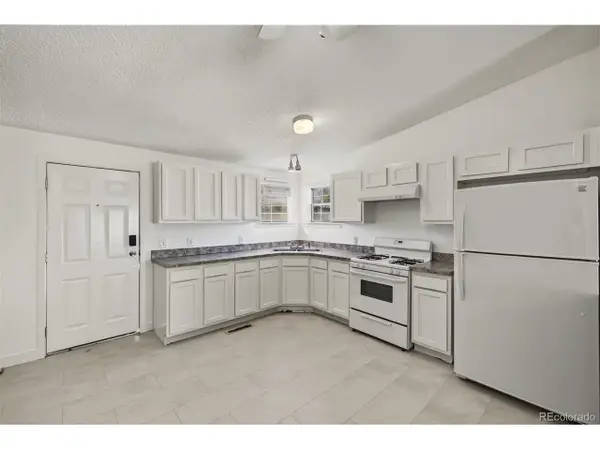 $599,000Coming Soon5 beds 3 baths2,252 sq. ft.
3229 W Conejos Pl, Denver, CO 80204
MLS# 5729146Listed by: Dinkel Real Estate - Coming SoonOpen Sat, 11am to 2pm
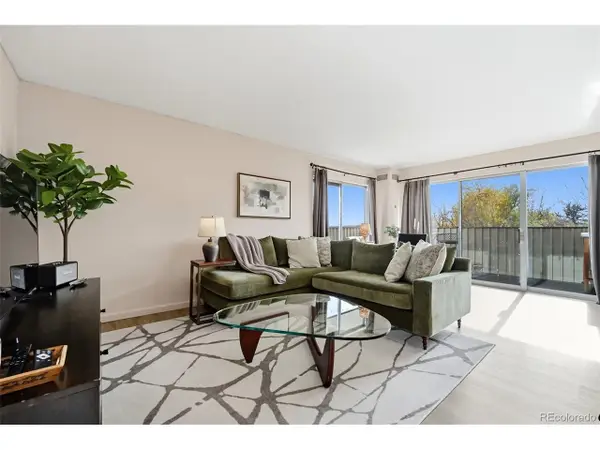 $319,900Coming Soon1 beds 1 baths834 sq. ft.
1313 Steele St #603, Denver, CO 80206
MLS# 5087732Listed by: West and Main Homes - Coming Soon
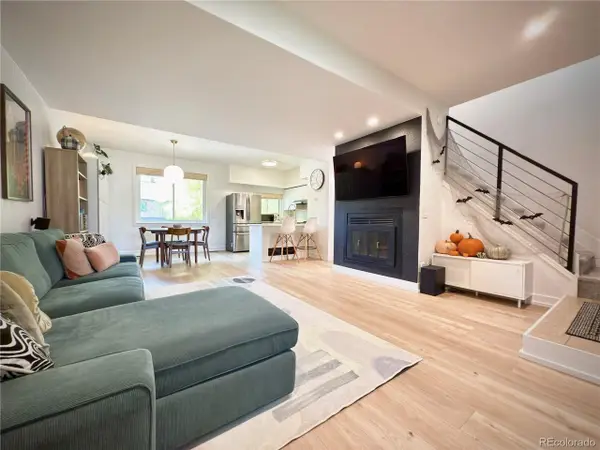 $330,000Coming Soon2 beds 2 baths1,340 sq. ft.
9400 E Iliff Ave #145, Denver, CO 80231
MLS# 9559776Listed by: HomeSmart Realty - Coming SoonOpen Sat, 2 to 4pm
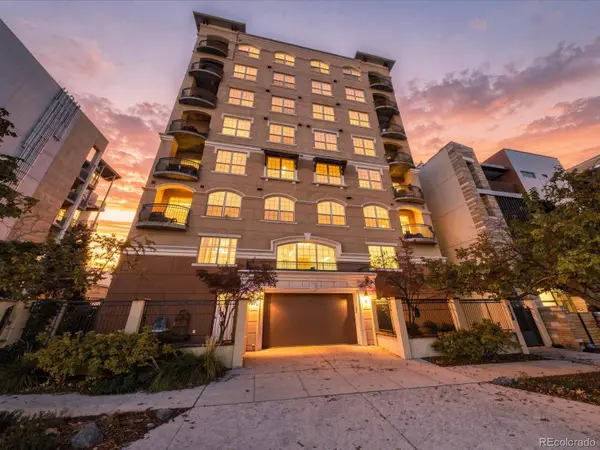 $700,000Coming Soon2 beds 2 baths1,775 sq. ft.
1140 Cherokee #601, Denver, CO 80204
MLS# 3126409Listed by: SERHANT COLORADO LLC - Coming Soon
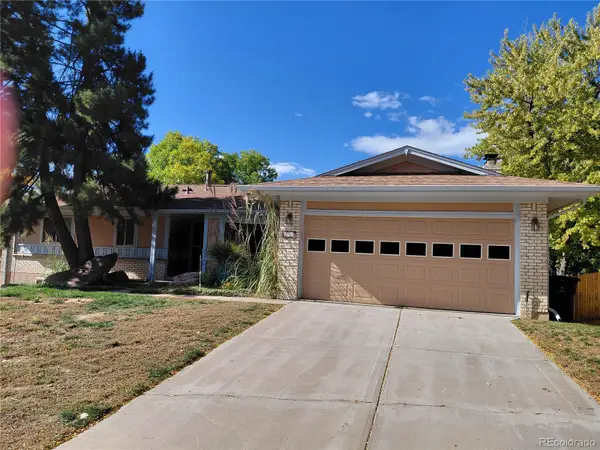 $630,000Coming Soon4 beds 3 baths2,960 sq. ft.
2771 S Roslyn, Denver, CO 80231
MLS# 7194641Listed by: BROKERS GUILD REAL ESTATE - Coming Soon
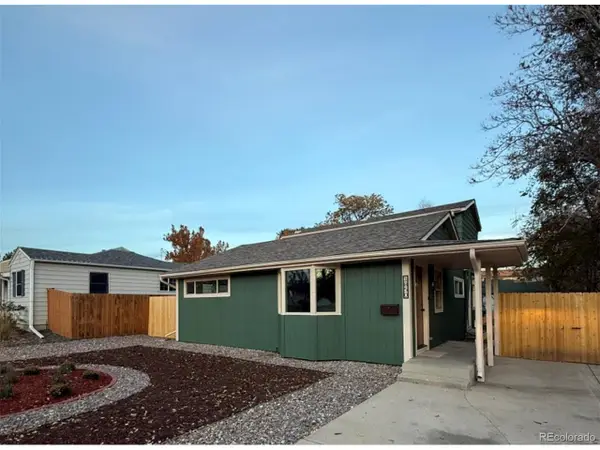 $555,000Coming Soon5 beds 2 baths1,501 sq. ft.
1850 S Wyandot St, Denver, CO 80223
MLS# 6086034Listed by: Elda Realty - Coming SoonOpen Sat, 11am to 1pm
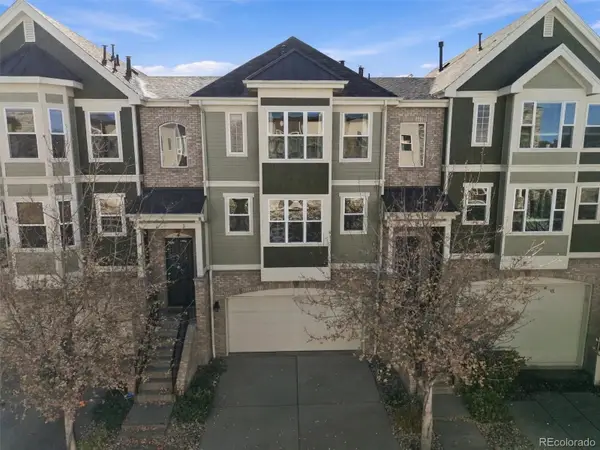 $489,000Coming Soon3 beds 4 baths1,996 sq. ft.
3670 S Beeler #3, Denver, CO 80237
MLS# 7894622Listed by: RE/MAX PROFESSIONALS - Coming SoonOpen Sat, 2 to 5pm
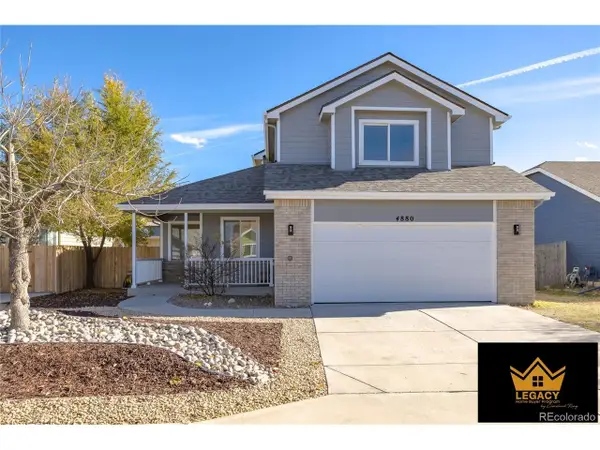 $504,999Coming Soon4 beds 4 baths2,182 sq. ft.
4880 Blackhawk Way, Denver, CO 80239
MLS# 3980057Listed by: Brokers Guild Homes


Protect your home and budget from life's surprises with an Assurant Home Warranty, backed by a partner that supports you through every step of homeownership. Explore Plans.
©2026 Century 21 Real Estate LLC. All rights reserved. CENTURY 21®, the CENTURY 21 Logo and C21® are service marks owned by Century 21 Real Estate LLC. Century 21 Real Estate LLC fully supports the principles of the Fair Housing Act and the Equal Opportunity Act. Each office is independently owned and operated. Listing information is deemed reliable but not guaranteed accurate.