
3412 S Elm St, Denver, CO 80222
Local realty services provided by:CENTURY 21 Cornerstone
3412 S Elm St,Denver, CO 80222
$600,000
- 3 Beds
- 1 Baths
- 1,440 sq. ft.
- Single family
- Active
Listed by: armie james
Office: atlas real estate group303-242-8980
MLS#:4507031
Source:IRES
Price summary
- Price:$600,000
- Price per sq. ft.:$416.67
About this home
Garden-framed architecture defines this quietly composed University Hills residence, where a dimensional interior unfolds across three levels on a 7,770-square-foot landscaped lot, well beyond what the intimate west-facing elevation suggests. Mature trees, layered gardens and a deep driveway establish a memorable arrival, leading to a detached two-car garage with extensive off-street parking and storage. Warm original hardwood floors anchor the open living and dining arrangement, while cased archways, abundant natural light and a fresh Benjamin Moore color palette preserve the home's character. The European-style kitchen offers frosted-glass cabinetry, full-height storage and a roll-top appliance garage, with a south-facing window above the sink drawing light through the day. Two bedrooms and a full bath complete the main level before the floorplan expands into a substantial third bedroom upstairs with dual closets and brand-new carpet. The finished basement stands apart, adding a spacious second living area with new luxury vinyl flooring and finished storage. Fully fenced grounds include established gardens, a broad lawn and a covered rear patio, creating an outdoor setting equally suited for entertaining, gardening, pets or evenings at home. The location puts you a short walk from Happy Canyon Shopping Center for neighborhood dining, boutiques, fitness centers and everyday conveniences; 10 minutes from the Denver Tech Center and 15 minutes from Cherry Creek, with quick access to the High Line Canal Trail, RTD Light Rail, I-25 and I-225. Landscape, character and scale in the heart of University Hills....
Contact an agent
Home facts
- Year built:1955
- Subdivision & Development:University Hills
- Listing ID #:4507031
- Added:1 day(s) ago
- Updated:August 08, 2026 at 02:39 PM
Rooms and interior
- Bedrooms:3
- Total bathrooms:1
- Full bathrooms:1
- Kitchen Description:Dishwasher, Disposal, Freezer, Microwave, Refrigerator
- Basement Description:Built-In Radon, Daylight, Full, Partially Finished, Walk-Out Access
- Living area:1,440 sq. ft.
Heating and cooling
- Cooling:Ceiling Fan(s), Evaporative Cooling
- Heating:Forced Air
Structure and exterior
- Roof:Fiberglass
- Year built:1955
- Building area:1,440 sq. ft.
- Lot area:0.18 Acres
- Lot Features:Gutters, House Faces West, Level, Paved
- Architectural Style:Cottage
- Construction Materials:Concrete, Frame, Vinyl Siding, Wood Siding
- Exterior Features:Patio, Sprinkler System
- Levels:3 Story
Schools
- High school:Thomas Jefferson
- Middle school:Hamilton
- Elementary school:Bradley
Utilities
- Water:City
- Sewer:Public Sewer
Finances and disclosures
- Price:$600,000
- Price per sq. ft.:$416.67
- Tax amount:$2,883
Features and amenities
- Appliances:Dishwasher, Disposal, Dryer, Freezer, Microwave, Refrigerator, Washer
- Laundry features:Dryer, Washer
- Amenities:Walk-In Closet(s)
Parking
- Parking description:Oversized Garage
- Garage spaces:2
New listings near 3412 S Elm St
- Coming Soon
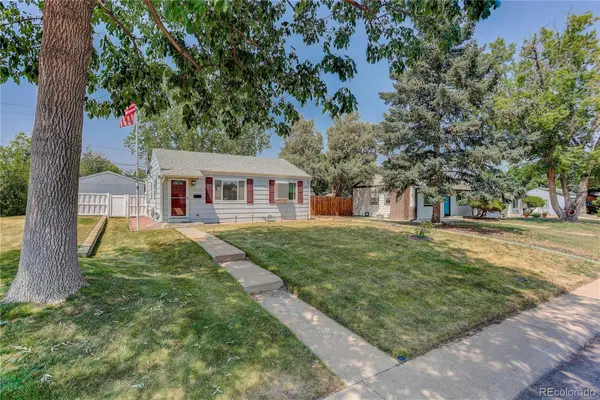 $425,000Coming Soon3 beds 1 baths
2635 S Linley Court, Denver, CO 80219
MLS# 5664714Listed by: COLDWELL BANKER REALTY 54
- New
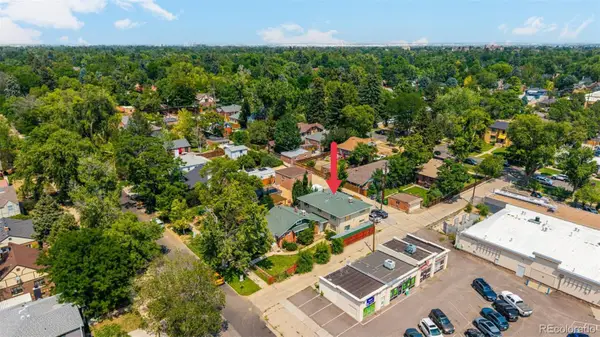 $765,000Active-- beds -- baths2,638 sq. ft.
1524 Jasmine Street, Denver, CO 80220
MLS# 6450179Listed by: REAL BROKER, LLC DBA REAL - New
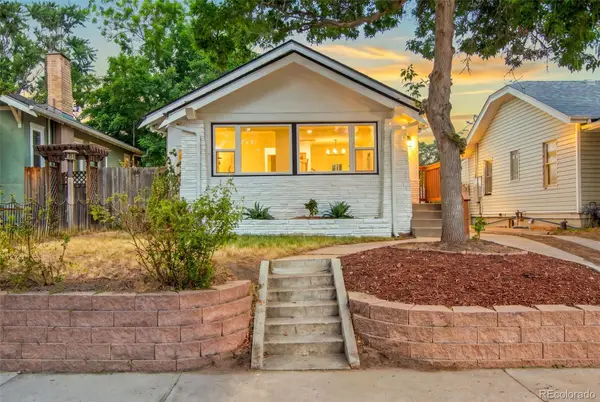 $774,900Active3 beds 2 baths1,570 sq. ft.
2258 S Corona Street, Denver, CO 80210
MLS# 8804569Listed by: BROKERS GUILD HOMES - New
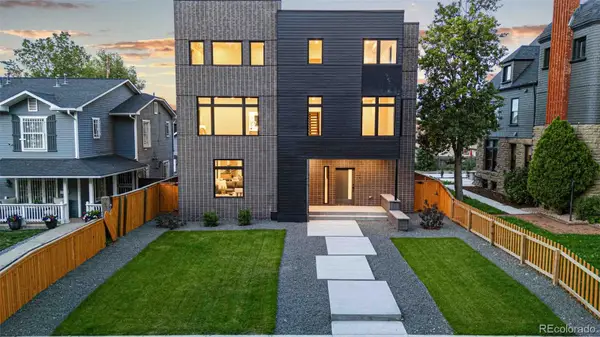 $1,285,000Active4 beds 5 baths3,005 sq. ft.
1448 Stuart Street, Denver, CO 80204
MLS# 9903576Listed by: RE/MAX PROFESSIONALS - New
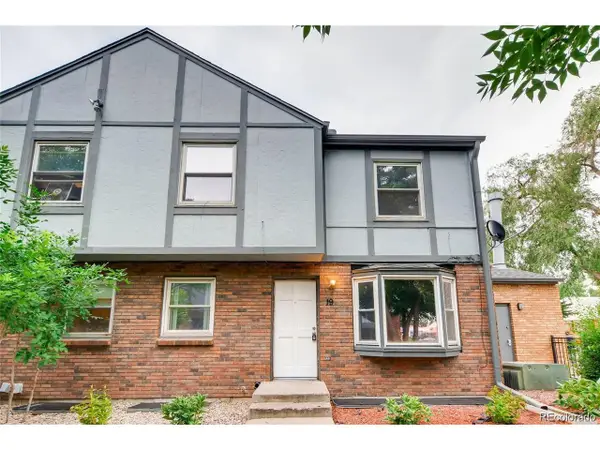 $279,998Active3 beds 3 baths1,369 sq. ft.
677 Vrain St #19, Denver, CO 80204
MLS# 2497281Listed by: Compass - Denver - New
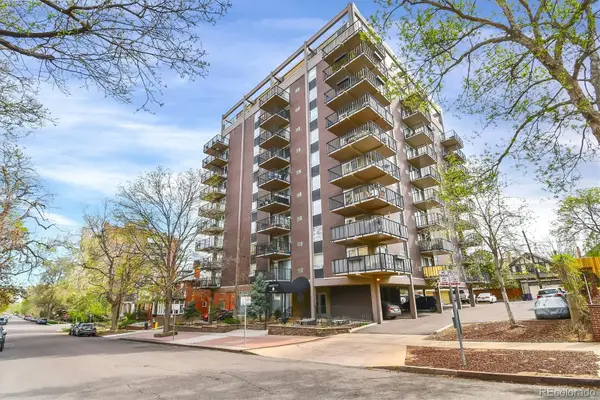 $309,000Active1 beds 1 baths634 sq. ft.
1150 Vine Street #603, Denver, CO 80206
MLS# 5137426Listed by: DESMOND BROWN REAL ESTATE GROUP - New
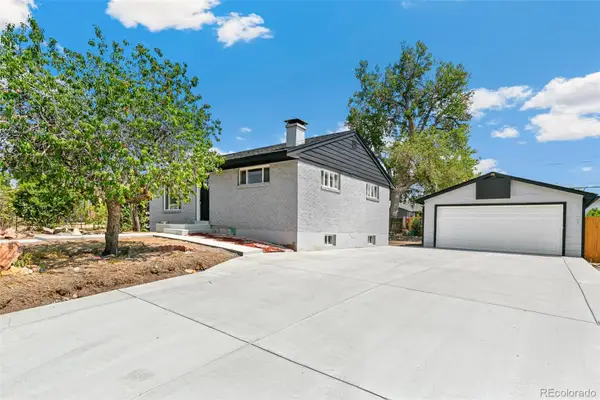 $499,900Active4 beds 2 baths1,700 sq. ft.
7108 Huron Street, Denver, CO 80221
MLS# 9436762Listed by: MEGASTAR REALTY - New
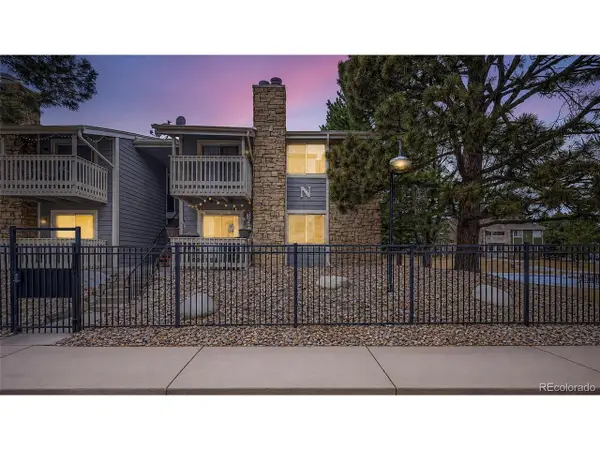 $220,000Active1 beds 1 baths692 sq. ft.
4400 S Quebec St #101N, Denver, CO 80237
MLS# 2204024Listed by: Your Castle Realty LLC - New
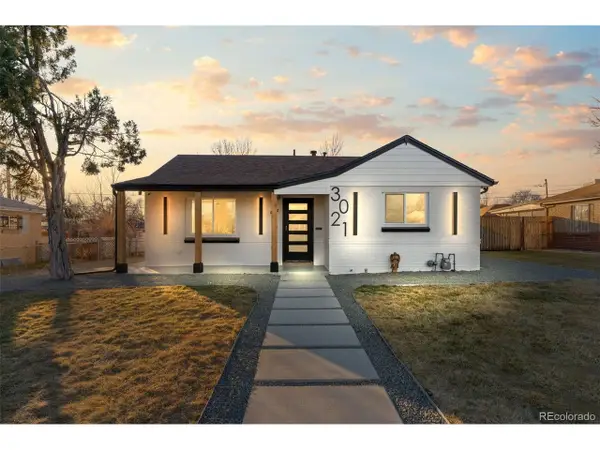 $780,000Active5 beds 3 baths1,879 sq. ft.
3021 Locust St, Denver, CO 80207
MLS# 3303177Listed by: Keller Williams Advantage Realty LLC - Open Sun, 11:30am to 1:30pmNew
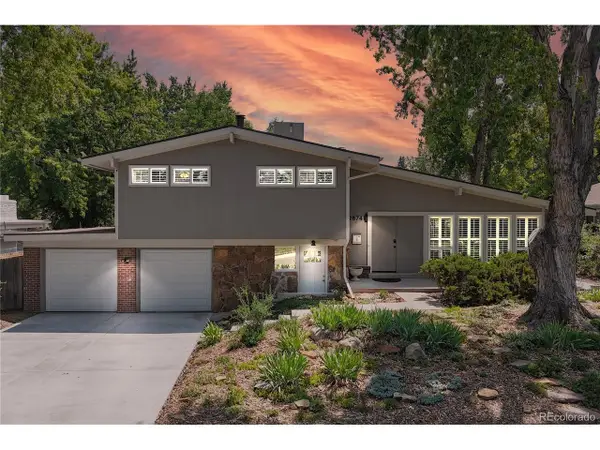 $649,900Active4 beds 3 baths2,351 sq. ft.
2874 S Willow Ct, Denver, CO 80231
MLS# 3216801Listed by: Kentwood Real Estate DTC, LLC


Protect your home and budget from life's surprises with an Assurant Home Warranty, backed by a partner that supports you through every step of homeownership. Explore Plans.
©2026 Century 21 Real Estate LLC. All rights reserved. CENTURY 21®, the CENTURY 21 Logo and C21® are service marks owned by Century 21 Real Estate LLC. Century 21 Real Estate LLC fully supports the principles of the Fair Housing Act and the Equal Opportunity Act. Each office is independently owned and operated. Listing information is deemed reliable but not guaranteed accurate.