
3416 Lawrence St, Denver, CO 80205
Local realty services provided by:CENTURY 21 Cornerstone
3416 Lawrence St,Denver, CO 80205
$999,000
- 4 Beds
- 5 Baths
- 3,315 sq. ft.
- Multi-family
- Active
Listed by: rachel gallegos
Office: compass - denver303-536-1786
MLS#:5558291
Source:IRES
Price summary
- Price:$999,000
- Price per sq. ft.:$301.36
About this home
RiNo rooftop deck * Home office * Downtown and airport access. Contemporary new construction in Denver's RiNo Art District offering four bedrooms, five baths, multiple outdoor living spaces, and a flexible floor plan designed for today's urban lifestyle. A dramatic three-story window wall, open architectural staircase, and sculptural catwalk create a striking first impression, while floor-to-ceiling glass fills the home with natural light. The main level features open-concept living and dining, a dedicated home office, powder bath, and a chef's kitchen with waterfall quartz island, custom cabinetry, panel-integrated appliances, 6-burner gas range with griddle, and direct access to a private patio for indoor-outdoor entertaining. Wide-plank white oak flooring extends throughout the home.
The upper level includes a primary suite with dual closets and five-piece bath, a secondary bedroom suite, and laundry. The third floor offers a wet bar, flex space, additional bedroom suite, private balcony, and expansive rooftop deck with city and mountain views. The finished basement provides a media room, guest suite, and full bath. Detached garage included.
Located blocks from RiNo restaurants, breweries, coffee shops, fitness studios, galleries, and entertainment venues, with convenient access to Downtown Denver, Union Station, light rail, I-25, I-70, and Denver International Airport. Lock-and-leave convenience meets design-forward city living in one of Denver's most connected neighborhoods....
Contact an agent
Home facts
- Year built:2025
- Listing ID #:5558291
- Added:38 day(s) ago
- Updated:July 20, 2026 at 02:22 PM
Rooms and interior
- Bedrooms:4
- Total bathrooms:5
- Full bathrooms:2
- Half bathrooms:1
- Dining Description:Eat-in Kitchen
- Bathrooms Description:Jack & Jill Bathroom
- Kitchen Description:Dishwasher, Disposal, Kitchen Island, Microwave, Refrigerator, Self Cleaning Oven
- Basement Description:Partial
- Living area:3,315 sq. ft.
Heating and cooling
- Cooling:Ceiling Fan(s), Central Air
- Heating:Forced Air
Structure and exterior
- Roof:Composition
- Year built:2025
- Building area:3,315 sq. ft.
- Lot area:0.05 Acres
- Architectural Style:A-Frame
- Construction Materials:Frame, Metal Siding, Stucco
- Exterior Features:Balcony, Deck, Patio
- Levels:3 Story
Schools
- High school:Manual
- Middle school:Whittier E-8
- Elementary school:Gilpin
Utilities
- Water:City
- Sewer:Public Sewer
Finances and disclosures
- Price:$999,000
- Price per sq. ft.:$301.36
Features and amenities
- Appliances:Dishwasher, Disposal, Microwave, Refrigerator, Self Cleaning Oven
- Amenities:Eat-in Kitchen, Jack & Jill Bathroom, Kitchen Island, Open Floorplan, Walk-In Closet(s), Wet Bar
Parking
- Garage spaces:2
New listings near 3416 Lawrence St
- New
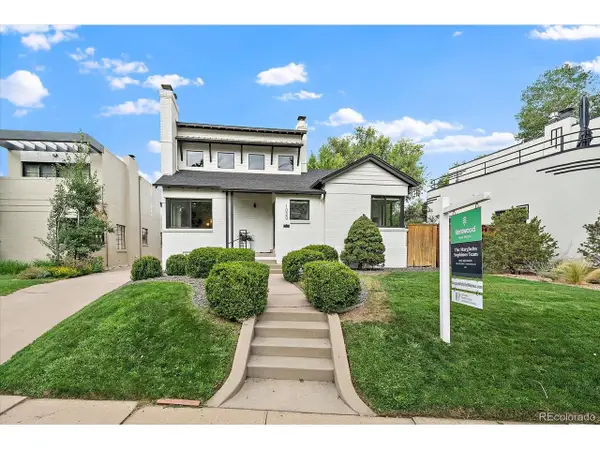 $1,549,000Active4 beds 3 baths2,547 sq. ft.
1020 Bonnie Brae Blvd, Denver, CO 80209
MLS# 3558276Listed by: Kentwood Real Estate DTC, LLC - New
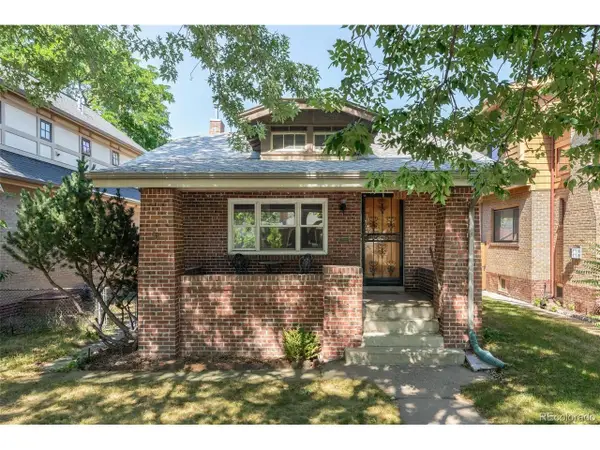 $1,100,000Active2 beds 1 baths1,984 sq. ft.
851 S Vine St, Denver, CO 80209
MLS# 5646889Listed by: Milehimodern - New
 $999,000Active4 beds 5 baths3,465 sq. ft.
3414 Lawrence Street, Denver, CO 80205
MLS# 8233976Listed by: COMPASS - DENVER
- New
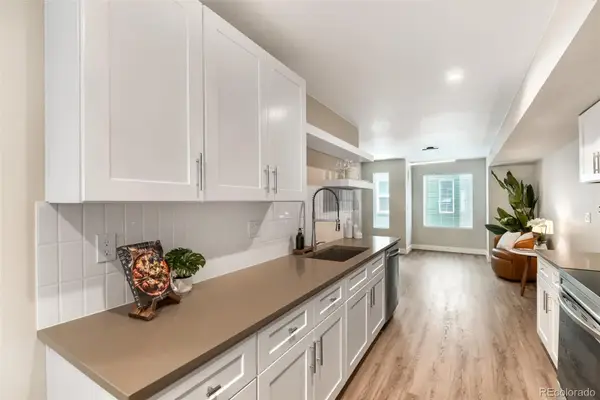 $610,000Active3 beds 3 baths1,514 sq. ft.
1652 N Lafayette Street #2, Denver, CO 80218
MLS# 6797131Listed by: REDT LLC - Open Sat, 12 to 2pmNew
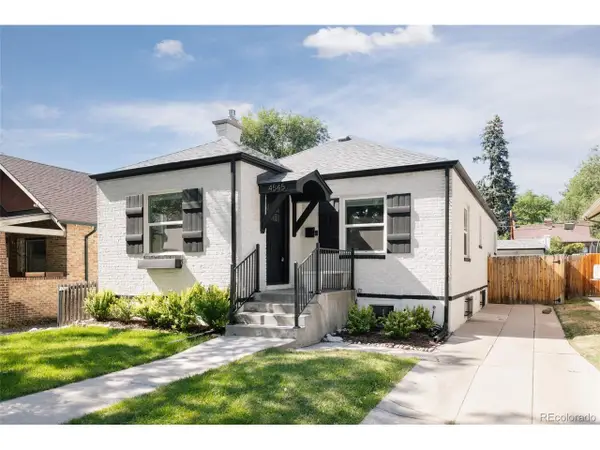 $989,000Active4 beds 3 baths2,120 sq. ft.
4545 Batavia Pl, Denver, CO 80220
MLS# 5528355Listed by: Compass - Denver - New
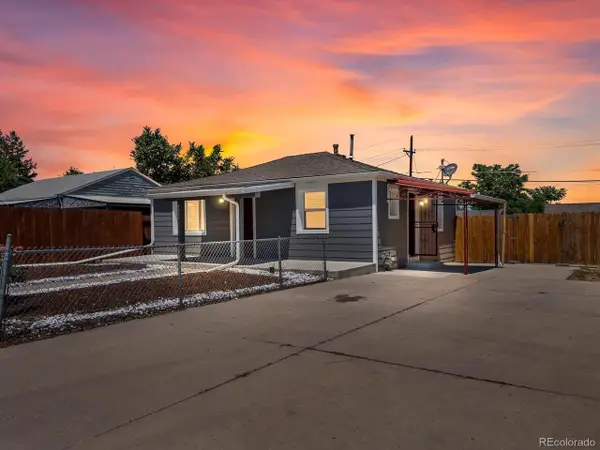 $365,000Active2 beds 1 baths720 sq. ft.
3971 W Kentucky Ave, Denver, CO 80219
MLS# 8841973Listed by: Megastar Realty - Open Thu, 12 to 2pmNew
 $3,100,000Active5 beds 6 baths5,048 sq. ft.
1367 S Clayton St, Denver, CO 80210
MLS# 9984753Listed by: The Agency - Denver - New
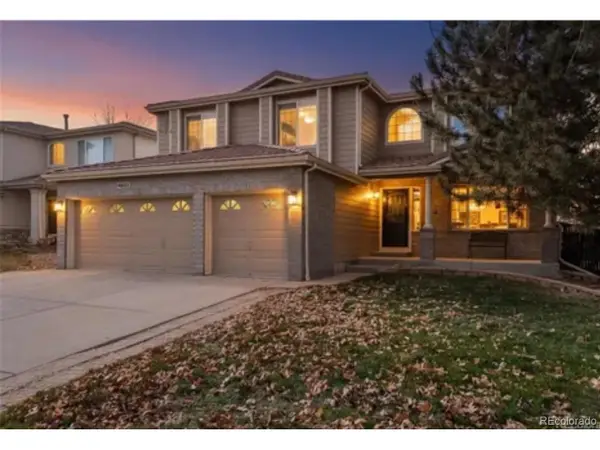 $675,000Active4 beds 5 baths4,662 sq. ft.
Address Withheld By Seller, Denver, CO 80249
MLS# 5999714Listed by: Megastar Realty - New
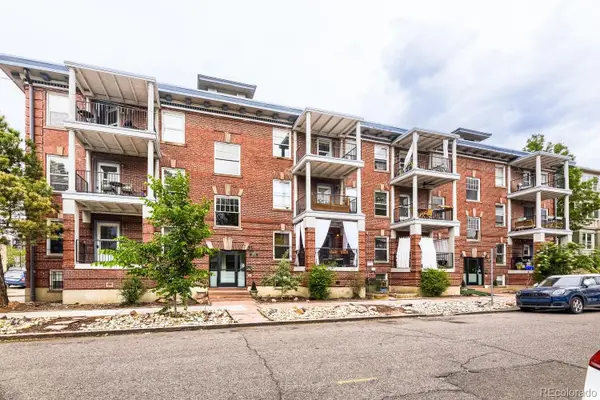 $450,000Active2 beds 1 baths970 sq. ft.
1378 N Ogden Street #7, Denver, CO 80218
MLS# 2693817Listed by: CROSS STREET COLORADO LLC - New
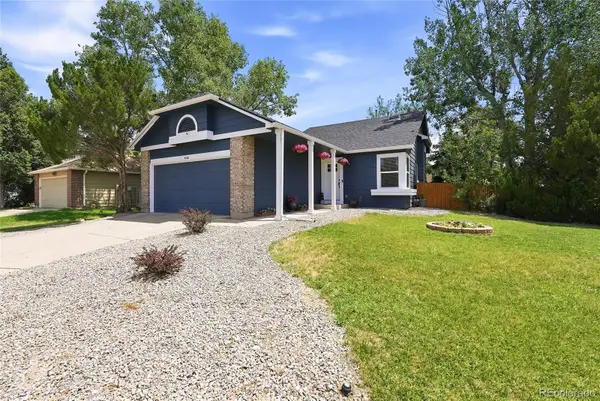 $449,900Active3 beds 2 baths1,376 sq. ft.
4500 N Jebel Street, Denver, CO 80249
MLS# 9243431Listed by: HOMESMART


Protect your home and budget from life's surprises with an Assurant Home Warranty, backed by a partner that supports you through every step of homeownership. Explore Plans.
©2026 Century 21 Real Estate LLC. All rights reserved. CENTURY 21®, the CENTURY 21 Logo and C21® are service marks owned by Century 21 Real Estate LLC. Century 21 Real Estate LLC fully supports the principles of the Fair Housing Act and the Equal Opportunity Act. Each office is independently owned and operated. Listing information is deemed reliable but not guaranteed accurate.