
3444 N Xenia St, Denver, CO 80238
Local realty services provided by:CENTURY 21 CapRock Real Estate
Upcoming open houses
- Sat, Aug 0111:00 am - 01:00 pm
Listed by: john stegner, rachel brookhart
Office: your castle real estate inc303-962-4272
MLS#:9393729
Source:IRES
Price summary
- Price:$625,000
- Price per sq. ft.:$282.93
- Monthly HOA dues:$500
About this home
BEAUTIFUL BRICK BROWNSTONE - CENTRAL PARK STUNNER - CHEF'S KITCHEN & UNBEATABLE LOCATION!!!
Welcome to a true treasure in one of Denver's most beloved master-planned communities. This highly upgraded, gorgeous brick row home has been lovingly maintained and improved. When you tour the 2,209 square feet of light, bright, move-in-ready space, you will see the pride of ownership! Built by McStain, one of Colorado's most admired builders, the superior design, craftsmanship and attention to detail shine through. Inside, the open floor plan flows effortlessly, giving you the space to spread out, entertain, and settle in. The true centerpiece is the chef's kitchen, featuring gorgeous quartz countertops paired with rich cherry wood cabinetry for a look that's both timeless and warm. A gas range and double oven make weeknight dinners and holiday hosting effortless, while the Whirlpool Gold appliance package brings premium performance to every meal. This main level also features a private outdoor porch with a plumbed natural gas grill, overlooking the quiet, tree-lined street. Upstairs, the ideal layout and primary bed & bath are just the cherry on top! In addition to obvious quality, the developer cherry-picked the location, with a park at either end of the divided street, providing a quiet neighborhood feel. You're moments from Central Park's open space and trail system, the Central Park Rec Center, and easy access to Eastbridge shopping and Stanley Marketplace favorites. You can walk to the light rail station, providing easy access to downtown entertainment or the airport. Speaking of the airport, this does make a perfect lock-and-leave property for frequent travelers. You really get the Central Park dream with this property: that small-neighborhood feel with all the perks of city living just minutes away! If you are looking for a turn-key, beautiful home with thoughtful design and quality, all wrapped into an unbeatable location, schedule your showing today!...
Contact an agent
Home facts
- Year built:2007
- Listing ID #:9393729
- Added:19 day(s) ago
- Updated:July 28, 2026 at 05:04 AM
Rooms and interior
- Bedrooms:3
- Total bathrooms:4
- Full bathrooms:2
- Half bathrooms:1
- Dining Description:Eat-in Kitchen
- Kitchen Description:Dishwasher, Disposal, Double Oven, Microwave, Refrigerator
- Basement Description:Daylight, Partially Finished, Walk-Out Access
- Living area:2,209 sq. ft.
Heating and cooling
- Cooling:Central Air
- Heating:Forced Air
Structure and exterior
- Roof:Composition
- Year built:2007
- Building area:2,209 sq. ft.
- Lot area:0.04 Acres
- Lot Features:Level
- Construction Materials:Brick, Frame
- Exterior Features:Balcony
- Levels:3 Story
Schools
- High school:Venture Prep School
- Middle school:DSST: Montview
- Elementary school:Swigert International
Utilities
- Sewer:Public Sewer
Finances and disclosures
- Price:$625,000
- Price per sq. ft.:$282.93
- Tax amount:$5,237
Features and amenities
- Appliances:Dishwasher, Disposal, Double Oven, Dryer, Fire Alarm, Microwave, Refrigerator, Washer
- Laundry features:Dryer, Washer
- Amenities:Cathedral Ceiling(s), Eat-in Kitchen, Open Floorplan, Walk-In Closet(s)
Parking
- Garage spaces:2
New listings near 3444 N Xenia St
- New
 $460,000Active2 beds 1 baths905 sq. ft.
1400 S Logan Street, Denver, CO 80210
MLS# 3917909Listed by: KELLER WILLIAMS DTC
- New
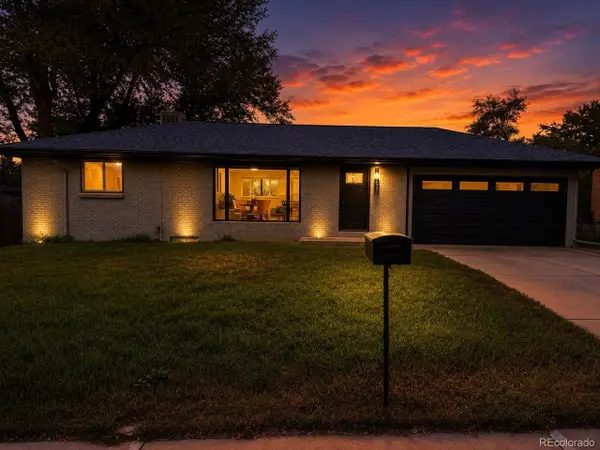 $589,900Active3 beds 2 baths1,950 sq. ft.
232 Saulsbury St, Denver, CO 80226
MLS# 3618956Listed by: Keller Williams Realty Urban Elite - New
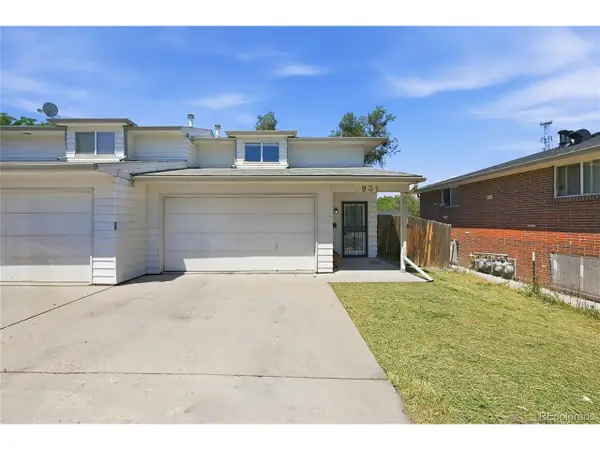 $349,000Active2 beds 2 baths1,273 sq. ft.
931 S Utica St, Denver, CO 80219
MLS# 6032809Listed by: New Divide Realty - New
 $1,375,000Active5 beds 4 baths3,730 sq. ft.
1424 Cook St, Denver, CO 80206
MLS# 1894681Listed by: Gerretson Realty Inc - New
 $440,000Active2 beds 1 baths776 sq. ft.
5 Stuart St, Denver, CO 80219
MLS# 6495066Listed by: PAK Home Realty - Coming Soon
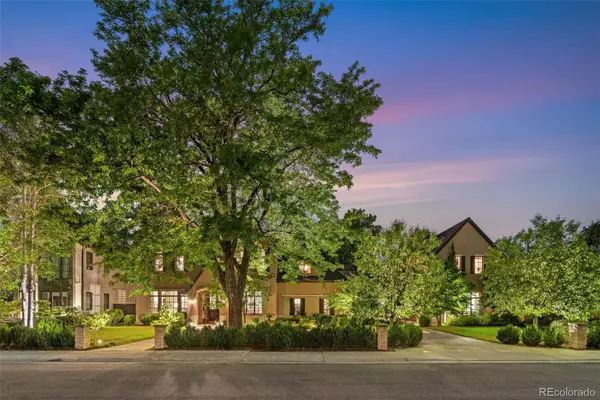 $6,865,000Coming Soon6 beds 11 baths
25 S Elm Street, Denver, CO 80246
MLS# 3508110Listed by: COLDWELL BANKER GLOBAL LUXURY DENVER - New
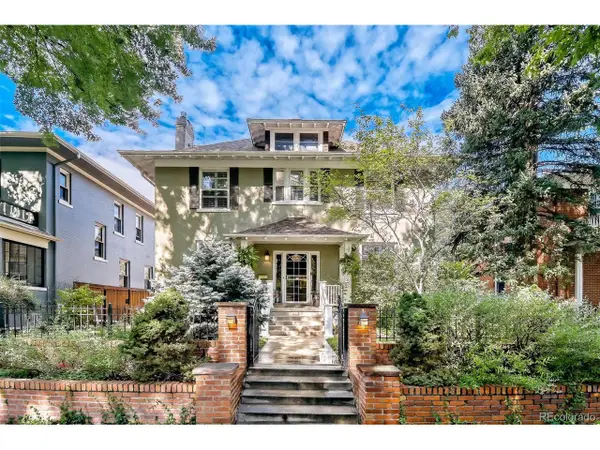 $1,725,000Active4 beds 4 baths3,556 sq. ft.
2365 Albion St, Denver, CO 80207
MLS# 4699690Listed by: Z Property - New
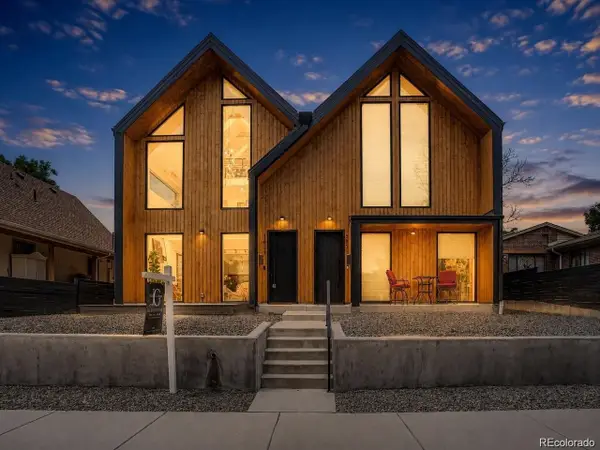 $999,999Active4 beds 5 baths3,193 sq. ft.
3829 Osage St, Denver, CO 80211
MLS# 9646233Listed by: Real Broker, LLC DBA Real - New
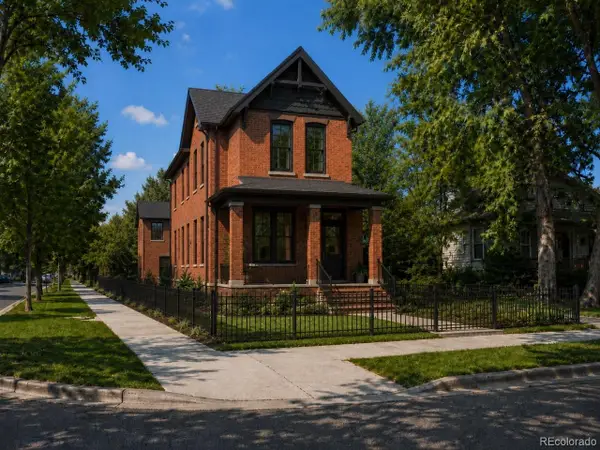 $495,000Active0.09 Acres
3605 N Zuni St, Denver, CO 80211
MLS# 1592826Listed by: Generator Real Estate, LLC - New
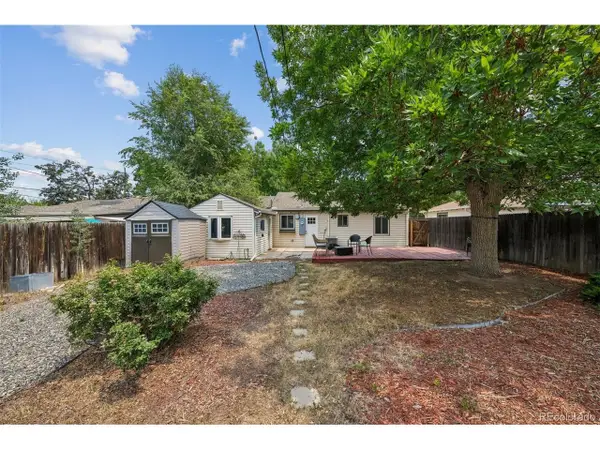 $509,900Active2 beds 2 baths947 sq. ft.
1819 S Madison St, Denver, CO 80210
MLS# 4911295Listed by: Keller Williams Realty Downtown LLC


Protect your home and budget from life's surprises with an Assurant Home Warranty, backed by a partner that supports you through every step of homeownership. Explore Plans.
©2026 Century 21 Real Estate LLC. All rights reserved. CENTURY 21®, the CENTURY 21 Logo and C21® are service marks owned by Century 21 Real Estate LLC. Century 21 Real Estate LLC fully supports the principles of the Fair Housing Act and the Equal Opportunity Act. Each office is independently owned and operated. Listing information is deemed reliable but not guaranteed accurate.