
35 S Meade St, Denver, CO 80219
Local realty services provided by:CENTURY 21 Cornerstone
35 S Meade St,Denver, CO 80219
$475,000
- 5 Beds
- 2 Baths
- 1,728 sq. ft.
- Single family
- Active
Listed by: gregory pickett, albert sherman
Office: compass - denver303-536-1786
MLS#:2169441
Source:IRES
Price summary
- Price:$475,000
- Price per sq. ft.:$274.88
About this home
Welcome to this charming and updated home in Denver's highly desirable Barnum neighborhood! Conveniently located with quick access to downtown, major highways, parks, shopping, and dining, this property offers the perfect blend of central location, space, and value. Inside, you'll find plenty of room to spread out, with a functional layout and recent updates that make the home feel fresh and move-in ready. Improvements include new interior paint, updated flooring, and modern light fixtures that add style and warmth throughout the home. Step outside to enjoy the large yard, perfect for entertaining, gardening, pets, or simply relaxing with extra outdoor space that's hard to find at this price point. Located in the sought-after Barnum neighborhood, this home offers excellent value in today's market with its combination of updates, lot size, and unbeatable location. Whether you're a first-time buyer, investor, or looking for more space in the city, this is an opportunity you won't want to miss!...
Contact an agent
Home facts
- Year built:1954
- Listing ID #:2169441
- Added:61 day(s) ago
- Updated:July 27, 2026 at 08:28 PM
Rooms and interior
- Bedrooms:5
- Total bathrooms:2
- Full bathrooms:1
- Kitchen Description:Dishwasher, Refrigerator
- Basement Description:Partially Finished
- Living area:1,728 sq. ft.
Heating and cooling
- Cooling:Ceiling Fan(s)
- Heating:Baseboard, Forced Air
Structure and exterior
- Roof:Composition
- Year built:1954
- Building area:1,728 sq. ft.
- Lot area:0.13 Acres
- Lot Features:Level, Paved
- Construction Materials:Brick
- Exterior Features:Patio
- Levels:One
Schools
- High school:KIPP Denver Collegiate High School
- Middle school:Kepner
- Elementary school:Newlon
Utilities
- Water:City
- Sewer:Public Sewer
Finances and disclosures
- Price:$475,000
- Price per sq. ft.:$274.88
- Tax amount:$2,463
Features and amenities
- Appliances:Dishwasher, Dryer, Refrigerator, Washer
- Laundry features:Dryer, Washer
Parking
- Garage spaces:3
New listings near 35 S Meade St
- New
 $460,000Active2 beds 1 baths905 sq. ft.
1400 S Logan Street, Denver, CO 80210
MLS# 3917909Listed by: KELLER WILLIAMS DTC
- New
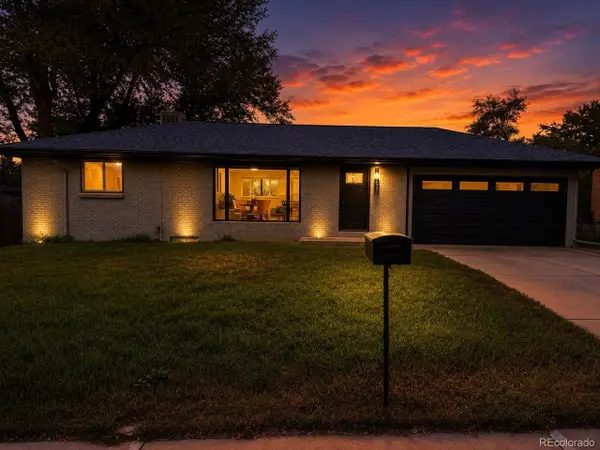 $589,900Active3 beds 2 baths1,950 sq. ft.
232 Saulsbury St, Denver, CO 80226
MLS# 3618956Listed by: Keller Williams Realty Urban Elite - New
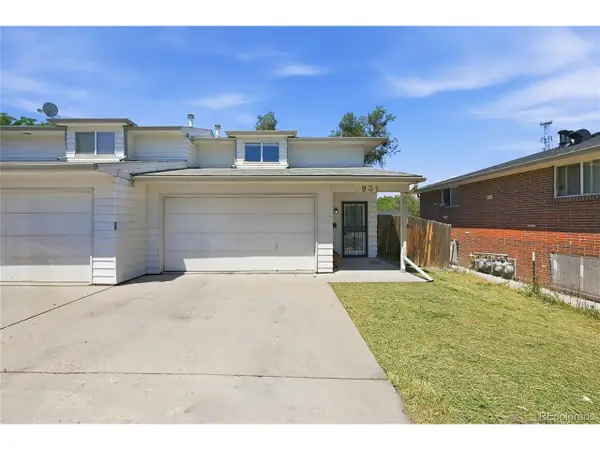 $349,000Active2 beds 2 baths1,273 sq. ft.
931 S Utica St, Denver, CO 80219
MLS# 6032809Listed by: New Divide Realty - New
 $1,375,000Active5 beds 4 baths3,730 sq. ft.
1424 Cook St, Denver, CO 80206
MLS# 1894681Listed by: Gerretson Realty Inc - New
 $440,000Active2 beds 1 baths776 sq. ft.
5 Stuart St, Denver, CO 80219
MLS# 6495066Listed by: PAK Home Realty - Coming Soon
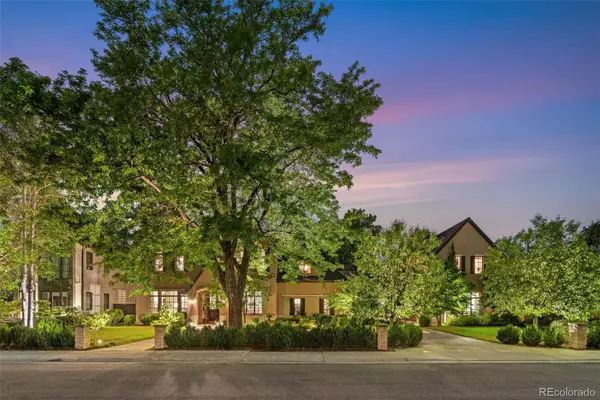 $6,865,000Coming Soon6 beds 11 baths
25 S Elm Street, Denver, CO 80246
MLS# 3508110Listed by: COLDWELL BANKER GLOBAL LUXURY DENVER - New
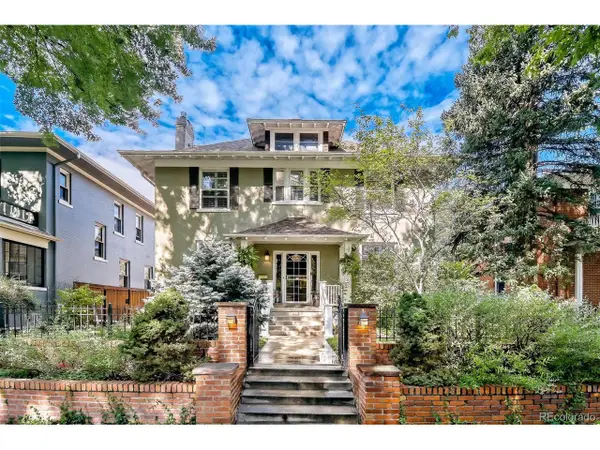 $1,725,000Active4 beds 4 baths3,556 sq. ft.
2365 Albion St, Denver, CO 80207
MLS# 4699690Listed by: Z Property - New
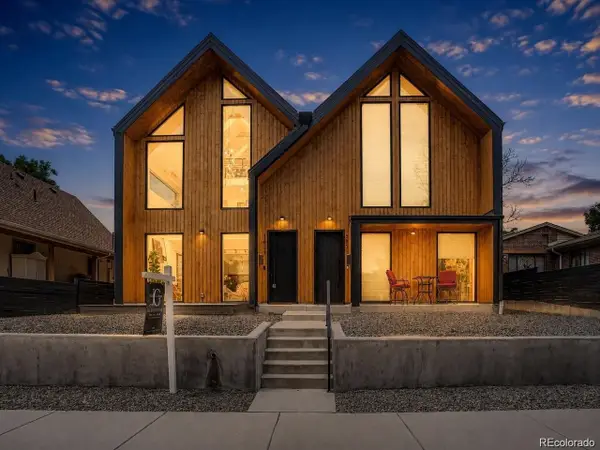 $999,999Active4 beds 5 baths3,193 sq. ft.
3829 Osage St, Denver, CO 80211
MLS# 9646233Listed by: Real Broker, LLC DBA Real - New
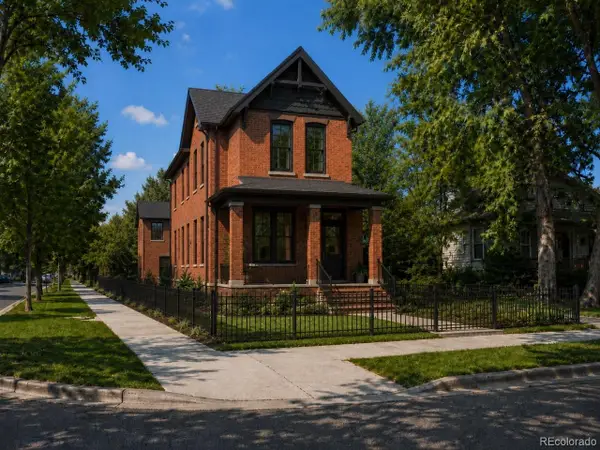 $495,000Active0.09 Acres
3605 N Zuni St, Denver, CO 80211
MLS# 1592826Listed by: Generator Real Estate, LLC - New
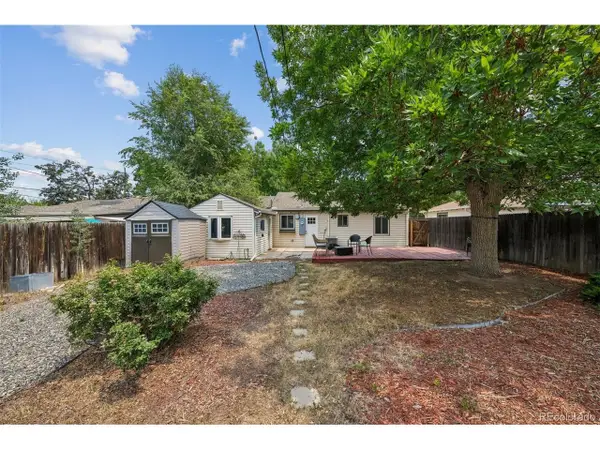 $509,900Active2 beds 2 baths947 sq. ft.
1819 S Madison St, Denver, CO 80210
MLS# 4911295Listed by: Keller Williams Realty Downtown LLC


Protect your home and budget from life's surprises with an Assurant Home Warranty, backed by a partner that supports you through every step of homeownership. Explore Plans.
©2026 Century 21 Real Estate LLC. All rights reserved. CENTURY 21®, the CENTURY 21 Logo and C21® are service marks owned by Century 21 Real Estate LLC. Century 21 Real Estate LLC fully supports the principles of the Fair Housing Act and the Equal Opportunity Act. Each office is independently owned and operated. Listing information is deemed reliable but not guaranteed accurate.