
350 Hudson Street, Denver, CO 80220
Local realty services provided by:CENTURY 21 Trenka Real Estate
Upcoming open houses
- Sat, May 3010:00 am - 01:00 pm
- Sun, May 3110:00 am - 12:00 pm
Listed by: bridget brazelton
Office: exp realty, llc.
MLS#:3720657
Source:ML
Price summary
- Price:$715,000
- Price per sq. ft.:$440.27
About this home
Located in Denver’s prestigious Hilltop neighborhood, this fully remodeled 3-bedroom, 3-bathroom half duplex offers a rare opportunity in one of the city’s most sought-after residential pockets. Centrally positioned between Cherry Creek, Lowry, and 9+CO, the home puts some of Denver’s best restaurants, parks, and everyday conveniences just minutes away.
The neighborhood is walkable to many local favorites including Locanda Del Borgo, Basil Doc’s, Kazumi Sushi, Park Burger, Call Your Mother Deli, and more. Denver Tennis Club, Robinson Park, Cranmer Park, and Crestmoor Park are all nearby, offering a blend of walkability, recreation, and quiet residential charm.
Inside, the home has been thoughtfully remodeled with a clean, cohesive design. Hardwood floors run throughout the main level, complemented by neutral finishes, updated fixtures, quartz countertops, and stainless steel appliances. Top-down/bottom-up window coverings add privacy while still allowing natural light to fill the space.
The finished basement adds flexibility with a second living area, wet bar with beverage fridge, private en-suite bedroom and bath, flex space for a home office or gym, and a full laundry room with additional storage. Whether used for guests, work, entertaining, or just additional living space, the lower level makes the home feel spacious and functional.
Attached homes in Hilltop are few and far between, and those that do become available are often paired with substantial HOA dues. With no HOA, this home offers a compelling combination of location, cost efficiency, and ownership flexibility.
A large, detached two-car garage sits just steps from the rear entry for easy access....
Contact an agent
Home facts
- Year built:1953
- Listing ID #:3720657
Rooms and interior
- Bedrooms:3
- Total bathrooms:3
- Full bathrooms:1
- Kitchen Description:Bar Fridge, Dishwasher, Disposal, Microwave, Oven, Range, Refrigerator
- Basement:Yes
- Basement Description:Finished, Full
- Living area:1,624 sq. ft.
Heating and cooling
- Cooling:Central Air
- Heating:Forced Air
- Central air:Yes
Structure and exterior
- Roof:Composition
- Year built:1953
- Building area:1,624 sq. ft.
- Lot area:0.07 Acres
- Construction Materials:Brick
- Exterior Features:Lighting, Patio, Rain Gutters
- Levels:1 Story
Schools
- High school:George Washington
- Middle school:Hill
- Elementary school:Carson
Utilities
- Water:Public
- Sewer:Public Sewer
Finances and disclosures
- Price:$715,000
- Price per sq. ft.:$440.27
- Tax amount:$2,831 (2024)
Features and amenities
- Laundry features:Dryer, Washer
- Amenities:Bar Fridge, Gas Water Heater
Parking
- Total parking spaces:2
- Garage:Yes
- Garage spaces:2
 Based on information submitted to the MLS GRID as of May 28, 2026 01:37 AM. All data is obtained from various sources and may not have been verified by broker or MLS GRID. Supplied Open House information is subject to change without notice. All information should be independently reviewed and verified for accuracy. Properties may or may not be listed by the office/agent presenting the information. ML Member Broker: Mark Trenka
New listings near 350 Hudson Street
- New
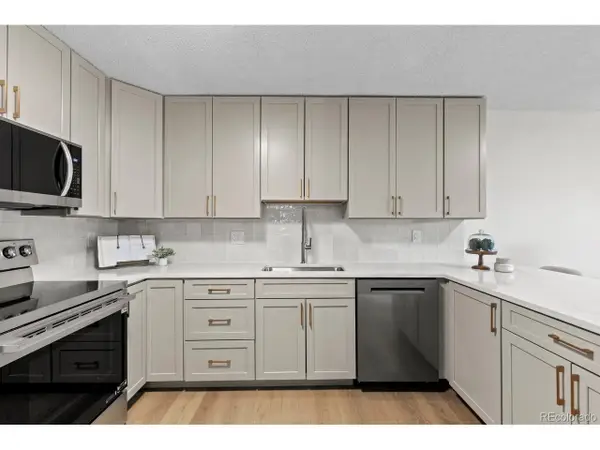 $310,000Active2 beds 2 baths1,149 sq. ft.
6960 E Girard Ave #110, Denver, CO 80224
MLS# 6198034Listed by: Compass - Denver - New
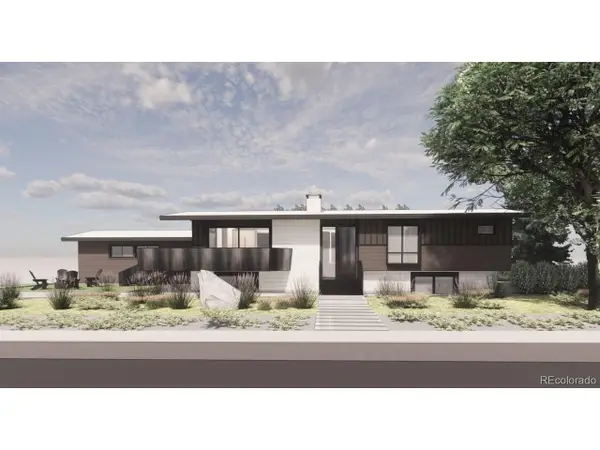 $3,500,000Active6 beds 7 baths4,237 sq. ft.
1901 Meade St, Denver, CO 80204
MLS# 6740832Listed by: RE/MAX of Boulder - New
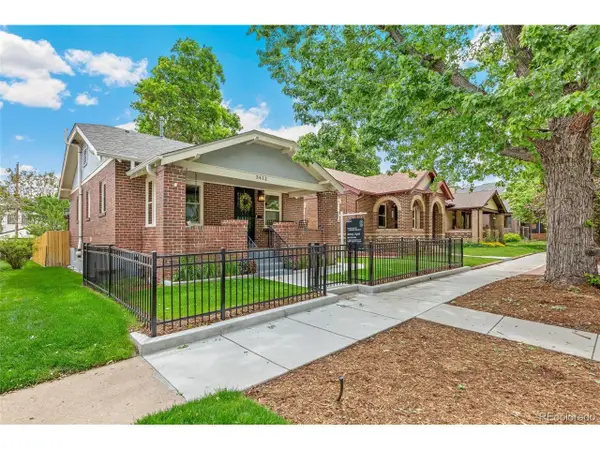 $890,000Active3 beds 2 baths1,536 sq. ft.
3612 Perry St, Denver, CO 80212
MLS# 7704400Listed by: Compass - Denver - New
 $619,000Active3 beds 2 baths1,402 sq. ft.
2535 N Gilpin St, Denver, CO 80205
MLS# 8740244Listed by: Brokers Guild Real Estate - New
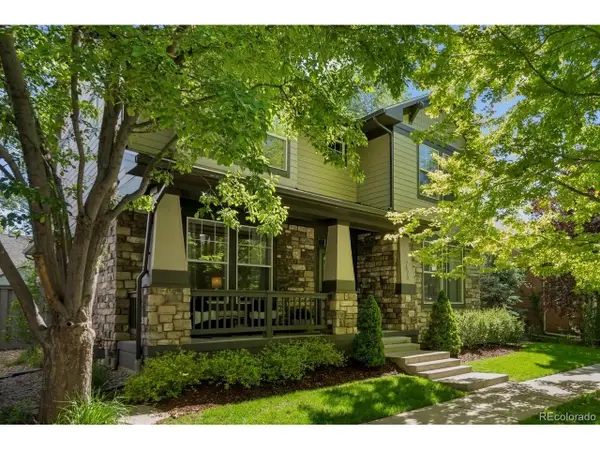 $1,225,000Active5 beds 5 baths3,542 sq. ft.
7873 E 8th Pl, Denver, CO 80230
MLS# 2570510Listed by: Compass - Denver - Open Sat, 12 to 2pmNew
 $1,300,000Active4 beds 5 baths2,996 sq. ft.
3297 Tennyson St, Denver, CO 80212
MLS# 2906274Listed by: Milehimodern - New
 $395,000Active2 beds 1 baths855 sq. ft.
7601 Montview, Denver, CO 80220
MLS# 3715820Listed by: MB Alexander Pro-Realty - New
 $590,000Active3 beds 2 baths1,660 sq. ft.
332 S Leyden St, Denver, CO 80224
MLS# 4328317Listed by: Realty One Group Five Star - New
 $785,000Active3 beds 4 baths1,481 sq. ft.
4517 N Tennyson St, Denver, CO 80212
MLS# 4587596Listed by: MODUS Real Estate


Protect your home and budget from life's surprises with an Assurant Home Warranty, backed by a partner that supports you through every step of homeownership. Explore Plans.
©2026 Century 21 Real Estate LLC. All rights reserved. CENTURY 21®, the CENTURY 21 Logo and C21® are service marks owned by Century 21 Real Estate LLC. Century 21 Real Estate LLC fully supports the principles of the Fair Housing Act and the Equal Opportunity Act. Each office is independently owned and operated. Listing information is deemed reliable but not guaranteed accurate.