
3511 N Cook, Denver, CO 80205
Local realty services provided by:CENTURY 21 Signature Realty
3511 N Cook,Denver, CO 80205
$690,000
- 3 Beds
- 2 Baths
- 1,616 sq. ft.
- Single family
- Active
Listed by: andy potarf, helen caya
Office: redfin corporation
MLS#:9506813
Source:ML
Price summary
- Price:$690,000
- Price per sq. ft.:$426.98
About this home
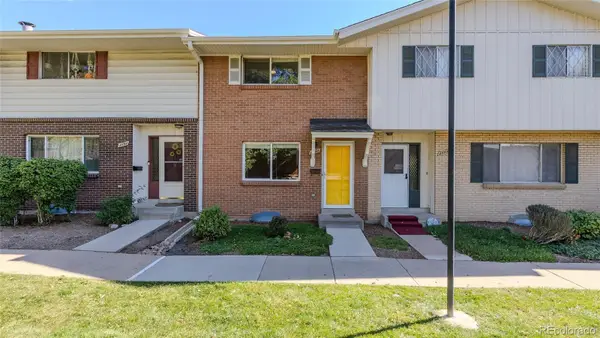
Charming 1926 brick bungalow perfectly blends vintage character with thoughtful modern updates in a quiet, close-knit neighborhood just blocks from City Park, the Denver Zoo & I-70. Enjoy a peaceful setting that’s still close to everything, with coffee shops, restaurants, downtown Denver & neighborhood amenities all nearby. A classic covered front porch welcomes you home. Inside, new LVP flooring flows throughout the main living areas, while arched entryways add timeless character. The cozy living room features a fireplace with an exposed brick wall, creating a warm focal point. The spacious, updated kitchen opens to the dining area & is designed for both everyday living & entertaining, featuring white Shaker cabinetry, quartz countertops, subway tile backsplash, open shelving, modern appliances & a gas range. Two bedrooms are located on the main level, while the spacious basement primary suite offers a walk-in closet & en-suite bath. A versatile basement family room provides additional living space. Step outside to the large private backyard, ready for your own landscaping vision, play space or entertaining setup. The attached 1-car garage offers convenient parking plus plenty of storage. Extensively renovated in 2021 with major system updates including electrical, plumbing, HVAC furnace & AC, tankless water heater, washer & dryer, sump pump, sod & sprinkler system. Across from the neighborhood park & close to City Park, the Denver Zoo, dining, shopping & I-70, this home offers the ideal combination of classic charm, modern comfort & an unbeatable location....
Contact an agent
Home facts
- Year built:1926
- Subdivision & Development:Clayton
- Listing ID #:9506813
Rooms and interior
- Bedrooms:3
- Total bathrooms:2
- Full bathrooms:1
- Flooring:Tile, Vinyl
- Kitchen Description:Dishwasher, Oven, Refrigerator
- Basement Description:Exterior Entry, Finished, Full, Interior Entry, Sump Pump, Walk-Out Access
- Living area:1,616 sq. ft.
Heating and cooling
- Cooling:Central Air
- Heating:Electric, Forced Air, Natural Gas
Structure and exterior
- Roof:Shingle
- Year built:1926
- Building area:1,616 sq. ft.
- Lot Features:Borders Public Land, Level, Sprinklers In Front, Sprinklers In Rear
- Architectural Style:Bungalow
- Construction Materials:Brick, Rock, Stone
- Exterior Features:Covered, Deck, Dog Run, Front Porch, Garden, Lighting, Private Yard, Rooftop, Smart Irrigation
- Levels:1 Story
Schools
- High school:Manual
- Middle school:DSST: Cole
- Elementary school:Harrington
Utilities
- Water:Public
- Sewer:Public Sewer
Finances and disclosures
- Price:$690,000
- Price per sq. ft.:$426.98
- Tax amount:$3,131
Features and amenities
- Laundry features:Dryer, Laundry Closet, Washer
- Amenities:Triple Pane Windows
Parking
- Garage spaces:1
 Based on information submitted to the MLS GRID as of October 27, 2026 06:03 PM. All data is obtained from various sources and may not have been verified by broker or MLS GRID. Supplied Open House information is subject to change without notice. All information should be independently reviewed and verified for accuracy. Properties may or may not be listed by the office/agent presenting the information. ML Member Broker: Michele A Scherr
New listings near 3511 N Cook
- Coming Soon
 $895,000Coming Soon4 beds 2 baths1,918 sq. ft.
2860 Dahlia St, Denver, CO 80207
MLS# 5229748Listed by: MAKE Real Estate - Coming Soon
 $315,000Coming Soon2 beds 2 baths1,120 sq. ft.
4086 S Yosemite, Denver, CO 80237
MLS# 3055251Listed by: EXP REALTY, LLC - Coming Soon
 $890,000Coming Soon4 beds 3 baths2,390 sq. ft.
2686 Dahlia St, Denver, CO 80207
MLS# 1071264Listed by: The Garthwaite Group LLC - Coming SoonOpen Fri, 2 to 4pm
 $750,000Coming Soon4 beds 4 baths2,749 sq. ft.
5456 N Xenia St, Denver, CO 80238
MLS# 1725575Listed by: Unified Real Estate LLC - Coming Soon
 $1,975,000Coming Soon2 beds 2 baths1,333 sq. ft.
155 Steele St #1013, Denver, CO 80206
MLS# 2790982Listed by: Kentwood Real Estate Cherry Creek - Coming Soon
 $775,000Coming Soon3 beds 3 baths1,962 sq. ft.
1440 York St, Denver, CO 80206
MLS# 4021331Listed by: Keller Williams Realty Urban Elite - Coming SoonOpen Sat, 11am to 1pm
 $1,000,000Coming Soon4 beds 3 baths3,077 sq. ft.
3685 S Narcissus Way, Denver, CO 80237
MLS# 4403090Listed by: Kentwood Real Estate DTC, LLC - Coming SoonOpen Fri, 3 to 5pm
 $775,000Coming Soon2 beds 3 baths1,748 sq. ft.
31 Jackson St #F, Denver, CO 80206
MLS# 2255535Listed by: Compass - Denver - Coming Soon
 $1,100,000Coming Soon3 beds 2 baths2,263 sq. ft.
1512 Larimer St #41, Denver, CO 80202
MLS# 7125872Listed by: Compass - Denver - Coming Soon
 $2,300,000Coming Soon3 beds 5 baths4,432 sq. ft.
3147 W 28th Ave, Denver, CO 80211
MLS# 4834277Listed by: Red Chair Realty Advisors LLC


Protect your home and budget from life's surprises with an Assurant Home Warranty, backed by a partner that supports you through every step of homeownership. Explore Plans.
©2026 Century 21 Real Estate LLC. All rights reserved. CENTURY 21®, the CENTURY 21 Logo and C21® are service marks owned by Century 21 Real Estate LLC. Century 21 Real Estate LLC fully supports the principles of the Fair Housing Act and the Equal Opportunity Act. Each office is independently owned and operated. Listing information is deemed reliable but not guaranteed accurate.